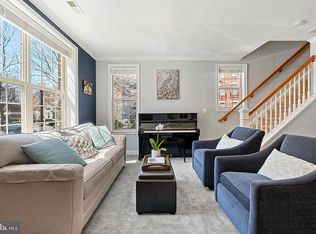
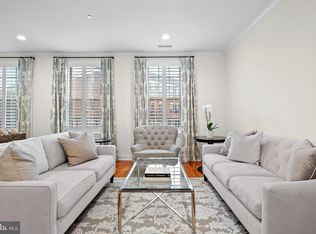
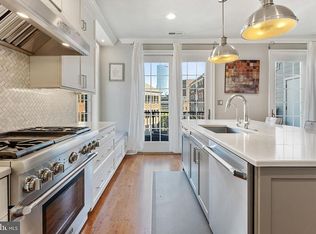
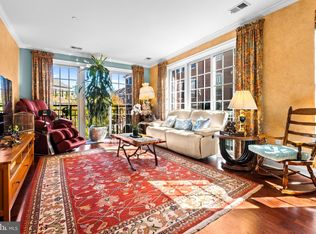
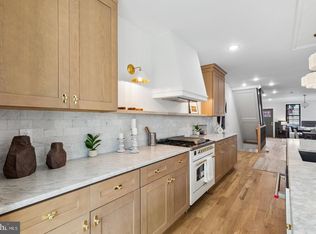
Ideally located in a prized, gated enclave just south of Fitler Square, and only steps to University City, this completely renovated Naval Square home is exactly what you have been waiting for! 406 Regatta Drive is an exquisite bi-level townhome boasting 3 bedrooms, 2.5 baths and a deeded parking space! As you step inside, you'll immediately notice the care and dedication the owners have put into both renovating and maintaining this lovely home. The location of 406 is prime— uniquely positioned and nonadjacent to other townhome buildings — this home offers unmatched privacy and seclusion, in addition to affording it an abundance of natural light! On the first level, you will be welcomed into a spacious open concept living/dining area with gorgeous Brazilian cherry hardwood flooring and an abundance of recessed lighting. Next, flow seamlessly into the exquisitely designed kitchen by the award-winning team at Ferrarini & Co., where elevated design meets uncompromising functionality. This truly luxurious culinary space is outfitted with a double Wolf convection oven and a 36-inch Wolf range, complemented by dual Bosch dishwashers and Liebherr & Fisher and Pykel refrigerators —perfectly suited for both everyday living and effortless entertaining. Additional highlights include a sleek microwave drawer and a statement hood, seamlessly integrated into the design. Sleek quartz countertops, custom ceiling-height cabinetry, and a built-in wine refrigerator complete this beautifully appointed, high-design kitchen. The adjoining family room is full of sunshine, and opens to a private terrace spanning the full length of the property. The spacious terrace embraces the University City skyline and a stunning vantage of the nearby Roberts Center. On the second level, retreat to an elegant primary suite defined by soaring vaulted ceilings, thoughtfully crafted custom built-ins, and a spacious WIC. The fully renovated ensuite bath offers a refined, spa-like experience, featuring dual vanities with quartz countertops and a generously sized shower enclosed in sleek frameless glass. On this level, you will also find two additional sunlit bedrooms with more custom built-ins, an additional updated bath, and laundry closet with newer side-by-side LG washer & dryer. A spacious entry-level storage closet offers exceptional versatility, complete with built-in shelving to accommodate everything from strollers and luggage to seasonal décor and everyday essentials. Have a large SUV? You’ll appreciate the ease of a spacious, pull-in deeded parking space (P-397), conveniently located just steps from your front door. Have peace of mind knowing that the hot water heater was replaced in 2024 and both HVAC units have been serviced in 2025. Smart home features include: August Lock & Nest Thermostats. Enjoy the ease of a heated outdoor pool and a state-of-the-art fitness center just steps from your door, complemented by nearby concierge services for added convenience. The dramatic community room in the Biddle Hall rotunda is perfect for hosting private parties. Take advantage of the outdoor amenities in the 20-acre, park-like setting, including picnic areas, well-kept gardens, and mature landscaping. With a gated entry and on-site visitor parking, convenience and security are paramount. Residents also benefit from on-site Amazon lockers and electric vehicle charging stations. The property is also located in very close proximity to the South Street Bridge, UPenn (0.7 mi), CHOP, HUP, Drexel, Rittenhouse (0.9 mi), and Fitler Square.Fantastic restaurants and cafes, such as Rival Bros, Friday Saturday Sunday, Illata, Pub & Kitchen, Sabrina’s, and Loco Pez, are nearby & the Heirloom Market is only a block away. Out the back gate, you’ll find easy access to Schuylkill River Park & Playground and dog park!
For sale
Price cut: $76K (6/22)
$899,000
406 Regatta Dr, Philadelphia, PA 19146
3beds
2,110sqft
Townhouse
Built in 2012
-- sqft lot
$875,800 Zestimate®
$426/sqft
$824/mo HOA
What's special
Gated enclaveSleek quartz countertopsAdditional updated bathThoughtfully crafted custom built-insAbundance of natural lightSleek microwave drawerAbundance of recessed lighting
- 117 days
- 1,020
- 66
Zillow last checked:
Listing updated:
Listed by:
Jocelyn Morris 484-744-1295,
Compass RE 6108223356
Source: Bright MLS,MLS#: PAPH2616730
Facts & features
Interior
Bedrooms & bathrooms
- Bedrooms: 3
- Bathrooms: 3
- Full bathrooms: 2
- 1/2 bathrooms: 1
- Main level bathrooms: 3
- Main level bedrooms: 3
Basement
- Area: 0
Heating
- Forced Air, Natural Gas
Cooling
- Central Air, Electric
Appliances
- Included: Gas Water Heater
Features
- Has basement: No
- Has fireplace: No
Interior area
- Total structure area: 2,110
- Total interior livable area: 2,110 sqft
- Finished area above ground: 2,110
- Finished area below ground: 0
Property
Parking
- Total spaces: 1
- Parking features: Parking Lot
Accessibility
- Accessibility features: None
Features
- Levels: Two
- Stories: 2
- Pool features: Community
Details
- Additional structures: Above Grade, Below Grade
- Parcel number: 888302114
- Zoning: RMX1
- Special conditions: Standard
Construction
Type & style
- Home type: Townhouse
- Architectural style: Traditional
- Property subtype: Townhouse
Materials
- Masonry
- Foundation: Slab
Condition
- New construction: No
- Year built: 2012
Utilities & green energy
- Sewer: Public Sewer
- Water: Public
Community & HOA
Community
- Condo and coop fee: $824 monthly
- Subdivision: Naval Square
HOA
- Has HOA: No
- Amenities included: Pool, Fitness Center, Common Grounds
- Services included: Water, Sewer, Trash, All Ground Fee
Location
- Region: Philadelphia
- Municipality: PHILADELPHIA
Financial & listing details
- Price per square foot: $426/sqft
- Tax assessed value: $838,200
- Annual tax amount: $11,733
- Date on market: 5/15/2026
- Listing agreement: Exclusive Right To Sell
- Ownership: Condominium
Estimated market value
$875,800
$832,000 - $920,000
$4,116/mo
Price history
| Date | Event | Price |
|---|---|---|
| 6/22/2026 | Price change | $899,000-7.8%$426/sqft |
Source:  Bright MLS #PAPH2616730 Report a problem Bright MLS #PAPH2616730 Report a problem | ||
| 5/15/2026 | Listed for sale | $975,000-11.4%$462/sqft |
Source: Bright MLS #PAPH2616730 Report a problem | ||
| 11/22/2025 | Listing removed | $1,100,000$521/sqft |
Source: Bright MLS #PAPH2495016 Report a problem | ||
| 9/4/2025 | Listed for sale | $1,100,000$521/sqft |
Source: Bright MLS #PAPH2495016 Report a problem | ||
| 8/19/2025 | Listing removed | $1,100,000$521/sqft |
Source: Bright MLS #PAPH2495016 Report a problem | ||
| 6/17/2025 | Listed for sale | $1,100,000+113.3%$521/sqft |
Source: Bright MLS #PAPH2495016 Report a problem | ||
| 4/4/2012 | Sold | $515,633$244/sqft |
Source: Public Record Report a problem | ||
Public tax history
| Year | Property taxes | Tax assessment |
|---|---|---|
| 2025 | $11,733 +20% | $838,200 +20% |
| 2024 | $9,778 | $698,500 |
| 2023 | $9,778 +33.3% | $698,500 |
| 2022 | $7,333 +425% | -- |
| 2021 | $1,397 -85% | -- |
| 2018 | $9,311 +96.4% | -- |
| 2017 | $4,742 | -- |
| 2016 | $4,742 +323.1% | -- |
| 2015 | $1,121 | -- |
| 2014 | $1,121 +300.9% | $485,300 +484.4% |
| 2012 | $280 | $83,040 |
Find assessor info on the county website
Monthly payment
Est. payment
Payment breakdown
Explore the cost of this home by adjusting the details. Changes won't be saved.Climate risks
Neighborhood: Graduate Hospital
Nearby schools
Similar homes
- $925,0003 bd3 ba2.1k sqft601 S 17th St, Philadelphia, PA 19146For Sale

 MLS ID #PAPH2661128, Patrick Campbell, Compass RE. Bright MLS
 - $980,0004 bd3 ba2.8k sqft1731 Christian St, Philadelphia, PA 19146For Sale
 MLS ID #PAPH2668094, Matthew Condello, BHHS Fox & Roach-Blue Bell. Bright MLS
 - $950,0003 bd3 ba1.7k sqft1906 Kater St, Philadelphia, PA 19146For Sale
 MLS ID #PAPH2660090, Michael McCann, KW Empower. Bright MLS
 - $975,0003 bd3 ba2.1k sqft2045 Saint Albans St, Philadelphia, PA 19146For Sale
 MLS ID #PAPH2644158, Lisa Leven-Kahn, Compass RE. Bright MLS
 - $699,9003 bd3 ba1.8k sqft606 Admirals Way, Philadelphia, PA 19146For SaleMLS ID #PAPH2644322, Andrew Goldberg, KW Empower. Bright MLS
- $775,0003 bd3 ba1.6k sqft2061 Saint Albans St, Philadelphia, PA 19146For SaleMLS ID #PAPH2650634, Clay Shaffer, Compass RE. Bright MLS
- $839,0004 bd4 ba2.8k sqft1000 S 20th St, Philadelphia, PA 19146For SaleMLS ID #PAPH2657794, homecoin.com Minerick, Homecoin.com. Bright MLS
- $659,9003 bd2 ba1.6k sqft2508 Christian St, Philadelphia, PA 19146For SaleMLS ID #PAPH2610574, Jason Cohen, Compass RE. Bright MLS
- $699,9993 bd3 ba1.8k sqft629 McClellan St, Philadelphia, PA 19148New ConstructionMLS ID #PAPH2665340, Marc Bennett, KW Empower. Bright MLS
- $985,0003 bd3 ba2.4k sqft2108 Appletree St, Philadelphia, PA 19103For SaleMLS ID #PAPH2654320, Nicole Caprario, New Age Realty Group Inc. Bright MLS
- $519,9003 bd3 ba2k sqft1333 S Lambert St, Philadelphia, PA 19146For SaleMLS ID #PAPH2663412, Adam Brown, BHHS Fox & Roach-Blue Bell. Bright MLS
- $849,9003 bd5 ba2.6k sqftNone Available, Philadelphia, PA 19147For SaleMLS ID #PAPH2650464, Carole Bissett, Compass RE. Bright MLS
- $595,0003 bd3 ba2.4k sqft1840 Gerritt St, Philadelphia, PA 19146For SaleMLS ID #PAPH2631954, Claudia McGill, Compass RE. Bright MLS
- $1,199,0005 bd4 ba2.5k sqft2303 Saint Albans St, Philadelphia, PA 19146For SaleMLS ID #PAPH2603010, Tom Englett, Compass RE. Bright MLS
- $865,0003 bd4 ba2.5k sqft447 Wallace St, Philadelphia, PA 19123For SaleMLS ID #PAPH2654650, Brian Stetler, BHHS Fox & Roach-Center City Walnut. Bright MLS
- $899,0003 bd3 ba2.2k sqft2 Willings Alley Mews, Philadelphia, PA 19106For SaleMLS ID #PAPH2541684, Matthew Williams, KW Empower. Bright MLS
- $1,199,9994 bd4 ba2.8k sqft2431 Innovator Way #B8, Philadelphia, PA 19146New ConstructionMLS ID #PAPH2662298, Justin Willis, Compass RE. Bright MLS
- $819,9903 bd5 ba2.6k sqft1431 S 5th St, Philadelphia, PA 19147For SaleMLS ID #PAPH2656162, Serena Lin, Keller Williams Main Line. Bright MLS
- $519,9004 bd3 ba2.8k sqft2623 Reed St, Philadelphia, PA 19146New ConstructionMLS ID #PAPH2633686, Devin Dinofa, Keller Williams Realty - Moorestown. Bright MLS
- $785,0003 bd3 ba2.4k sqft1126 E Palmer St #11, Philadelphia, PA 19125For SaleMLS ID #PAPH2659624, Marc Hammarberg, BHHS Fox & Roach At the Harper, Rittenhouse Square. Bright MLS
