Kensington spec-lot #158. Experience elevated living in this beautifully designed Kensington townhome, offering the perfect blend of single-family comfort and low-maintenance convenience. Thoughtfully crafted for main-level living, this home features a luxurious first-floor owner’s suite and a bright, open layout enhanced by 9’ ceilings and elegant 8’ doors throughout. The gourmet kitchen is a true centerpiece, boasting a stunning 10’ island that seamlessly flows into the great room with dramatic 12’ ceilings—creating an ideal space for both everyday living and entertaining. Upstairs, you’ll find two generously sized bedrooms, each with walk-in closets, along with a versatile loft perfect for a home office, media space, or relaxation area. Additional highlights include a composite deck, luxury vinyl flooring throughout main level, convenient main-level laundry, abundant storage, and a 2-car front-entry garage. The finished lower level with a full bath adds valuable extra living space, perfect for guests, recreation, or a private retreat. Combining smart design, upscale finishes, and easy living, this exceptional home is truly move-in ready. Exterior maintenance, lawn care, and snow removal are included for a true lock‑and‑leave lifestyle. Located within the Philmont 55+ community, residents have access to a newly renovated clubhouse with restaurant and bar, fitness center, pool, tennis and pickleball courts, and a full calendar of social events. Photos are for illustrative purposes only.
New construction
$818,735
3142 Gimbel Ln, Huntingdon Valley, PA 19006
3beds
3,019sqft
Townhouse
Built in 2026
-- sqft lot
$807,100 Zestimate®
$271/sqft
$389/mo HOA
What's special
Versatile loftExtra living spaceMain-level livingConvenient main-level laundryComposite deckBright open layoutAbundant storage
- 93 days
- 143
- 1
Zillow last checked:
Listing updated:
Listed by:
Maria Wood 484-266-9112,
NVR, INC. 4108787465
Source: Bright MLS,MLS#: PAMC2182160
Facts & features
Interior
Bedrooms & bathrooms
- Bedrooms: 3
- Bathrooms: 4
- Full bathrooms: 3
- 1/2 bathrooms: 1
- Main level bathrooms: 2
- Main level bedrooms: 1
Basement
- Area: 881
Heating
- Forced Air, Natural Gas
Cooling
- Central Air, Electric
Appliances
- Included: Microwave, Cooktop, Dishwasher, Disposal, Exhaust Fan, Energy Efficient Appliances, Oven, Oven/Range - Gas, Oven/Range - Electric, Range Hood, Stainless Steel Appliance(s), Tankless Water Heater
- Laundry: Main Level
Features
- Crown Molding, Family Room Off Kitchen, Open Floorplan, Eat-in Kitchen, Kitchen Island, Kitchen - Gourmet, Primary Bath(s), Pantry, Recessed Lighting, Bathroom - Stall Shower, Upgraded Countertops, Walk-In Closet(s), Dry Wall
- Flooring: Carpet, Hardwood, Ceramic Tile, Wood
- Windows: Double Pane Windows, Energy Efficient, Low Emissivity Windows, Screens
- Basement: Finished
- Has fireplace: No
Interior area
- Total structure area: 3,019
- Total interior livable area: 3,019 sqft
- Finished area above ground: 2,138
- Finished area below ground: 881
Property
Parking
- Total spaces: 4
- Parking features: Garage Faces Front, Attached, Driveway
- Attached garage spaces: 2
- Uncovered spaces: 2
Accessibility
- Accessibility features: Other
Features
- Levels: Three
- Stories: 3
- Exterior features: Sidewalks, Extensive Hardscape, Lighting, Flood Lights, Rain Gutters, Lawn Sprinkler, Street Lights
- Pool features: Community
Details
- Additional structures: Above Grade, Below Grade
- Parcel number: 410009023611
- Zoning: RESIDENTIAL
- Special conditions: Standard
Construction
Type & style
- Home type: Townhouse
- Architectural style: Villa
- Property subtype: Townhouse
Materials
- HardiPlank Type, Stone
- Foundation: Concrete Perimeter
- Roof: Architectural Shingle
Condition
- Excellent
- New construction: Yes
- Year built: 2026
Details
- Builder model: Kensington
- Builder name: NV Homes
Utilities & green energy
- Electric: 200+ Amp Service
- Sewer: Public Sewer
- Water: Public
Community & HOA
Community
- Senior community: Yes
- Subdivision: Philmont
HOA
- Has HOA: Yes
- Amenities included: Bar/Lounge, Clubhouse, Common Grounds, Dining Rooms, Fitness Center, Golf Club, Golf Course, Golf Course Membership Available, Pool, Putting Green, Recreation Facilities, Tennis Court(s), Other
- Services included: All Ground Fee, Common Area Maintenance, Health Club, Lawn Care Front, Lawn Care Rear, Lawn Care Side, Maintenance Grounds, Pool(s), Recreation Facility, Other, Management, Snow Removal, Trash
- HOA fee: $389 monthly
Location
- Region: Huntingdon Valley
- Municipality: LOWER MORELAND TWP
Financial & listing details
- Price per square foot: $271/sqft
- Date on market: 6/2/2026
- Listing agreement: Exclusive Right To Sell
- Listing terms: Conventional,Cash,VA Loan
- Ownership: Fee Simple
Estimated market value
$807,100
$767,000 - $847,000
$4,499/mo
Price history
| Date | Event | Price |
|---|---|---|
| 6/2/2026 | Listed for sale | $818,735$271/sqft |
Source:  Bright MLS #PAMC2182160 Report a problem Bright MLS #PAMC2182160 Report a problem | ||
Public tax history
Tax history is unavailable.
Monthly payment
Est. payment
Payment breakdown
Explore the cost of this home by adjusting the details. Changes won't be saved.Climate risks
Neighborhood: 19006
Nearby schools
Schools provided by the listing agent
- High: Lower Moreland
- District: Lower Moreland Township
Source: Bright MLS. This data may not be complete. We recommend contacting the local school district to confirm school assignments for this home.
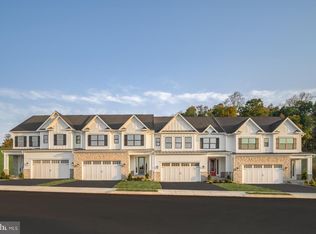
- $999,9903 bd4 ba3.9k sqft3055 Espen Ct, Huntingdon Valley, PA 19006Pending
- $1,036,6353 bd4 ba3.9k sqft3138 Gimbel Ln, Huntingdon Valley, PA 19006Pending
- $799,9903 bd4 ba3k sqft3018 Espen Ct, Huntingdon Valley, PA 19006New Construction

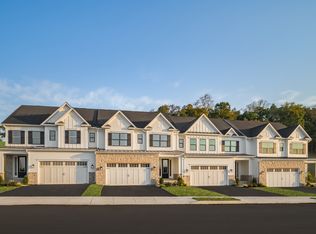
- $940,8003 bd4 ba3.9k sqft3082 Gimbel Ln, Huntingdon Valley, PA 19006Off Market
Similar homes
- $799,9903 bd4 ba3k sqft3018 Espen Ct, Huntingdon Valley, PA 19006New Construction
 Bright MLS
 - $899,9903 bd3 ba2.7k sqft470 Leopold Ct, Huntingdon Valley, PA 19006New ConstructionMLS ID #PAMC2178424, Maria Wood, NVR, INC.. Bright MLS
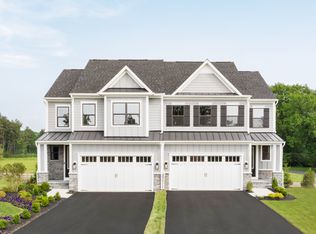
- from $764,9903 bd4 ba2.9k sqftKensington Plan, Philmont 55+, Huntingdon Valley, PA 19006New Construction
 NV Homes
 - $764,9903 bd3 ba2.1k sqft480 Leopold Ct, Huntingdon Valley, PA 19006New ConstructionMLS ID #PAMC2186110, Maria Wood, NVR, INC.. Bright MLS
- $649,9903 bd3 ba1.7k sqft450 Leopold Ct, Huntingdon Valley, PA 19006New ConstructionMLS ID #PAMC2178412, Maria Wood, NVR, INC.. Bright MLS
- $799,9903 bd4 ba3.3k sqft1811 Hemlock Ct #11103, Maple Glen, PA 19002New ConstructionMLS ID #PAMC2189220, Craig Weisbecker, Pulte Homes of PA Limited Partnership. Bright MLS
- $810,0003 bd3 ba2.1k sqft23 Swan Ln, Ivyland, PA 18974For SaleMLS ID #PABU2127210, Vicki Pantano, Keller Williams Real Estate-Doylestown. Bright MLS
- $1,200,0005 bd5 ba4.4k sqft186 Byberry Rd, Huntingdon Valley, PA 19006New ConstructionMLS ID #PAMC2184042, Bud Silcox, Keller Williams Real Estate - Bensalem. Bright MLS
- $897,0003 bd3 ba2.6k sqft1690 Dobry Rd, Yardley, PA 19067For SaleMLS ID #PABU2129042, Rebecca Malek, Long & Foster Real Estate, Inc.. Bright MLS
- $629,8503 bd3 ba2.4k sqft677 Provident Rd, Southampton, PA 18966New ConstructionBright MLS
- $799,9003 bd3 ba1.9k sqft86 Parry Way, Ivyland, PA 18974For SaleMLS ID #PABU2117266, Michael Hamm, Patriots Realty Inc. Bright MLS
- $809,9903 bd4 ba2.6k sqft425 Aspen Trl #10501, Maple Glen, PA 19002New ConstructionMLS ID #PAMC2186204, Craig Weisbecker, Pulte Homes of PA Limited Partnership. Bright MLS
- $824,9904 bd6 ba3.3k sqft1815 Hemlock Ct #11101, Ambler, PA 19002New ConstructionMLS ID #PAMC2189236, Craig Weisbecker, Pulte Homes of PA Limited Partnership. Bright MLS
- $779,9903 bd3 ba3.3k sqft411 Aspen Trl #10703, Maple Glen, PA 19002New ConstructionMLS ID #PAMC2186818, Craig Weisbecker, Pulte Homes of PA Limited Partnership. Bright MLS
- $767,5003 bd3 ba2.4k sqft514 Fullerton Farm Ct #18, Chalfont, PA 18914New ConstructionMLS ID #PABU2123380, Nick DeLuca, KW Empower. Bright MLS
- $734,9003 bd4 ba2k sqft68 Parry Way, Ivyland, PA 18974For SaleMLS ID #PABU2124398, John Menno, BHHS Fox & Roach -Yardley/Newtown. Bright MLS
- $799,9904 bd6 ba2.6k sqft1813 Hemlock Ct #11102, Maple Glen, PA 19002New ConstructionMLS ID #PAMC2189234, Craig Weisbecker, Pulte Homes of PA Limited Partnership. Bright MLS
- $825,0003 bd4 ba2.6k sqft4008 Marquis Ln, Jamison, PA 18929For SaleMLS ID #PABU2110714, Margot Bauer, Keller Williams Real Estate-Doylestown. Bright MLS
