Quick Move-In Opportunity - End of December Delivery! Desirable end-unit Caroline offering convenient main-level living with a spacious finished basement featuring a three-piece rough-in for a future bath. The second floor includes a versatile study, two additional bedrooms, and ample storage space, providing flexibility for guests, hobbies, or a home office. Enjoy outdoor living on the covered deck and the convenience of a 2-car garage. Designer-selected upgrades include quartz countertops in the kitchen and baths, upgraded flooring, and an attractive Hardie Board exterior for enhanced curb appeal and low-maintenance living. A rare opportunity to own a beautifully appointed home with premium finishes and move-in-ready timing.
New construction
$758,760
3223 Leopold Ct, Huntingdon Valley, PA 19006
1beds
1,781sqft
Townhouse
Built in 2026
-- sqft lot
$-- Zestimate®
$426/sqft
$389/mo HOA
What's special
Convenient main-level livingSpacious finished basementAttractive hardie board exteriorEnhanced curb appealVersatile studyAmple storage spaceUpgraded flooring
- 6 days
- 106
- 2
Zillow last checked:
Listing updated:
Listed by:
Maria Wood 484-266-9112,
NVR, INC. 4108787465
Source: Bright MLS,MLS#: PAMC2195262
Facts & features
Interior
Bedrooms & bathrooms
- Bedrooms: 1
- Bathrooms: 2
- Full bathrooms: 1
- 1/2 bathrooms: 1
- Main level bathrooms: 2
- Main level bedrooms: 1
Heating
- Forced Air, Natural Gas
Cooling
- Central Air, Electric
Appliances
- Included: Microwave, Dishwasher, Disposal, Exhaust Fan, Energy Efficient Appliances, Oven/Range - Gas, Oven/Range - Electric, Range Hood, Stainless Steel Appliance(s), Water Heater, Electric Water Heater
- Laundry: Main Level
Features
- Family Room Off Kitchen, Open Floorplan, Eat-in Kitchen, Kitchen Island, Kitchen - Gourmet, Primary Bath(s), Pantry, Recessed Lighting, Bathroom - Stall Shower, Upgraded Countertops, Walk-In Closet(s), Dry Wall
- Flooring: Carpet, Ceramic Tile, Luxury Vinyl
- Windows: Double Pane Windows, Energy Efficient, Low Emissivity Windows, Screens
- Basement: Finished
- Has fireplace: No
Interior area
- Total structure area: 1,781
- Total interior livable area: 1,781 sqft
- Finished area above ground: 1,781
Property
Parking
- Total spaces: 2
- Parking features: Garage Faces Front, Attached, Driveway
- Attached garage spaces: 2
- Has uncovered spaces: Yes
Accessibility
- Accessibility features: Other
Features
- Levels: Three
- Stories: 3
- Patio & porch: Deck
- Exterior features: Sidewalks, Extensive Hardscape, Lighting, Flood Lights, Rain Gutters, Lawn Sprinkler, Street Lights
- Pool features: Community
Details
- Additional structures: Above Grade
- Parcel number: 410009022819
- Zoning: RESIDENTIAL
- Special conditions: Standard
Construction
Type & style
- Home type: Townhouse
- Architectural style: Villa
- Property subtype: Townhouse
Materials
- HardiPlank Type, Stone
- Foundation: Concrete Perimeter
- Roof: Architectural Shingle
Condition
- Excellent
- New construction: Yes
- Year built: 2026
Details
- Builder model: Caroline
- Builder name: Ryan Homes
Utilities & green energy
- Electric: 200+ Amp Service
- Sewer: Public Sewer
- Water: Public
Community & HOA
Community
- Senior community: Yes
- Subdivision: Philmont
HOA
- Has HOA: Yes
- Amenities included: Bar/Lounge, Clubhouse, Common Grounds, Dining Rooms, Fitness Center, Golf Club, Golf Course, Golf Course Membership Available, Pool, Putting Green, Recreation Facilities, Tennis Court(s), Other
- Services included: All Ground Fee, Common Area Maintenance, Health Club, Lawn Care Front, Lawn Care Rear, Lawn Care Side, Maintenance Grounds, Pool(s), Recreation Facility, Other, Management, Snow Removal, Trash
- HOA fee: $389 monthly
Location
- Region: Huntingdon Valley
- Municipality: LOWER MORELAND TWP
Financial & listing details
- Price per square foot: $426/sqft
- Date on market: 9/22/2026
- Listing agreement: Exclusive Right To Sell
- Listing terms: Conventional,Cash
- Ownership: Fee Simple
Estimated market value
Not available
Estimated sales range
Not available
Not available
Price history
| Date | Event | Price |
|---|---|---|
| 9/22/2026 | Listed for sale | $758,760$426/sqft |
Source:  Bright MLS #PAMC2195262 Report a problem Bright MLS #PAMC2195262 Report a problem | ||
Public tax history
Tax history is unavailable.
Monthly payment
Est. payment
Payment breakdown
Explore the cost of this home by adjusting the details. Changes won't be saved.Climate risks
Neighborhood: 19006
Nearby schools
Schools provided by the listing agent
- High: Lower Moreland
- District: Lower Moreland Township
Source: Bright MLS. This data may not be complete. We recommend contacting the local school district to confirm school assignments for this home.
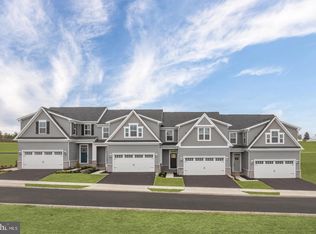
- $719,9903 bd4 ba2.7k sqft3243 Leopold Ct, Huntingdon Valley, PA 19006New Construction
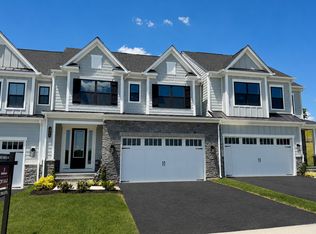
- $850,9003 bd4 ba3.9k sqft3098 Gimbel Ln, Huntingdon Valley, PA 19006Off Market
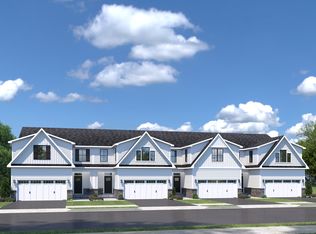
- from $649,9903 bd3 ba1.7k sqftCaroline Plan, Philmont 55+ Villas, Huntingdon Valley, PA 19006New Construction
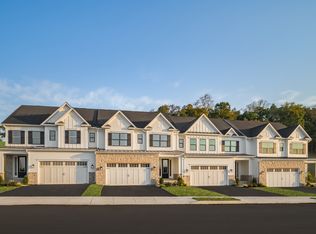
- $825,0003 bd4 ba3.9k sqft3183 Leopold Ct, Huntingdon Valley, PA 19006Sold
Similar homes
- $720,0004 bd3 ba2.2k sqft8 Ella Cir, Huntingdon Valley, PA 19006For Sale

 MLS ID #PABU2132056, Jen Blake, EXP Realty, LLC. Bright MLS
 - $--2 bd1 ba1.5k sqft330 Moreland Rd, Huntingdon Valley, PA 19006Auction
 Auction.com 2
 - $779,9004 bd3 ba2.6k sqft1489 Greenawalt Rd, Huntingdon Valley, PA 19006For Sale
 MLS ID #PAMC2195418, Anthony DiCicco, Keller Williams Real Estate - Newtown. Bright MLS
 - $725,0004 bd3 ba2.4k sqft2438 Pine Rd, Huntingdon Valley, PA 19006For Sale
 MLS ID #PAMC2194240, Ken Zhu, Ideal Realty LLC. Bright MLS
 - $739,9003 bd3 ba2k sqft885 Spring View Dr, Southampton, PA 18966For SaleMLS ID #PABU2131406, Maxim Shtraus, Elite Realty Group Unl. Inc.. Bright MLS
- $599,0003 bd3 ba2.1k sqft1242 June Rd, Huntingdon Valley, PA 19006For SaleMLS ID #PAMC2193676, Kelly Zheng, A Plus Realtors LLC. Bright MLS
- $474,9002 bd2 ba1.5k sqft576 Carson Ter, Huntingdon Valley, PA 19006For SaleMLS ID #PAMC2194716, Renee Meister, Quinn & Wilson, Inc.. Bright MLS
- $530,0003 bd3 ba2.1k sqft468 Pinewood Rd, Philadelphia, PA 19116For SaleMLS ID #PAPH2667794, Steven Osiecki, RE/MAX Access. Bright MLS
- $590,0003 bd3 ba2.4k sqft2064 Valley Rd, Huntingdon Valley, PA 19006For SaleMLS ID #PAMC2192748, Ilya Markman, Elite Realty Group Unl. Inc.. Bright MLS
- $570,0004 bd3 ba2.1k sqft154 Laurie Ln, Philadelphia, PA 19115For SaleMLS ID #PAPH2673280, Lauren Giorgi, Keller Williams Realty - Moorestown. Bright MLS
- $549,9003 bd3 ba1.8k sqft121 Trevose Rd, Feasterville Trevose, PA 19053For SaleMLS ID #PABU2131886, Steven Masterson, Keller Williams Real Estate Tri-County. Bright MLS
- $789,0003 bd3 ba2.3k sqft205 Pressmore Dr, Southampton, PA 18966New ConstructionBright MLS
- $549,9004 bd3 ba2.3k sqft149 Laurie Ln, Philadelphia, PA 19115For SaleMLS ID #PAPH2670848, Leanor Judge, Long & Foster Real Estate, Inc.. Bright MLS
- $795,0003 bd3 ba2.2k sqft203 Pressmore Dr, Southampton, PA 18966New ConstructionBright MLS
- $400,0002 bd3 ba2k sqft416 Bellows Ln, Feasterville Trevose, PA 19053For SaleMLS ID #PABU2132114, Kenny Oberholtzer, Keller Williams Real Estate-Langhorne. Bright MLS
- $599,0004 bd3 ba2.1k sqft1752 Oak Hill Dr, Huntingdon Valley, PA 19006For SaleMLS ID #PAMC2156082, Michele Pineda, Homestarr Realty. Bright MLS
- $625,0004 bd3 ba2.5k sqft1336 Lindsay Ln, Rydal, PA 19046For SaleMLS ID #PAMC2194354, Keith Kline, Kline Real Estate Works. Bright MLS
- $649,0003 bd3 ba2.2k sqft2370 Randolph St, Huntingdon Valley, PA 19006New ConstructionMLS ID #PAMC2180784, William Ndreu, RE/MAX One Realty. Bright MLS
