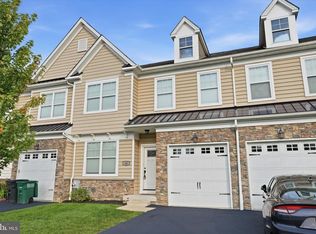
Sellers are motivated and open to considering all serious offers. Flexible closing timeline and ready to negotiate. Welcome home. From the moment you arrive at this stunning corner-lot end-of-row townhome, you'll feel the difference that thoughtful design and quality craftsmanship make. Built in 2020 and meticulously cared for, this 2,264 square foot beauty is ready to be loved by its next owners, and there is so much to love. Step inside and let the rich hardwood floors, soaring ceilings, and warm recessed lighting draw you in. This is a home that feels as good as it looks. The kitchen is where memories are made — a gorgeous custom oversized island anchors the space, surrounded by upgraded countertops and everything a home chef could ask for. Whether you're hosting a dinner party or a quiet weeknight meal, this kitchen was made for it. The open dining and living area flows seamlessly off the kitchen, keeping everyone connected and the conversation going. A first-floor bedroom and full bath offer the kind of flexibility that makes life easier — perfect for guests, family, or simply having options. Head upstairs and discover your personal sanctuary. The primary suite is spacious, serene, and designed with relaxation in mind — featuring a generous walk-in closet and a beautifully appointed spa bath, complete with a bidet, for those mornings when you want to feel a little extra pampered. Three additional bedrooms offer plenty of room to grow, and the upper-level laundry room means one less thing to think about. Every bathroom in the home features a bidet — once you have one, you won't want to live without it. The unfinished basement is fully rough-plumbed and just waiting for your vision — imagine a home gym, a cozy media room, or the extra living space you've always wanted. Step outside to your composite deck and breathe — it's the perfect spot for morning coffee, summer barbecues, or simply unwinding after a long day. The attached garage with built-in shelving keeps life organized, and the Ring camera system covering all first-floor doors and windows means you can truly relax and feel at home. The home is also equipped with a fire suppression system and sprinklers throughout. Set in a welcoming neighborhood with beautiful streetscapes, sidewalks perfect for evening walks, and easy access to everything you need — this home truly has it all. Come see it for yourself. You may not want to leave. This home also comes with a 1-year Home Warranty!
For sale
Price cut: $20.1K (10/28)
$674,900
8 Ella Cir, Huntingdon Valley, PA 19006
4beds
2,264sqft
Townhouse
Built in 2020
-- sqft lot
$-- Zestimate®
$298/sqft
$240/mo HOA
What's special
Soaring ceilingsUpper-level laundry roomGorgeous custom oversized islandComposite deckWarm recessed lightingRich hardwood floorsGenerous walk-in closet
- --
- on Zillow
- 672
- views
- 26
- saves
Zillow last checked:
Listing updated:
Listed by:
Jen Blake 484-686-6764,
EXP Realty, LLC 8883977352
Source: Bright MLS,MLS#: PABU2132056
Facts & features
Interior
Bedrooms & bathrooms
- Bedrooms: 4
- Bathrooms: 3
- Full bathrooms: 3
- Main level bathrooms: 1
- Main level bedrooms: 1
Basement
- Area: 0
Heating
- Forced Air, Natural Gas
Cooling
- Central Air, Natural Gas
Appliances
- Included: Dishwasher, Dryer, Microwave, Oven/Range - Gas, Washer, Water Conditioner - Owned, Water Treat System, Gas Water Heater
- Laundry: Upper Level
Features
- Dining Area, Entry Level Bedroom, Kitchen Island, Primary Bath(s), Upgraded Countertops, Walk-In Closet(s), Recessed Lighting
- Flooring: Carpet, Wood
- Doors: Sliding Glass, Six Panel
- Windows: Double Hung, Casement, Window Treatments
- Basement: Concrete,Rough Bath Plumb,Windows,Unfinished
- Has fireplace: No
Interior area
- Total structure area: 2,264
- Total interior livable area: 2,264 sqft
- Finished area above ground: 2,264
- Finished area below ground: 0
Video & virtual tour
Property
Parking
- Total spaces: 1
- Parking features: Storage, Garage Faces Front, Garage Door Opener, Asphalt, Driveway, Off Street, Attached
- Attached garage spaces: 1
- Has uncovered spaces: Yes
Accessibility
- Accessibility features: None
Features
- Levels: Two
- Stories: 2
- Patio & porch: Deck
- Exterior features: Sidewalks, Street Lights
- Pool features: None
Lot
- Features: Corner Lot/Unit
Details
- Additional structures: Above Grade, Below Grade
- Parcel number: 21001003008
- Zoning: R1
- Special conditions: Standard
- Other equipment: None
Construction
Type & style
- Home type: Townhouse
- Architectural style: Traditional
- Property subtype: Townhouse
Materials
- Frame
- Foundation: Concrete Perimeter
Condition
- Excellent
- New construction: No
- Year built: 2020
Utilities & green energy
- Sewer: Public Sewer
- Water: Public
Community & HOA
Community
- Security: Motion Detectors, Exterior Cameras, Fire Sprinkler System
- Condo and coop fee: $240 monthly
- Subdivision: Huntingdon Reserve
HOA
- Has HOA: No
- Amenities included: None
- Services included: Maintenance Grounds
Location
- Region: Huntingdon Valley
- Municipality: LOWER SOUTHAMPTON TWP
Financial & listing details
- Price per square foot: $298/sqft
- Tax assessed value: $39,170
- Annual tax amount: $9,635
- Date on market: 9/25/2026
- Listing agreement: Exclusive Right To Sell
- Listing terms: Cash,Conventional,FHA,VA Loan
- Ownership: Condominium
Estimated market value
Not available
Estimated sales range
Not available
Not available
Price history
| Date | Event | Price |
|---|---|---|
| 10/28/2026 | Price change | $674,900-2.9%$298/sqft |
Source:  Bright MLS #PABU2132056 Report a problem | ||
| 10/5/2026 | Price change | $695,000-3.5%$307/sqft |
Source: Bright MLS #PABU2132056 Report a problem | ||
| 9/25/2026 | Listed for sale | $720,000+55.4%$318/sqft |
Source: Bright MLS #PABU2132056 Report a problem | ||
| 10/20/2020 | Sold | $463,320$205/sqft |
Source: Public Record Report a problem | ||
Public tax history
| Year | Property taxes | Tax assessment |
|---|---|---|
| 2026 | $9,330 +5.7% | $39,170 |
| 2025 | $8,831 +1% | $39,170 |
| 2024 | $8,743 +5.9% | $39,170 |
| 2023 | $8,255 +2.7% | $39,170 |
| 2022 | $8,035 | $39,170 |
| 2021 | $8,035 | $39,170 |
Find assessor info on the county website
Monthly payment
Est. payment
Payment breakdown
Explore the cost of this home by adjusting the details. Changes won't be saved.Climate risks
Neighborhood: 19006
Nearby schools
Schools provided by the listing agent
- District: Neshaminy
Source: Bright MLS. This data may not be complete. We recommend contacting the local school district to confirm school assignments for this home.
Similar homes
- $619,9003 bd3 ba2.7k sqft3 Ella Cir, Huntingdon Valley, PA 19006For Sale

 MLS ID #PABU2133544, Ashlee Check, BHHS Fox & Roach-Blue Bell. Bright MLS
- $595,0003 bd3 ba2.2k sqft14 Ella Cir, Huntingdon Valley, PA 19006For Sale
 MLS ID #PABU2129418, Samantha Pfeiffer, Opus Elite Real Estate. Bright MLS
- $585,0004 bd4 ba1.8k sqft46 County Line Rd, Huntingdon Valley, PA 19006For Sale
 MLS ID #PAMC2198632, Jay Epstein, Keller Williams Real Estate - Newtown. Bright MLS
- $645,0003 bd3 ba1.9k sqft3345 Woodland Cir, Huntingdon Valley, PA 19006For Sale By Owner
- $749,0005 bd3 ba2.7k sqft3636 Pine Rd, Huntingdon Valley, PA 19006For SaleMLS ID #PAMC2169062, Frank Blumenthal, Keller Williams Real Estate Tri-County. Bright MLS
- $679,9005 bd4 ba1.4k sqft37 Indian Path Ln, Feasterville, PA 19053For SaleMLS ID #PABU2134722, Boris Volynsky, Absolute Realty Group. Bright MLS
- $725,0004 bd3 ba2.4k sqft2438 Pine Rd, Huntingdon Valley, PA 19006For SaleMLS ID #PAMC2194240, Ken Zhu, Ideal Realty LLC. Bright MLS
- $735,0004 bd4 ba3.2k sqft3549 Meadowlark Dr, Huntingdon Valley, PA 19006For SaleMLS ID #PAMC2195578, Jane Healy, Howard Hanna Real Estate Services. Bright MLS
- $749,9004 bd3 ba2.6k sqft1489 Greenawalt Rd, Huntingdon Valley, PA 19006For SaleMLS ID #PAMC2195418, Anthony DiCicco, Keller Williams Real Estate - Newtown. Bright MLS
- $779,0003 bd3 ba2.6k sqft3694 Marc Ln, Huntingdon Valley, PA 19006For SaleMLS ID #PAMC2185978, Anthony DiCicco, Keller Williams Real Estate - Newtown. Bright MLS
- $599,9004 bd3 ba2.7k sqft2332 Boyd Rd, Huntingdon Valley, PA 19006For SaleMLS ID #PAMC2183274, Frank Blumenthal, Keller Williams Real Estate Tri-County. Bright MLS
- $585,0005 bd3 ba2.5k sqft1437 Byberry Rd, Huntingdon Valley, PA 19006For SaleMLS ID #PAMC2184746, Paul Augustine, RE/MAX Centre Realtors. Bright MLS
- $719,9903 bd4 ba2.7k sqft3243 Leopold Ct, Huntingdon Valley, PA 19006New ConstructionMLS ID #PAMC2193260, Kevin Fastuca, NVR, INC.. Bright MLS
- $495,0002 bd2 ba1.5k sqft590 Newell Dr, Huntingdon Valley, PA 19006For SaleMLS ID #PAMC2196308, Lisa Munn, Compass RE. Bright MLS
- $625,0003 bd3 ba3k sqft37 N Eastview Ave, Feasterville, PA 19053For SaleMLS ID #PABU2134114, Maria Dwyer, BHHS Fox & Roach -Yardley/Newtown. Bright MLS
- $699,9953 bd3 ba2.2k sqft201 Pressmore Dr, Southampton, PA 18966New ConstructionMLS ID #PABU2127868, Rhonda Schwartz, Toll Brothers Real Estate, Inc.. Bright MLS
