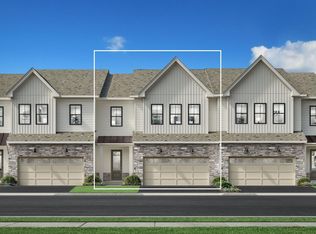
Now open by appointment only. Do not miss the opportunity to discover Regency at Willowcrest, a new active-adult community in Southampton, PA. Featuring four exceptional home designs and home sites with basement opportunities, this community offers the luxury, quality craftsmanship, and personalization for which Toll Brothers is renowned. Future amenities will include a beautifully appointed clubhouse with an outdoor pool, fitness center, community garden, and more. Join the many homeowners who have already chosen to call Regency at Willowcrest home. Call to make your appointment today!
New construction
$694,995
201 Pressmore Dr, Southampton, PA 18966
3beds
2,232sqft
:
Get pre-qualified$4,860/mo
Townhouse
Built in ----
-- sqft lot
$-- Zestimate®
$311/sqft
$400/mo HOA
What's special
- 1 day |
- 17 |
- 1 |
Zillow last checked:
Listing updated:
Listed by:
Rhonda Schwartz 215-285-5404,
Toll Brothers Real Estate, Inc. 2159388311
Source: Bright MLS,MLS#: PABU2127868
Facts & features
Interior
Bedrooms & bathrooms
- Bedrooms: 3
- Bathrooms: 3
- Full bathrooms: 2
- 1/2 bathrooms: 1
- Main level bathrooms: 3
- Main level bedrooms: 3
Heating
- Forced Air, Natural Gas
Cooling
- Zoned, Electric
Appliances
- Included: Cooktop, Dishwasher, Disposal, Oven, Stainless Steel Appliance(s), Tankless Water Heater
- Laundry: Main Level
Features
- Bathroom - Walk-In Shower, Bathroom - Tub Shower, Dining Area, Entry Level Bedroom, Family Room Off Kitchen, Open Floorplan, Kitchen - Gourmet, Kitchen Island, Pantry
- Has basement: No
- Has fireplace: No
Interior area
- Total structure area: 2,232
- Total interior livable area: 2,232 sqft
- Finished area above ground: 2,232
Property
Parking
- Total spaces: 2
- Parking features: Garage Faces Front, Attached
- Attached garage spaces: 2
Accessibility
- Accessibility features: Doors - Lever Handle(s)
Features
- Levels: Two
- Stories: 2
- Pool features: Community
Details
- Additional structures: Above Grade
- Parcel number: 0000
- Zoning: RES
- Special conditions: Standard
Construction
Type & style
- Home type: Townhouse
- Property subtype: Townhouse
Materials
- Batts Insulation, Blown-In Insulation, Vinyl Siding, Masonry
- Foundation: Slab, Concrete Perimeter
- Roof: Architectural Shingle
Condition
- Excellent
- New construction: Yes
Utilities & green energy
- Sewer: No Septic System
- Water: Public
Community & HOA
Community
- Features: Pool
- Security: Fire Sprinkler System
- Senior community: Yes
- Subdivision: Non Available
HOA
- Has HOA: Yes
- Services included: Common Area Maintenance, Lawn Care Front, Lawn Care Rear, Lawn Care Side, Maintenance Grounds, Pool(s), Recreation Facility, Road Maintenance, Snow Removal, Trash
- HOA fee: $400 monthly
Location
- Region: Southampton
- Municipality: UPPER SOUTHAMPTON TWP
Financial & listing details
- Price per square foot: $311/sqft
- Annual tax amount: $9,312
- Date on market: 8/1/2026
- Listing agreement: Exclusive Right To Sell
- Listing terms: Cash,Conventional
- Ownership: Fee Simple
Estimated market value
Not available
Estimated sales range
Not available
Not available
Price history
| Date | Event | Price |
|---|---|---|
| 8/1/2026 | Listed for sale | $694,995$311/sqft |
Source:  Bright MLS #PABU2127868 Report a problem Bright MLS #PABU2127868 Report a problem | ||
Public tax history
Tax history is unavailable.
Monthly payment
Est. payment
Payment breakdown
Explore the cost of this home by adjusting the details. Changes won't be saved.Climate risks
Neighborhood: 18966
Nearby schools
GreatSchools rating
- 7/10Davis Elementary SchoolGrades: K-5Distance: 0.3 mi
- 8/10Klinger Middle SchoolGrades: 6-8Distance: 0.5 mi
- 6/10William Tennent High SchoolGrades: 9-12Distance: 1.6 mi
Schools provided by the listing agent
- Elementary: Davis
- Middle: Klinger
- High: William Tennent
- District: Centennial
Source: Bright MLS. This data may not be complete. We recommend contacting the local school district to confirm school assignments for this home.
- from $754,9953 bd3 ba2.3k sqftVernick Elite Plan, Regency at Willowcrest, Southampton, PA 18966New Construction

- from $704,9953 bd3 ba2.2k sqftReeves Plan, Regency at Willowcrest, Southampton, PA 18966New Construction
- from $724,9953 bd3 ba2.3k sqftRuland Plan, Regency at Willowcrest, Southampton, PA 18966New Construction

- from $764,9953 bd3 ba2.3k sqftRuland Elite Plan, Regency at Willowcrest, Southampton, PA 18966New Construction
- $787,4003 bd3 ba2.3k sqft207 Pressmore Dr, Southampton, PA 18966Off Market
- from $744,9953 bd3 ba2.2k sqftReeves Elite Plan, Regency at Willowcrest, Southampton, PA 18966New Construction
- from $734,9953 bd3 ba2.2k sqftCassidy Elite Plan, Regency at Willowcrest, Southampton, PA 18966New Construction
- from $714,9953 bd3 ba2.3k sqftVernick Plan, Regency at Willowcrest, Southampton, PA 18966New Construction
A local agent can set up tours, give advice and negotiate with sellers.
A local lender can help you make sure your offer is ready when you are.
Similar homes
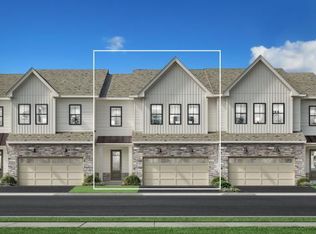
- $789,0003 bd3 ba2.3k sqft205 Pressmore Dr, Southampton, PA 18966New Construction
 Bright MLS
 - $795,0003 bd3 ba2.2k sqft203 Pressmore Dr, Southampton, PA 18966New Construction
 Bright MLS
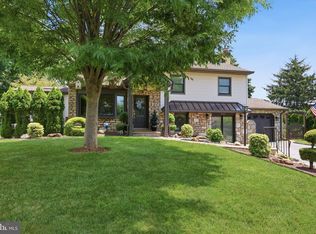
 - $600,0003 bd3 ba2k sqft665 Paddock Rd, Southampton, PA 18966For Sale
 MLS ID #PABU2127788, Robyn OHara, Keller Williams Real Estate-Doylestown. Bright MLS
 - $750,0004 bd3 ba2.5k sqft22 W Norton Dr, Churchville, PA 18966For Sale
 MLS ID #PABU2126658, Kathleen LeNoir, BHHS Fox & Roach -Yardley/Newtown. Bright MLS
 - $730,0005 bd3 ba3.3k sqft240 Beaver Rd, Southampton, PA 18966For SaleMLS ID #PABU2127004, Cecelia Luongo, Coldwell Banker Realty. Bright MLS
- from $694,9953 bd3 ba2.2k sqftCassidy Plan, Regency at Willowcrest, Southampton, PA 18966New ConstructionToll Brothers Inc.
- $659,0004 bd3 ba2.1k sqft97 Lower Holland Rd, Holland, PA 18966For SaleMLS ID #PABU2127852, Nicholas Millevoi, EXP Realty, LLC. Bright MLS
- from $704,9953 bd3 ba2.2k sqftReeves Plan, Regency at Willowcrest, Southampton, PA 18966New ConstructionToll Brothers Inc.
- from $714,9953 bd3 ba2.3k sqftVernick Plan, Regency at Willowcrest, Southampton, PA 18966New ConstructionToll Brothers Inc.
- $550,0004 bd2 ba1.5k sqft1040 Cherry Ln, Southampton, PA 18966For SaleMLS ID #PABU2127424, Wilson Harris, Hartsville Realty. Bright MLS
- from $724,9953 bd3 ba2.3k sqftRuland Plan, Regency at Willowcrest, Southampton, PA 18966New ConstructionToll Brothers Inc.
- $760,0004 bd4 ba2.4k sqft76 Chapel Dr, Churchville, PA 18966For SaleMLS ID #PABU2127578, Jill Czmar, BHHS Fox & Roach -Yardley/Newtown. Bright MLS
- from $734,9953 bd3 ba2.2k sqftCassidy Elite Plan, Regency at Willowcrest, Southampton, PA 18966New ConstructionToll Brothers Inc.
- $715,0004 bd3 ba2.5k sqft895 Sycamore Dr, Southampton, PA 18966For SaleMLS ID #PABU2126068, Stacey Stier, Realty ONE Group Focus. Bright MLS
- from $744,9953 bd3 ba2.2k sqftReeves Elite Plan, Regency at Willowcrest, Southampton, PA 18966New ConstructionToll Brothers Inc.
- from $754,9953 bd3 ba2.3k sqftVernick Elite Plan, Regency at Willowcrest, Southampton, PA 18966New ConstructionToll Brothers Inc.
- from $764,9953 bd3 ba2.3k sqftRuland Elite Plan, Regency at Willowcrest, Southampton, PA 18966New ConstructionToll Brothers Inc.
- $560,0003 bd3 ba2k sqft527 Cedarbrook Rd, Southampton, PA 18966For SaleMLS ID #PABU2127134, Barbara Guarino, BHHS Fox & Roach-Doylestown. Bright MLS
- $699,9903 bd3 ba2.2k sqft672 Killdeer Ln, Huntingdon Valley, PA 19006For SaleMLS ID #PAMC2189414, Liela Rushton, Compass RE. Bright MLS
- $585,0004 bd2 ba1.7k sqft450 Coldspring Rd, Southampton, PA 18966For SaleMLS ID #PABU2126460, Jeff George, BHHS Fox & Roach-Center City Walnut. Bright MLS
