Council Rock School District | 2,536 Sq. Ft. | Nearly 1 Acre | Beautiful Backyard Retreat-Walking Distance to Elementary School and Park Nestled on a beautifully positioned lot of nearly one acre in the highly sought-after Council Rock School District, this exceptional Churchville residence offers the perfect blend of comfortable living, functional spaces, and outdoor enjoyment. Thoughtfully situated to take full advantage of the expansive property, the home provides privacy, a great layout, and a wonderful setting for everyday living and entertaining. From the moment you enter, you'll appreciate the welcoming ceramic tile foyer and the rich hardwood flooring that extends throughout both the first and second levels, creating warmth and continuity throughout the home. The spacious family room is designed to be the center of everyday living, featuring an electric fireplace with a brick and slate surround, custom mantel, recessed lighting, and hardwood flooring. French doors open directly to the Trex deck and beautifully designed hardscape, creating easy access to the backyard and ingroun pool area. Whether you're hosting summer gatherings or simply enjoying a quiet evening outdoors, the seamless connection between the family room and backyard makes this space ideal for entertaining and relaxing. Adjacent to the family room is the bright eat-in kitchen, appointed with granite countertops, classic white cabinetry, and ample space for casual dining. The kitchen flows effortlessly into the formal dining room, where chair rail detailing, crown molding, and elegant dentil crown molding create a sophisticated backdrop for holiday gatherings and special occasions. The formal living room offers timeless elegance with plantation shutters and crown molding, providing an inviting space for conversation, relaxation, or entertaining guests. A versatile den or home office on the main level features a wall of custom built-ins and can easily serve as a fourth bedroom, guest suite, or flexible living space to meet your needs. Upstairs, the spacious primary suite offers a peaceful retreat with plush carpeting, two walk-in closets, and a private en-suite bath featuring a shower stall and relaxing sunken tub. Two additional generously sized bedrooms each include walk-in closets. There is a full bathroom with ceramic tile and bathtub. The finished basement expands the home's living space and offers endless possibilities for recreation, fitness, media, or hobby areas. Recessed lighting enhances the space, while abundant storage areas provide practical functionality. Additional highlights include a two-car garage, mature landscaping, extensive outdoor entertaining areas, and a beautifully maintained fenced backyard featuring an in-ground pool with decorative lion head fountains, perfect for enjoying summer days and outdoor gatherings.
Pending
$750,000
22 W Norton Dr, Churchville, PA 18966
4beds
2,536sqft
Single Family Residence
Built in 1980
0.91 Acres Lot
$772,200 Zestimate®
$296/sqft
$-- HOA
What's special
Two-car garageBeautifully designed hardscapeCustom mantelBeautiful backyard retreatChair rail detailingBeautifully positioned lotBeautifully maintained fenced backyard
- 20 days |
- 1,172 |
- 76 |
Likely to sell faster than
Zillow last checked:
Listing updated:
Listed by:
Kathleen LeNoir 267-934-0788,
BHHS Fox & Roach -Yardley/Newtown (215) 860-9300
Source: Bright MLS,MLS#: PABU2126658
Facts & features
Interior
Bedrooms & bathrooms
- Bedrooms: 4
- Bathrooms: 3
- Full bathrooms: 2
- 1/2 bathrooms: 1
- Main level bathrooms: 1
- Main level bedrooms: 1
Basement
- Area: 0
Heating
- Forced Air, Electric
Cooling
- Central Air
Appliances
- Included: Water Heater
- Laundry: Main Level
Features
- Basement: Full,Finished
- Number of fireplaces: 1
- Fireplace features: Electric
Interior area
- Total structure area: 2,536
- Total interior livable area: 2,536 sqft
- Finished area above ground: 2,536
Property
Parking
- Total spaces: 2
- Parking features: Garage Faces Side, Attached, Driveway
- Attached garage spaces: 2
- Has uncovered spaces: Yes
Accessibility
- Accessibility features: None
Features
- Levels: Two
- Stories: 2
- Has private pool: Yes
- Pool features: Private
Lot
- Size: 0.91 Acres
- Dimensions: 133.00 x 145
Details
- Additional structures: Above Grade, Below Grade
- Parcel number: 31060084
- Zoning: AR
- Special conditions: Standard
Construction
Type & style
- Home type: SingleFamily
- Architectural style: Colonial
- Property subtype: Single Family Residence
Materials
- Frame
- Foundation: Slab
Condition
- New construction: No
- Year built: 1980
Utilities & green energy
- Sewer: Public Sewer
- Water: Public
Community & HOA
Community
- Subdivision: Centennial Acres
HOA
- Has HOA: No
Location
- Region: Churchville
- Municipality: NORTHAMPTON TWP
Financial & listing details
- Price per square foot: $296/sqft
- Tax assessed value: $47,280
- Annual tax amount: $9,919
- Date on market: 8/1/2026
- Listing agreement: Exclusive Right To Sell
- Inclusions: Washer, Dryer Refrigerator In As Is Condtion.
- Ownership: Fee Simple
Estimated market value
$772,200
$734,000 - $811,000
$4,141/mo
Price history
| Date | Event | Price |
|---|---|---|
| 8/4/2026 | Pending sale | $750,000$296/sqft |
Source:  Bright MLS #PABU2126658 Report a problem Bright MLS #PABU2126658 Report a problem | ||
| 8/1/2026 | Listed for sale | $750,000+387%$296/sqft |
Source: Bright MLS #PABU2126658 Report a problem | ||
| 7/25/1986 | Sold | $154,000$61/sqft |
Source: Agent Provided Report a problem | ||
Public tax history
| Year | Property taxes | Tax assessment |
|---|---|---|
| 2025 | $9,490 +2.3% | $47,280 |
| 2024 | $9,277 +8.1% | $47,280 |
| 2023 | $8,583 +0.9% | $47,280 |
| 2022 | $8,504 +3.3% | $47,280 |
| 2021 | $8,235 +2.3% | $47,280 |
| 2020 | $8,050 +6.4% | $47,280 |
| 2018 | $7,568 +4% | $47,280 |
| 2017 | $7,276 +37.4% | $47,280 |
| 2016 | $5,294 | $47,280 |
| 2015 | -- | $47,280 |
| 2014 | -- | $47,280 |
| 2013 | -- | $47,280 |
| 2012 | -- | $47,280 |
| 2011 | -- | $47,280 |
| 2010 | -- | $47,280 |
| 2009 | -- | $47,280 |
| 2008 | -- | $47,280 +3.4% |
| 2007 | -- | $45,720 |
| 2006 | -- | $45,720 |
| 2005 | -- | $45,720 +300% |
| 2004 | -- | $11,430 |
| 2003 | -- | $11,430 |
| 2002 | -- | $11,430 |
| 2000 | -- | $11,430 |
Find assessor info on the county website
Monthly payment
Est. payment
Payment breakdown
Explore the cost of this home by adjusting the details. Changes won't be saved.Climate risks
Neighborhood: 18966
Nearby schools
GreatSchools rating
- 8/10Maureen M Welch El SchoolGrades: K-6Distance: 0.2 mi
- 7/10Holland Middle SchoolGrades: 7-8Distance: 3.6 mi
- 10/10Council Rock High School SouthGrades: 9-12Distance: 3.2 mi
Schools provided by the listing agent
- District: Council Rock
Source: Bright MLS. This data may not be complete. We recommend contacting the local school district to confirm school assignments for this home.
- $646,2002 bd1 ba1.5k sqft725 New Rd, Churchville, PA 18966Off Market
- $775,0004 bd3 ba3.5k sqft17 W Norton Dr, Churchville, PA 18966Sold

- $923,9004 bd3 ba3.2k sqft26 W Norton Dr, Churchville, PA 18966Off Market
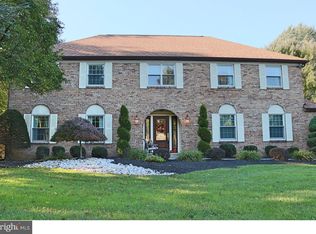
- $747,2004 bd2 ba2.1k sqft20 E Norton Dr, Churchville, PA 18966Off Market
- $938,2004 bd2 ba3.2k sqft2 Jennifer Ln, Churchville, PA 18966Off Market
- $837,3005 bd3 ba3.3k sqft11 E Norton Dr, Southampton, PA 18966Off Market
- $729,1004 bd2 ba2.1k sqft30 W Norton Dr, Churchville, PA 18966Off Market
- $825,8004 bd3 ba2.1k sqft29 W Norton Dr, Churchville, PA 18966Off Market
A local agent can set up tours, give advice and negotiate with sellers.
A local lender can help you make sure your offer is ready when you are.
Similar homes
- $699,9004 bd3 ba2.9k sqft23 Great Oak Dr, Churchville, PA 18966For Sale
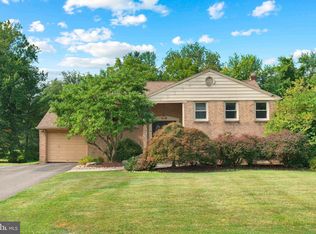
 MLS ID #PABU2127992, Joseph Bograd, Elite Realty Group Unl. Inc.. Bright MLS
 - $699,0004 bd2 ba1.6k sqft657 Jacksonville Rd, Ivyland, PA 18974For Sale
 MLS ID #PABU2123554, Tony Panarello, Keller Williams Realty Group. Bright MLS
 - $899,9004 bd3 ba3.2k sqft259 Schan Dr, Churchville, PA 18966For Sale
 MLS ID #PABU2129136, Joseph Bograd, Elite Realty Group Unl. Inc.. Bright MLS
 - $595,0005 bd3 ba2.2k sqft1065 Bristol Rd, Churchville, PA 18966For Sale
 MLS ID #PABU2104540, Mary Dwyer, BHHS Fox & Roach -Yardley/Newtown. Bright MLS
 - $969,9004 bd3 ba3k sqft107 Gleniffer Hill Rd, Richboro, PA 18954For SaleMLS ID #PABU2129134, Joseph Bograd, Elite Realty Group Unl. Inc.. Bright MLS
- $800,0004 bd3 ba3k sqft117 Mallard Dr W, North Wales, PA 19454For SaleMLS ID #PAMC2189898, Tina Guerrieri, RE/MAX Central - Blue Bell. Bright MLS
- $639,9004 bd3 ba2.2k sqft31 Crestview Dr, Southampton, PA 18966For SaleMLS ID #PABU2124556, Jerry Hill, Homestarr Realty. Bright MLS
- $789,0004 bd3 ba2.3k sqft949 Scarlet Oak Dr, Chalfont, PA 18914For SaleMLS ID #PABU2128834, Joe Farzetta, BHHS Fox & Roach-Doylestown. Bright MLS
- $740,0004 bd3 ba2.7k sqft5 Zinnia Dr, Newtown, PA 18940For SaleMLS ID #PABU2124928, Janique Craig, Keller Williams Real Estate-Doylestown. Bright MLS
- $799,9004 bd4 ba2.8k sqft22 Wychwood Ln, Langhorne, PA 19047For SaleMLS ID #PABU2125844, ED Haleman, Keller Williams Real Estate - Newtown. Bright MLS
- $749,0004 bd3 ba2.7k sqft13113 Worthington Rd, Philadelphia, PA 19116For SaleMLS ID #PAPH2628084, Bob Cervone, Compass RE. Bright MLS
- $890,0004 bd3 ba2.6k sqft125 Stevers Mill Rd, North Wales, PA 19454For SaleMLS ID #PAMC2190906, Maryann Matteo, BHHS Fox & Roach-Blue Bell. Bright MLS
- $785,0006 bd4 ba3.1k sqft34 Butternut Dr, Hatboro, PA 19040For SaleMLS ID #PAMC2181278, Moya Shea, Coldwell Banker Hearthside-Doylestown. Bright MLS
- $850,0004 bd3 ba3.2k sqft1601 Clark Dr, Yardley, PA 19067For SaleMLS ID #PABU2122712, Rico Rodriguez, Coldwell Banker Hearthside. Bright MLS
- $740,0004 bd3 ba2.2k sqft51 Snapdragon Dr, Newtown, PA 18940For SaleMLS ID #PABU2126064, Bonnie Frain, Keller Williams Real Estate - Newtown. Bright MLS
- $649,9004 bd3 ba2.7k sqft2332 Boyd Rd, Huntingdon Valley, PA 19006For SaleMLS ID #PAMC2183274, Frank Blumenthal, Keller Williams Real Estate Tri-County. Bright MLS
- $619,0004 bd3 ba1.8k sqft1017 Elbow Ln, Warrington, PA 18976For SaleMLS ID #PABU2127278, Sara Gerding, EXP Realty, LLC. Bright MLS
- $839,9004 bd3 ba2.8k sqft7 Claremont Dr, Doylestown, PA 18901For SaleMLS ID #PABU2125192, Bonnie Walker, Iron Valley Real Estate Doylestown. Bright MLS
- $725,0005 bd4 ba3.6k sqft1381 Sumneytown Pike, Lansdale, PA 19446For SaleMLS ID #PAMC2188828, Pamela Romeo, EXP Realty, LLC. Bright MLS
- $569,0004 bd2 ba3.5k sqft13430 Trevose Rd, Philadelphia, PA 19116For SaleMLS ID #PAPH2651348, Joseph Bograd, Elite Realty Group Unl. Inc.. Bright MLS
