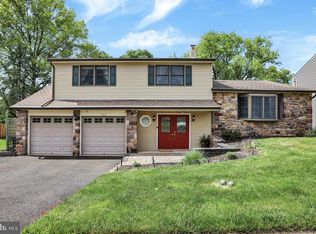
Welcome to this beautifully maintained 4-bedroom, 2.5-bath split-level home located in the highly sought-after Council Rock School District. Offering a spacious layout, tasteful updates, and an outstanding location, this home combines comfort, functionality, and style. Step inside to a welcoming foyer with ceramic tile flooring and a convenient first-floor powder room. The bright and inviting living room features a large triple window that fills the space with natural light, along with a ceiling fan for year-round comfort. The heart of the home is the stunning, recently renovated kitchen, thoughtfully expanded into the dining area to create an open and inviting gathering space. Highlights include granite countertops, a deep stainless steel sink, center island with breakfast bar, recessed lighting, and a large picture window overlooking the backyard. A beautiful stone-faced fireplace with a matching stone hearth adds warmth and character, making this space ideal for both everyday living and entertaining. The expansive great room offers endless possibilities for relaxing or hosting guests, featuring a ceiling fan, a second fireplace with a classic brick surround and tile hearth, and direct access to the covered rear patio—perfect for outdoor dining, entertaining, or simply enjoying the backyard. Upstairs, the spacious primary suite offers a peaceful retreat complete with a ceiling fan, dual his-and-her closets, and a private three-piece en-suite bath. Three additional generously sized bedrooms provide ample closet space and are served by a beautifully appointed center hall bath with tile flooring, tile-surround tub/shower, and vanity with storage. Additional features include a fully finished basement offering exceptional flexible living space, first-floor laundry, a newer water heater, and a two-car attached garage with remote openers and convenient inside access. Ideally located close to parks, shopping, dining, and major commuter routes, this exceptional home offers the perfect combination of space, updates, and location. Don't miss the opportunity to make this beautiful property your next home!
For sale
$649,900
31 Crestview Dr, Southampton, PA 18966
4beds
1,683sqft
:
Get pre-qualified$4,171/mo
Single Family Residence
Built in 1983
-- sqft lot
$-- Zestimate®
$386/sqft
$-- HOA
What's special
Vanity with storageStunning recently renovated kitchenConvenient first-floor powder roomTasteful updatesFirst-floor laundryRecessed lightingSpacious layout
- 3 days |
- 697 |
- 49 |
Zillow last checked:
Listing updated:
Listed by:
Jerry Hill 267-242-9172,
Homestarr Realty 2153555565
Source: Bright MLS,MLS#: PABU2124556
Facts & features
Interior
Bedrooms & bathrooms
- Bedrooms: 4
- Bathrooms: 3
- Full bathrooms: 2
- 1/2 bathrooms: 1
- Main level bathrooms: 1
Rooms
- Room types: Living Room, Dining Room, Primary Bedroom, Bedroom 2, Bedroom 3, Bedroom 4, Kitchen, Basement
Primary bedroom
- Level: Upper
- Area: 182 Square Feet
- Dimensions: 14 X 13
Bedroom 2
- Level: Upper
- Area: 135 Square Feet
- Dimensions: 15 X 9
Bedroom 3
- Level: Upper
- Area: 143 Square Feet
- Dimensions: 13 X 11
Bedroom 4
- Level: Upper
- Area: 90 Square Feet
- Dimensions: 10 X 9
Basement
- Level: Lower
- Area: 560 Square Feet
- Dimensions: 28 X 20
Dining room
- Level: Main
- Area: 176 Square Feet
- Dimensions: 16 X 11
Kitchen
- Level: Main
- Area: 128 Square Feet
- Dimensions: 16 X 8
Living room
- Level: Main
- Area: 247 Square Feet
- Dimensions: 19 X 13
Living room
- Level: Lower
- Area: 256 Square Feet
- Dimensions: 16 X 16
Heating
- Heat Pump, Electric
Cooling
- Central Air, Electric
Appliances
- Included: Microwave, Built-In Range, Dishwasher, Disposal, Dryer, Oven/Range - Electric, Self Cleaning Oven, Range Hood, Refrigerator, Washer, Water Heater, Electric Water Heater
- Laundry: Main Level
Features
- Bathroom - Stall Shower, Bathroom - Tub Shower, Breakfast Area, Ceiling Fan(s), Dining Area, Floor Plan - Traditional, Eat-in Kitchen, Kitchen Island, Kitchen - Table Space, Pantry, Primary Bath(s), Recessed Lighting, Upgraded Countertops, Dry Wall
- Flooring: Ceramic Tile, Carpet, Laminate
- Basement: Full,Finished,Interior Entry
- Number of fireplaces: 2
- Fireplace features: Stone, Wood Burning
Interior area
- Total structure area: 1,683
- Total interior livable area: 1,683 sqft
- Finished area above ground: 1,683
- Finished area below ground: 0
Property
Parking
- Total spaces: 6
- Parking features: Built In, Garage Faces Front, Garage Door Opener, Inside Entrance, Driveway, Attached, On Street
- Attached garage spaces: 2
- Uncovered spaces: 4
Accessibility
- Accessibility features: None
Features
- Levels: Multi/Split,Two
- Stories: 2
- Exterior features: Lighting
- Pool features: None
Lot
- Dimensions: 70.00 x
Details
- Additional structures: Above Grade, Below Grade
- Parcel number: 31048209
- Zoning: R2
- Special conditions: Standard
Construction
Type & style
- Home type: SingleFamily
- Property subtype: Single Family Residence
Materials
- Frame
- Foundation: Block
- Roof: Shingle
Condition
- Good
- New construction: No
- Year built: 1983
Utilities & green energy
- Electric: 200+ Amp Service, Circuit Breakers
- Sewer: Public Sewer
- Water: Public
Community & HOA
Community
- Subdivision: Pine Run
HOA
- Has HOA: No
Location
- Region: Southampton
- Municipality: NORTHAMPTON TWP
Financial & listing details
- Price per square foot: $386/sqft
- Tax assessed value: $39,600
- Annual tax amount: $8,307
- Date on market: 7/23/2026
- Listing agreement: Exclusive Right To Sell
- Listing terms: Cash,Conventional,FHA,VA Loan
- Inclusions: Washer, Dryer, 2 Refrigerators.
- Ownership: Fee Simple
Estimated market value
Not available
Estimated sales range
Not available
Not available
Price history
| Date | Event | Price |
|---|---|---|
| 7/23/2026 | Listed for sale | $649,900$386/sqft |
Source:  Bright MLS #PABU2124556 Report a problem Bright MLS #PABU2124556 Report a problem | ||
Public tax history
Tax history is unavailable.
Monthly payment
Est. payment
Payment breakdown
Explore the cost of this home by adjusting the details. Changes won't be saved.Climate risks
Neighborhood: 18966
Nearby schools
GreatSchools rating
- 8/10Hillcrest El SchoolGrades: K-6Distance: 0.4 mi
- 7/10Holland Middle SchoolGrades: 7-8Distance: 0.3 mi
- 10/10Council Rock High School SouthGrades: 9-12Distance: 1.4 mi
Schools provided by the listing agent
- District: Council Rock
Source: Bright MLS. This data may not be complete. We recommend contacting the local school district to confirm school assignments for this home.
- $551,0004 bd2 ba1.6k sqft31 Crest Vw, Holland, PA 18966Sold
- $804,3004 bd2 ba1 sqft27 Crest Vw, Southampton, PA 18966Off Market
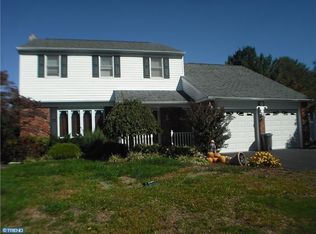
- $699,7004 bd2 ba2.2k sqft35 Crest Vw, Holland, PA 18966Off Market
- $---- bd-- ba-- sqft27 Crestview Dr, Southampton, PA 18966Off Market
- $741,8004 bd3 ba2.5k sqft165 Forrest Dr, Holland, PA 18966Off Market
- $649,2003 bd2 ba2.3k sqft161 Forrest Dr, Holland, PA 18966Off Market
- $716,7005 bd3 ba3k sqft23 Crest Vw, Holland, PA 18966Off Market
- $825,4004 bd3 ba3k sqft155 Forrest Dr, Holland, PA 18966Off Market
A local agent can set up tours, give advice and negotiate with sellers.
A local lender can help you make sure your offer is ready when you are.
Similar homes
- $599,0003 bd3 ba1.7k sqft106 Pearl Dr, Southampton, PA 18966For Sale
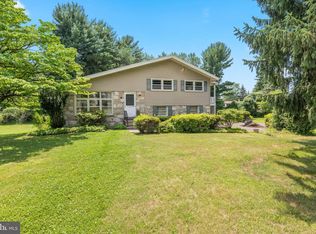
 MLS ID #PABU2125392, Tracey Hill, Innovate Real Estate. Bright MLS
 - $549,0003 bd3 ba2.1k sqft1104 Almshouse Rd, Ivyland, PA 18974For Sale
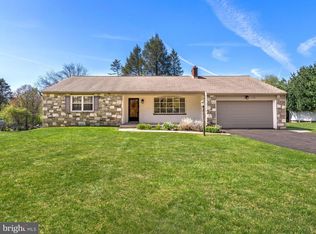 MLS ID #PABU2127136, Cary Simons, Kurfiss Sotheby's International Realty. Bright MLS
 - $610,0004 bd3 ba2k sqft14 Independence Dr, Bordentown, NJ 08505For Sale
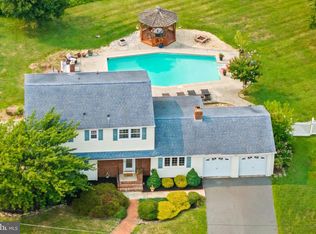 MLS ID #NJBL2116284, James Traynham, Smires & Associates. Bright MLS
 - $699,9004 bd3 ba2.2k sqft152 Windham Dr, Langhorne, PA 19047For Sale
 MLS ID #PABU2122394, M Angelina Mancuso, Coldwell Banker Hearthside. Bright MLS
 - $549,9593 bd3 ba2.4k sqft705 Phillips Rd, Warminster, PA 18974For SaleMLS ID #PABU2126964, Nate Hewitt, Realty One Group Supreme. Bright MLS
- $620,0003 bd4 ba2k sqft1564 Applewood Cir, Yardley, PA 19067For SaleMLS ID #PABU2126240, Cydney Long, EXP Realty, LLC. Bright MLS
- $515,0003 bd2 ba1.5k sqft121 S Limekiln Pike, Chalfont, PA 18914For SaleMLS ID #PABU2126958, Kandece Henning, Innovate Real Estate. Bright MLS
- $720,0004 bd4 ba2.5k sqft445 Paxson Ave, Hamilton, NJ 08690For SaleMLS ID #NJME2080692, Paul Carrado, Next Home The Real Estate Pros. Bright MLS
- $625,0004 bd3 ba2.5k sqft88 Tudor Dr, Hamilton, NJ 08690For SaleMLS ID #NJME2079892, Kristina Villegas, Weichert Realtors-Haddonfield. Bright MLS
- $775,0004 bd3 ba2.2k sqft1229 Hoffman Rd, Ambler, PA 19002For SaleMLS ID #PAMC2188266, Michael Maerten, Keller Williams Real Estate-Blue Bell. Bright MLS
- $545,0003 bd3 ba1.8k sqft718 Bridgeview Rd, Feasterville Trevose, PA 19053For SaleMLS ID #PABU2123222, Brittney Dumont, Compass RE. Bright MLS
- $774,0004 bd3 ba2.5k sqft11 Ginger Ct, Newtown, PA 18940For SaleMLS ID #PABU2125308, Tandra Bowers, Keller Williams Main Line. Bright MLS
- $579,9004 bd3 ba2k sqft115 Wexford Pl, Philadelphia, PA 19116For SaleMLS ID #PAPH2643228, Colleen Wright, Keller Williams Real Estate Tri-County. Bright MLS
- $739,0003 bd3 ba1.9k sqft275 Aspen Rd, Yardley, PA 19067For SaleMLS ID #PABU2124908, Trish Gesswein, Houwzer, LLC. Bright MLS
- $774,9004 bd2 ba2.4k sqft612 Doublewoods Rd, Langhorne, PA 19047For SaleMLS ID #PABU2119772, Robin Kemmerer, Robin Kemmerer Associates Inc. Bright MLS
- $575,0004 bd2 ba2.2k sqft10 Boxwood Ct, Ewing, NJ 08628For SaleMLS ID #NJME2080980, Stefanie Prettyman, Real Broker, LLC. Bright MLS
- $659,9004 bd3 ba2.1k sqft114 Dolly Ln, Chalfont, PA 18914For SaleMLS ID #PABU2125890, John Marchese, RE/MAX Reliance. Bright MLS
- $625,0004 bd3 ba1.9k sqft183 Cardinal Rd, Chalfont, PA 18914For SaleMLS ID #PABU2124176, Ron Ridolfo, Keller Williams Real Estate-Doylestown. Bright MLS
- $450,0004 bd3 ba2.1k sqft1043 Hornberger Ave, Roebling, NJ 08554For SaleMLS ID #NJBL2115612, Maryanne Ziccardi, Keller Williams Premier. Bright MLS
- $785,0004 bd3 ba2.2k sqft51 Snapdragon Dr, Newtown, PA 18940For SaleMLS ID #PABU2126064, Bonnie Frain, Keller Williams Real Estate - Newtown. Bright MLS
