Immaculate 4 bedroom , 2.5 bath brick-front colonial nestled on over half an acre in prestigious Mallard Pond is walking distance to Windlestrae Park, with its gorgeous walking trails, sports fields, and playgrounds, as well as the Montgomery Twp Recreation Center. Well-maintained by the original owner with professionally manicured grounds with flowering bushes & flourishing trees for privacy, roof replaced in 2011, 2-car side-entry garage, and 9 ft ceilings throughout. Step into the custom front door with transom window & sidelights to bathe your soaring, 2-story foyer in tons of natural light! The sundrenched living room boasts gleaming hardwood flooring, chair rail, and French doors that lead to the expansive family room featuring a dramatic brick, wood-burning fireplace , stunning wall of windows, genuine hardwood flooring, and ceiling fan. The bright kitchen features plenty of cabinets, recessed lighting, peninsula island, 2 pantries, and a breakfast nook overlooking the large deck. The elegant dining room has a chair rail, crown molding, glistening floors, and chandelier. The primary suite features cathedral vaulted ceilings, hardwood floors, 2 walk-in closets, and a luxurious en-suite with Jack-n-Jill granite sinks, cherry cabinetry, water closet, Italian tiled flooring, impressive tiled shower with seat, and a separate tub. The additional lovely bedrooms are spacious with huge closets, wall-to-wall carpeting, and share a remodeled hall bath. The basement is just waiting to be finished! Enjoy relaxing on the back deck with a glass of wine or a cup of coffee to take in your lush backyard oasis. Don't forget the storage shed, 6+ car driveway parking, and first-floor laundry. AWARD WINNING N PENN SCHOOL DISTRICT! Conveniently located minutes from Montgomeryville Mall, Airport Square, English Village Shops , Wegmans, Whole Foods, Costco, Highpoint Shopping Centre, CHOP, Assi, Merck, J & J, 309, 202, Horsham Rd, County Line Rd, and the R5 train.
Pending
$800,000
117 Mallard Dr W, North Wales, PA 19454
4beds
3,082sqft
Single Family Residence
Built in 1989
0.57 Acres Lot
$806,500 Zestimate®
$260/sqft
$-- HOA
What's special
Storage shedRemodeled hall bathFirst-floor laundry
- 10 days
- 1,612
- 55
Likely to sell faster than
Zillow last checked:
Listing updated:
Listed by:
Tina Guerrieri 267-250-7649,
RE/MAX Central - Blue Bell (215) 643-3200
Source: Bright MLS,MLS#: PAMC2189898
Facts & features
Interior
Bedrooms & bathrooms
- Bedrooms: 4
- Bathrooms: 3
- Full bathrooms: 2
- 1/2 bathrooms: 1
- Main level bathrooms: 1
Rooms
- Room types: Living Room, Dining Room, Primary Bedroom, Bedroom 2, Bedroom 3, Bedroom 4, Kitchen, Family Room
Primary bedroom
- Level: Upper
- Area: 285 Square Feet
- Dimensions: 15 X 19
Bedroom 2
- Level: Upper
- Area: 240 Square Feet
- Dimensions: 12 X 20
Bedroom 3
- Level: Upper
- Area: 156 Square Feet
- Dimensions: 12 X 13
Bedroom 4
- Level: Upper
- Area: 154 Square Feet
- Dimensions: 11 X 14
Dining room
- Level: Main
- Area: 168 Square Feet
- Dimensions: 12 X 14
Family room
- Level: Main
- Area: 322 Square Feet
- Dimensions: 14 X 23
Kitchen
- Level: Main
- Area: 154 Square Feet
- Dimensions: 11 X 14
Living room
- Level: Main
- Area: 252 Square Feet
- Dimensions: 14 X 18
Heating
- Central, Electric
Cooling
- Central Air, Gas
Appliances
- Included: Cooktop, Dryer, Oven/Range - Electric, Refrigerator, Washer, Electric Water Heater
Features
- Attic/House Fan, Bathroom - Walk-In Shower, Bathroom - Tub Shower, Floor Plan - Traditional, Primary Bath(s), Walk-In Closet(s), Recessed Lighting, Breakfast Area, Dining Area
- Flooring: Carpet, Wood
- Basement: Full
- Number of fireplaces: 1
Interior area
- Total structure area: 4,622
- Total interior livable area: 3,082 sqft
- Finished area above ground: 3,082
- Finished area below ground: 0
Property
Parking
- Total spaces: 2
- Parking features: Garage Faces Side, Attached, Driveway
- Attached garage spaces: 2
- Has uncovered spaces: Yes
Accessibility
- Accessibility features: None
Features
- Levels: Two
- Stories: 2
- Pool features: None
Lot
- Size: 0.57 Acres
- Dimensions: 97.00 x 0.00
Details
- Additional structures: Above Grade, Below Grade
- Parcel number: 460002579822
- Zoning: RESIDENTIAL
- Special conditions: Standard
Construction
Type & style
- Home type: SingleFamily
- Architectural style: Colonial
- Property subtype: Single Family Residence
Materials
- Vinyl Siding
- Foundation: Slab
Condition
- New construction: No
- Year built: 1989
Utilities & green energy
- Sewer: Public Sewer
- Water: Public
Community & HOA
Community
- Subdivision: Mallard Pond
HOA
- Has HOA: No
Location
- Region: North Wales
- Municipality: MONTGOMERY TWP
Financial & listing details
- Price per square foot: $260/sqft
- Tax assessed value: $246,350
- Annual tax amount: $10,684
- Date on market: 8/19/2026
- Listing agreement: Exclusive Right To Sell
- Listing terms: Conventional,Cash,FHA,VA Loan
- Inclusions: Washer, dryer, fridge - Negotiable
- Ownership: Fee Simple
Estimated market value
$806,500
$766,000 - $847,000
$4,109/mo
Price history
| Date | Event | Price |
|---|---|---|
| 8/26/2026 | Pending sale | $800,000$260/sqft |
Source:  Bright MLS #PAMC2189898 Report a problem Bright MLS #PAMC2189898 Report a problem | ||
| 8/19/2026 | Listed for sale | $800,000+212.6%$260/sqft |
Source: Bright MLS #PAMC2189898 Report a problem | ||
| 11/30/1988 | Sold | $255,892$83/sqft |
Source: Agent Provided Report a problem | ||
Public tax history
| Year | Property taxes | Tax assessment |
|---|---|---|
| 2025 | $9,629 +6.3% | $246,350 |
| 2024 | $9,054 | $246,350 |
| 2023 | $9,054 +7% | $246,350 |
| 2022 | $8,460 +6.4% | $246,350 |
| 2021 | $7,954 +2.7% | $246,350 |
| 2020 | $7,744 +1.9% | $246,350 |
| 2019 | $7,599 +2.8% | $246,350 |
| 2018 | $7,393 +3% | $246,350 |
| 2017 | $7,178 +2% | $246,350 |
| 2016 | $7,038 +2.7% | $246,350 |
| 2015 | $6,854 +1.8% | $246,350 |
| 2014 | $6,736 +1.4% | $246,350 |
| 2013 | $6,643 +1.4% | $246,350 |
| 2012 | $6,552 +1.7% | $246,350 |
| 2011 | $6,440 +2.4% | $246,350 |
| 2010 | $6,288 +3.2% | $246,350 |
| 2009 | $6,091 +3.6% | $246,350 |
| 2008 | $5,878 +2.1% | -- |
| 2007 | $5,755 +2.9% | -- |
| 2006 | $5,591 +2.5% | -- |
| 2005 | $5,456 +3.6% | -- |
| 2004 | $5,266 -0.1% | -- |
| 2003 | $5,269 -0.4% | -- |
| 2002 | $5,289 +9.1% | -- |
| 2000 | $4,848 +1.9% | -- |
| 1999 | $4,758 | -- |
Find assessor info on the county website
Monthly payment
Est. payment
Payment breakdown
Explore the cost of this home by adjusting the details. Changes won't be saved.Climate risks
Neighborhood: 19454
Nearby schools
Schools provided by the listing agent
- District: North Penn
Source: Bright MLS. This data may not be complete. We recommend contacting the local school district to confirm school assignments for this home.
Similar homes
- $890,0004 bd3 ba2.6k sqft125 Stevers Mill Rd, North Wales, PA 19454For Sale
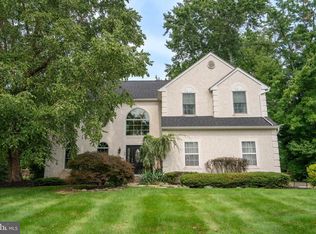
 MLS ID #PAMC2190906, Maryann Matteo, BHHS Fox & Roach-Blue Bell. Bright MLS
 - $891,0004 bd4 ba4.3k sqft101 Tennyson Ln, North Wales, PA 19454For Sale
 MLS ID #PAMC2183902, Manish Modi, Coldwell Banker Realty. Bright MLS
 - $725,0004 bd3 ba2.2k sqft1724 Howe Ln, Maple Glen, PA 19002For Sale
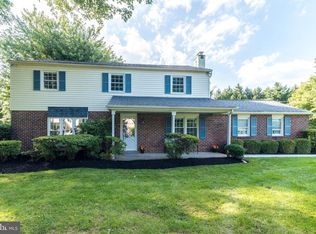 MLS ID #PAMC2192316, Sam Massey, BHHS Fox & Roach-Blue Bell. Bright MLS
 - $999,9504 bd4 ba3.4k sqft1620 Claudia Way, North Wales, PA 19454For Sale
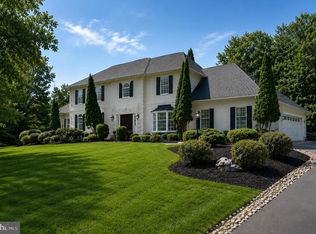 MLS ID #PAMC2187688, Rebecca McCullough, Howard Hanna Real Estate Services. Bright MLS
 - $725,4404 bd2 ba3k sqft1066 Hackney Cir, Warrington, PA 18976For SaleMLS ID #PABU2129240, Barb Matty Matyszczak, RE/MAX 440 - Doylestown. Bright MLS
- $789,9006 bd5 ba3.5k sqft1804 Green Briar Dr, Norristown, PA 19403For SaleMLS ID #PAMC2191938, John Anderson, BHHS Fox & Roach-Collegeville. Bright MLS
- $760,0004 bd4 ba3.5k sqft1500 Laurel Cir, Warrington, PA 18976For SaleMLS ID #PABU2129730, Paul Augustine, RE/MAX Centre Realtors. Bright MLS
- $839,9004 bd3 ba2.8k sqft7 Claremont Dr, Doylestown, PA 18901For SaleMLS ID #PABU2125192, Bonnie Walker, Iron Valley Real Estate Doylestown. Bright MLS
- $999,0004 bd3 ba3.4k sqft721 Buckley Rd, Penllyn, PA 19422For SaleMLS ID #PAMC2182970, Leslie DiMartile, Coldwell Banker Realty. Bright MLS
- $749,9004 bd3 ba2.8k sqft8 Timber Brook Dr, Quakertown, PA 18951For SaleMLS ID #PABU2128992, Loretta Leibert, BHHS Homesale Realty- Reading Berks. Bright MLS
- $900,0004 bd4 ba3.7k sqft1006 Weikel Rd, Lansdale, PA 19446For SaleMLS ID #PAMC2184340, Diane Williams, Coldwell Banker Realty. Bright MLS
- $895,0004 bd4 ba3.1k sqft824 Welcome House Rd, Perkasie, PA 18944For SaleMLS ID #PABU2128206, Lindsey Menzen, Keller Williams Realty Group. Bright MLS
- $579,9006 bd4 ba3.4k sqft87 Chestnut Ln, North Wales, PA 19454For SaleMLS ID #PAMC2133074, Andrew Sundell, RE/MAX Centre Realtors. Bright MLS
- $798,9004 bd3 ba3.4k sqft3032 Still Meadow Dr, Collegeville, PA 19426For SaleMLS ID #PAMC2188502, Charlene Houston, Keller Williams Real Estate-Blue Bell. Bright MLS
- $725,0005 bd4 ba3.6k sqft1381 Sumneytown Pike, Lansdale, PA 19446For SaleMLS ID #PAMC2188828, Pamela Romeo, EXP Realty, LLC. Bright MLS
- $619,0004 bd3 ba1.8k sqft1017 Elbow Ln, Warrington, PA 18976For SaleMLS ID #PABU2127278, Sara Gerding, EXP Realty, LLC. Bright MLS
- $880,0003 bd3 ba3k sqft231 Goldenrod Dr, Lansdale, PA 19446For SaleMLS ID #PAMC2192170, Julia Cooper, BHHS Fox & Roach-Blue Bell. Bright MLS
- $749,0003 bd3 ba3.5k sqft2242 Chandler Ln, Schwenksville, PA 19473For SaleMLS ID #PAMC2190606, Marie DeZarate, RE/MAX Main Line - Devon. Bright MLS
- $849,9004 bd3 ba2.1k sqft606 Upper Gulph Rd, Strafford, PA 19087For SaleMLS ID #PACT2133888, Scott Furman, Real Broker, LLC. Bright MLS
- $675,0004 bd3 ba2.9k sqft303 Fox Trl, Royersford, PA 19468For SaleMLS ID #PAMC2192380, Lou M. Muscella, Realty One Group Restore - Collegeville. Bright MLS
