QUICK MOVE IN .Limited Opportunity at Philmont 55+! Don't miss one of the final opportunities to own our highly sought-after Caroline floorplan with a December move-in. This beautifully appointed end-unit home features 3 bedrooms, 3.5 bathrooms, a private study, finished walk-out basement, covered deck, and a stunning Hardie Board exterior with a bluestone front stoop. Loaded with designer upgrades throughout, this home offers the convenience of moving in before the end of the year without the wait of building from the ground up. Opportunities like this are becoming increasingly limited, so contact me today for a private tour before this home is gone.
New construction
Price cut: $50.6K (9/2)
$719,990
3243 Leopold Ct, Huntingdon Valley, PA 19006
3beds
2,795sqft
Townhouse
Built in 2026
-- sqft lot
$698,900 Zestimate®
$258/sqft
$389/mo HOA
What's special
Finished walk-out basementStunning hardie board exteriorBluestone front stoopPrivate studyCovered deckEnd-unit home
- 63 days
- 100
- 8
Zillow last checked:
Listing updated:
Listed by:
Kevin Fastuca 610-484-5941,
NVR, INC. 4108787465
Source: Bright MLS,MLS#: PAMC2193260
Facts & features
Interior
Bedrooms & bathrooms
- Bedrooms: 3
- Bathrooms: 4
- Full bathrooms: 3
- 1/2 bathrooms: 1
- Main level bathrooms: 2
- Main level bedrooms: 1
Basement
- Area: 883
Heating
- Forced Air, Natural Gas
Cooling
- Central Air, Electric
Appliances
- Included: Microwave, Dishwasher, Disposal, Exhaust Fan, Energy Efficient Appliances, Oven/Range - Gas, Oven/Range - Electric, Range Hood, Stainless Steel Appliance(s), Water Heater, Electric Water Heater
- Laundry: Main Level
Features
- Family Room Off Kitchen, Open Floorplan, Eat-in Kitchen, Kitchen Island, Kitchen - Gourmet, Primary Bath(s), Pantry, Recessed Lighting, Bathroom - Stall Shower, Upgraded Countertops, Walk-In Closet(s), Dry Wall
- Flooring: Carpet, Ceramic Tile, Luxury Vinyl
- Windows: Double Pane Windows, Energy Efficient, Low Emissivity Windows, Screens
- Basement: Finished
- Has fireplace: No
Interior area
- Total structure area: 2,795
- Total interior livable area: 2,795 sqft
- Finished area above ground: 1,912
- Finished area below ground: 883
Property
Parking
- Total spaces: 2
- Parking features: Garage Faces Front, Attached, Driveway
- Attached garage spaces: 2
- Has uncovered spaces: Yes
Accessibility
- Accessibility features: Other
Features
- Levels: Three
- Stories: 3
- Exterior features: Sidewalks, Extensive Hardscape, Lighting, Flood Lights, Rain Gutters, Lawn Sprinkler, Street Lights
- Pool features: Community
Details
- Additional structures: Above Grade, Below Grade
- Parcel number: NO TAX RECORD
- Zoning: RESIDENTIAL
- Special conditions: Standard
Construction
Type & style
- Home type: Townhouse
- Architectural style: Villa
- Property subtype: Townhouse
Materials
- HardiPlank Type, Stone
- Foundation: Concrete Perimeter
- Roof: Architectural Shingle
Condition
- Excellent
- New construction: Yes
- Year built: 2026
Details
- Builder model: Caroline
- Builder name: Ryan Homes
Utilities & green energy
- Electric: 200+ Amp Service
- Sewer: Public Sewer
- Water: Public
Community & HOA
Community
- Senior community: Yes
- Subdivision: Philmont
HOA
- Has HOA: Yes
- Amenities included: Bar/Lounge, Clubhouse, Common Grounds, Dining Rooms, Fitness Center, Golf Club, Golf Course, Golf Course Membership Available, Pool, Putting Green, Recreation Facilities, Tennis Court(s), Other
- Services included: All Ground Fee, Common Area Maintenance, Health Club, Lawn Care Front, Lawn Care Rear, Lawn Care Side, Maintenance Grounds, Pool(s), Recreation Facility, Other, Management, Snow Removal, Trash
- HOA fee: $389 monthly
Location
- Region: Huntingdon Valley
- Municipality: LOWER MORELAND TWP
Financial & listing details
- Price per square foot: $258/sqft
- Date on market: 9/2/2026
- Listing agreement: Exclusive Right To Sell
- Listing terms: Conventional,Cash,VA Loan
- Ownership: Fee Simple
Estimated market value
$698,900
$664,000 - $734,000
$4,393/mo
Price history
| Date | Event | Price |
|---|---|---|
| 9/2/2026 | Price change | $719,990-6.6%$258/sqft |
Source:  Bright MLS #PAMC2193260 Report a problem | ||
| 8/5/2026 | Price change | $770,570+2.7%$276/sqft |
Source:  Ryan Homes Report a problem | ||
| 7/2/2026 | Price change | $749,990-2.7%$268/sqft |
Source: Ryan Homes Report a problem | ||
| 6/12/2026 | Listed for sale | $770,570$276/sqft |
Source: Ryan Homes Report a problem | ||
Public tax history
Tax history is unavailable.
Monthly payment
Est. payment
Payment breakdown
Explore the cost of this home by adjusting the details. Changes won't be saved.Climate risks
Neighborhood: 19006
Nearby schools
Schools provided by the listing agent
- High: Lower Moreland
- District: Lower Moreland Township
Source: Bright MLS. This data may not be complete. We recommend contacting the local school district to confirm school assignments for this home.
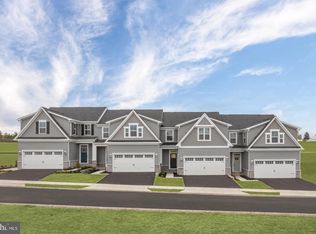
- $758,7601 bd2 ba1.7k sqft3223 Leopold Ct, Huntingdon Valley, PA 19006New Construction
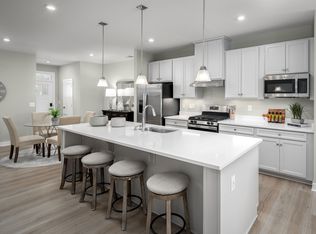
- $699,9903 bd3 ba1.7k sqft3215 Leopold Ct, Huntingdon Valley, PA 19006New Construction
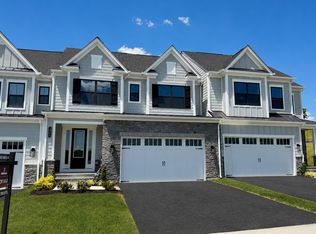
- $850,9003 bd4 ba3.9k sqft3098 Gimbel Ln, Huntingdon Valley, PA 19006Off Market
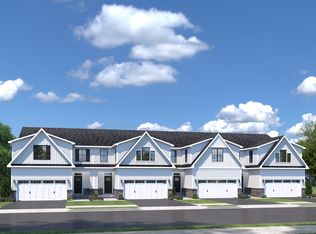
- from $649,9903 bd3 ba1.7k sqftCaroline Plan, Philmont 55+ Villas, Huntingdon Valley, PA 19006New Construction
Similar homes
- from $649,9903 bd3 ba1.7k sqftCaroline Plan, Philmont 55+ Villas, Huntingdon Valley, PA 19006New ConstructionRyan Homes
- $799,9903 bd4 ba3k sqft3018 Espen Ct, Huntingdon Valley, PA 19006New Construction

 Bright MLS
- $1,036,6353 bd4 ba3.9k sqft3031 Espen Ct, Huntingdon Valley, PA 19006New Construction
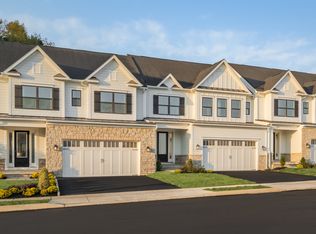 NV Homes
- $725,0004 bd4 ba4k sqft8050 Verree Rd, Philadelphia, PA 19111For Sale
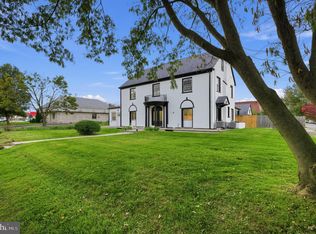 MLS ID #PAPH2681322, Dominic DiAntonio, Legacy Realty Properties, LLC. Bright MLS
- $575,0003 bd4 ba2.2k sqft10 Sienna Pl, Feasterville, PA 19053For SaleMLS ID #PABU2133024, NANCY McHenry, Coldwell Banker Hearthside. Bright MLS
- $629,8503 bd3 ba2.4k sqft677 Provident Rd, Southampton, PA 18966New ConstructionBright MLS
- $749,0003 bd3 ba2.4k sqft514 Fullerton Farm Ct #18, Chalfont, PA 18914New ConstructionMLS ID #PABU2123380, Nick DeLuca, KW Empower. Bright MLS
- $749,9003 bd4 ba2.4k sqft2091 Julia Dr, Conshohocken, PA 19428For SaleMLS ID #PAMC2192682, Don Bormes, RE/MAX Centre Realtors. Bright MLS
- $774,9003 bd4 ba2.9k sqft205 Ella Ln, Conshohocken, PA 19428For SaleMLS ID #PAMC2192356, Matthew Donnelly, EXP Realty, LLC. Bright MLS
- $719,9904 bd4 ba2.9k sqft18 Norwich Ln, Moorestown, NJ 08057New ConstructionBright MLS
- $719,9904 bd4 ba2.9k sqft20 Norwich Ln, Moorestown, NJ 08057New ConstructionBright MLS
- $699,9003 bd3 ba1.8k sqft2002 Julia Dr, Conshohocken, PA 19428For SaleMLS ID #PAMC2197626, Jessica Gross, Keller Williams Real Estate -Exton. Bright MLS
- $810,0003 bd3 ba2.1k sqft23 Swan Ln, Ivyland, PA 18974For SaleMLS ID #PABU2127210, Vicki Pantano, Keller Williams Real Estate-Doylestown. Bright MLS
- $724,2904 bd4 ba2.9k sqft16 Norwich Ln, Moorestown, NJ 08057New ConstructionBright MLS
- $721,9054 bd4 ba2.9k sqft20 Skipton Ln, Moorestown, NJ 08057New ConstructionBright MLS
- $699,9904 bd4 ba2.9k sqft26 Norwich Ln, Moorestown, NJ 08057New ConstructionBright MLS
- $726,9904 bd4 ba2.9k sqft26 Skipton Ln, Moorestown, NJ 08057New ConstructionBright MLS
- $729,9094 bd4 ba2.9k sqft16 Skipton Ln, Moorestown, NJ 08057New ConstructionBright MLS
