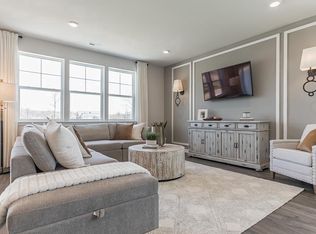
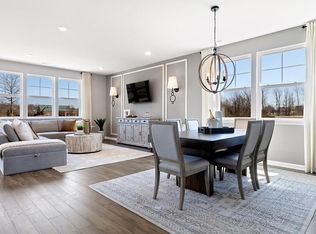
Welcome to The Enclave at Moorestown, the only new townhome community in Moorestown offering a finished basement with a full bathroom, providing valuable additional living space perfect for entertaining, a guest suite, home office, gym, or media room. Located within the highly acclaimed Moorestown Township School District, a National Blue Ribbon School of Excellence, this community combines award-winning education with modern, low-maintenance living. Residents enjoy access to historic Main Street Moorestown; you'll find charming boutiques, coffee shops, award-winning restaurants, and local favorites such as the beloved Cubby Hole, all contributing to the town's unique small-town character and sense of community. The Enclave at Moorestown is ideally situated near Routes 38, 73, and I-295, providing convenient access to Philadelphia, Cherry Hill, and the surrounding South Jersey region. Nearby attractions include the Moorestown Mall, Laurel Creek Country Club, and the scenic Boundary Creek Natural Resource Area, offering endless opportunities for shopping, dining, recreation, and outdoor enjoyment. Each thoughtfully designed D.R. Horton home features designer-selected finishes, quartz countertops, stainless steel appliances, elegant cabinetry, upgraded flooring, recessed lighting, and America's Smart Home® technology. Combining an exceptional location, award-winning schools, luxury finishes, and the unmatched benefit of a finished basement with a full bath, The Enclave at Moorestown offers a lifestyle that is truly second to none.
New construction
Price cut: $20K (9/24)
$761,290
20 Skipton Ln, Moorestown, NJ 08057
4beds
2,943sqft
Townhouse
Built in 2026
2,814 Square Feet Lot
$758,800 Zestimate®
$259/sqft
$368/mo HOA
What's special
Guest suiteRecessed lightingDesigner-selected finishesElegant cabinetryHome officeMedia roomStainless steel appliances
- 6 days
- 242
- 12
Zillow last checked:
Listing updated:
Listed by:
Randi Jobes 856-925-7282,
D.R. Horton Realty of New Jersey
Source: Bright MLS,MLS#: NJBL2121130
Facts & features
Interior
Bedrooms & bathrooms
- Bedrooms: 4
- Bathrooms: 4
- Full bathrooms: 3
- 1/2 bathrooms: 1
- Main level bathrooms: 4
- Main level bedrooms: 4
Heating
- Forced Air, Natural Gas
Cooling
- Central Air, Electric
Appliances
- Included: Microwave, Built-In Range, Dishwasher, Disposal, Tankless Water Heater
- Laundry: Upper Level
Features
- Bathroom - Stall Shower, Bathroom - Walk-In Shower, Dining Area, Bathroom - Tub Shower, Open Floorplan, Kitchen Island, Pantry, Primary Bath(s), Recessed Lighting, Walk-In Closet(s), Upgraded Countertops, 9'+ Ceilings
- Flooring: Carpet, Luxury Vinyl, Ceramic Tile
- Windows: Low Emissivity Windows, Screens
- Basement: Windows,Concrete,Heated,Finished,Full
- Has fireplace: No
Interior area
- Total structure area: 2,943
- Total interior livable area: 2,943 sqft
- Finished area above ground: 2,943
Property
Parking
- Total spaces: 2
- Parking features: Built In, Garage Faces Front, Driveway, Attached
- Attached garage spaces: 2
- Has uncovered spaces: Yes
Accessibility
- Accessibility features: None
Features
- Levels: Two
- Stories: 2
- Patio & porch: Patio, Porch
- Exterior features: Lighting, Underground Lawn Sprinkler, Sidewalks, Extensive Hardscape
- Pool features: None
Lot
- Size: 2,814 Square Feet
Details
- Additional structures: Above Grade
- Parcel number: NO TAX RECORD
- Zoning: RES
- Special conditions: Standard
Construction
Type & style
- Home type: Townhouse
- Architectural style: Traditional,Transitional
- Property subtype: Townhouse
Materials
- Blown-In Insulation, Concrete, Frame, Stone, Vinyl Siding
- Foundation: Passive Radon Mitigation, Concrete Perimeter
- Roof: Architectural Shingle
Condition
- Excellent
- New construction: Yes
- Year built: 2026
Details
- Builder model: Crofton
- Builder name: D.R. Horton
Utilities & green energy
- Electric: 200+ Amp Service
- Sewer: Public Sewer
- Water: Public
- Utilities for property: Underground Utilities, Natural Gas Available, Cable Available, Electricity Available, Phone Connected, Sewer Available, Water Available
Community & HOA
Community
- Subdivision: None Available
HOA
- Has HOA: Yes
- Amenities included: None
- Services included: Common Area Maintenance, Maintenance Grounds, Trash
- HOA fee: $368 monthly
Location
- Region: Moorestown
- Municipality: MOORESTOWN TWP
Financial & listing details
- Price per square foot: $259/sqft
- Date on market: 9/21/2026
- Listing agreement: Exclusive Agency
- Listing terms: Conventional,FHA,VA Loan
- Ownership: Fee Simple
Estimated market value
$758,800
$721,000 - $797,000
$4,355/mo
Price history
| Date | Event | Price |
|---|---|---|
| 9/24/2026 | Price change | $761,290-2.6%$259/sqft |
Source:  Bright MLS #NJBL2121130 Report a problem Bright MLS #NJBL2121130 Report a problem | ||
| 9/16/2026 | Listed for sale | $781,290$265/sqft |
Source:  DR Horton Report a problem DR Horton Report a problem | ||
Public tax history
Tax history is unavailable.
Monthly payment
Est. payment
Payment breakdown
Explore the cost of this home by adjusting the details. Changes won't be saved.Climate risks
Neighborhood: 08057
Nearby schools
Schools provided by the listing agent
- Elementary: South Valley E.s.
- Middle: Wm Allen M.s.
- High: Moorestown H.s.
- District: Moorestown Township Public Schools
Source: Bright MLS. This data may not be complete. We recommend contacting the local school district to confirm school assignments for this home.


Similar homes
- $769,2904 bd4 ba2.9k sqft16 Skipton Ln, Moorestown, NJ 08057New Construction
 MLS ID #NJBL2121358, Randi Jobes, D.R. Horton Realty of New Jersey. Bright MLS
 - $761,2904 bd4 ba2.9k sqft26 Skipton Ln, Moorestown, NJ 08057New Construction
 MLS ID #NJBL2121142, Randi Jobes, D.R. Horton Realty of New Jersey. Bright MLS
 - from $749,9904 bd4 ba2.9k sqftCROFTON Plan, The Enclave at Moorestown, Moorestown, NJ 08057New Construction
 DR Horton
 - $754,2904 bd4 ba2.9k sqft16 Norwich Ln, Moorestown, NJ 08057New Construction
 Bright MLS
 - $749,9904 bd4 ba2.9k sqft18 Norwich Ln, Moorestown, NJ 08057New ConstructionMLS ID #NJBL2119740, Randi Jobes, D.R. Horton Realty of New Jersey. Bright MLS
- $749,9904 bd4 ba2.9k sqft26 Norwich Ln, Moorestown, NJ 08057New ConstructionMLS ID #NJBL2119736, Randi Jobes, D.R. Horton Realty of New Jersey. Bright MLS
- $749,9904 bd4 ba2.9k sqft20 Norwich Ln, Moorestown, NJ 08057New ConstructionBright MLS
- $799,5904 bd4 ba2.9k sqft28 Norwich Ln, Moorestown, NJ 08057New ConstructionMLS ID #NJBL2119406, Randi Jobes, D.R. Horton Realty of New Jersey. Bright MLS
- $595,9003 bd4 ba2.5k sqft34 Sage Way, Mount Laurel, NJ 08054For SaleMLS ID #NJBL2116450, Diana Mahoney, Long & Foster Real Estate, Inc.. Bright MLS
- $575,0003 bd4 ba2.8k sqft14 Cinnamon Ln, Mount Laurel, NJ 08054New ConstructionMLS ID #NJBL2118022, Devin Dinofa, Keller Williams Realty - Moorestown. Bright MLS
- $674,9904 bd3 ba2.8k sqft337 John Ford Ct, Gibbsboro, NJ 08026New ConstructionBright MLS
- $669,9904 bd3 ba2.8k sqft347 John Ford Ct, Gibbsboro, NJ 08026New ConstructionBright MLS
- $653,9904 bd3 ba2.8k sqft345 John Ford Ct, Gibbsboro, NJ 08026New ConstructionBright MLS
- $654,9904 bd3 ba2.8k sqft343 John Ford Ct, Gibbsboro, NJ 08026New ConstructionBright MLS
- $611,9004 bd3 ba2.2k sqft60 Knox Blvd, Marlton, NJ 08053New ConstructionBright MLS
