Welcome to 3549 Meadowlark Dr Huntingdon Valley-Colonial Home - Features-Open Floor Plan-Gourmet Kitchen- Combination of EverydayLiving and Entertaining Spaces- Opens to Large Deck, Covered Outdoor Cooking and Oversized Dining Area looking out to Beautiful In Ground Pool! Entry Foyer Opens to Sunny Dining room, Media Room Features-Decorative, Accent Fireplace! Plus Large Office on first floor. Laundry and storage room located off Kitchen- Additional Playroom and Half Bath on First Floor. Second floor, Four Ample Bedrooms, with Large Closets. Primary En-Suite, Bedroom features Fireplace and Built In Storage! Full Basement, Plus Oversized two car garage, Interior Access to Additional Area above Garage for workout room, or Office. Lower Moreland Schools, Location Offers Easy Access to Shopping, Parks, and transportation. As Is Sale- Enjoy All this Home Offers Year round!
For sale
$825,000
3549 Meadowlark Dr, Huntingdon Valley, PA 19006
4beds
3,204sqft
Single Family Residence
Built in 1967
0.37 Acres Lot
$792,700 Zestimate®
$257/sqft
$-- HOA
What's special
Full basementLarge deckOpen floor planGourmet kitchen
- 24 days
- 1,277
- 55
Zillow last checked:
Listing updated:
Listed by:
Jane Healy 215-439-2012,
Howard Hanna Real Estate Services 2156432500,
Co-Listing Agent: Kerrie Deragon 215-280-3300,
Howard Hanna Real Estate Services
Source: Bright MLS,MLS#: PAMC2195578
Facts & features
Interior
Bedrooms & bathrooms
- Bedrooms: 4
- Bathrooms: 4
- Full bathrooms: 3
- 1/2 bathrooms: 1
- Main level bathrooms: 4
- Main level bedrooms: 4
Basement
- Area: 0
Heating
- Central, Electric
Cooling
- Central Air, Electric
Appliances
- Included: Cooktop, Electric Water Heater
- Laundry: Main Level
Features
- Breakfast Area, Combination Kitchen/Dining, Dining Area, Open Floorplan, Kitchen - Gourmet, Kitchen Island, Recessed Lighting
- Basement: Improved
- Number of fireplaces: 1
Interior area
- Total structure area: 3,204
- Total interior livable area: 3,204 sqft
- Finished area above ground: 3,204
- Finished area below ground: 0
Property
Parking
- Total spaces: 5
- Parking features: Storage, Attached, Driveway
- Attached garage spaces: 2
- Uncovered spaces: 3
Accessibility
- Accessibility features: None
Features
- Levels: Two
- Stories: 2
- Exterior features: Barbecue, Awning(s), Play Area
- Has private pool: Yes
- Pool features: Private
Lot
- Size: 0.37 Acres
Details
- Additional structures: Above Grade, Below Grade
- Parcel number: 410005647009
- Zoning: R2
- Special conditions: Standard
Construction
Type & style
- Home type: SingleFamily
- Architectural style: Colonial
- Property subtype: Single Family Residence
Materials
- Masonry
- Foundation: Permanent
Condition
- Average
- New construction: No
- Year built: 1967
Utilities & green energy
- Sewer: Public Sewer
- Water: Public
- Utilities for property: Cable Available, Natural Gas Available
Community & HOA
Community
- Subdivision: Albidale
HOA
- Has HOA: No
Location
- Region: Huntingdon Valley
- Municipality: LOWER MORELAND TWP
Financial & listing details
- Price per square foot: $257/sqft
- Tax assessed value: $243,020
- Annual tax amount: $14,135
- Date on market: 9/24/2026
- Listing agreement: Exclusive Right To Sell
- Ownership: Fee Simple
Estimated market value
$792,700
$753,000 - $832,000
$4,858/mo
Price history
| Date | Event | Price |
|---|---|---|
| 9/24/2026 | Listed for sale | $825,000+24.1%$257/sqft |
Source:  Bright MLS #PAMC2195578 Report a problem Bright MLS #PAMC2195578 Report a problem | ||
| 6/13/2024 | Listing removed | -- |
Source: Bright MLS #PAMC2097034 Report a problem | ||
| 4/24/2024 | Price change | $665,000-3.6%$208/sqft |
Source: Bright MLS #PAMC2097034 Report a problem | ||
| 3/30/2024 | Price change | $689,900-4.8%$215/sqft |
Source: Bright MLS #PAMC2097034 Report a problem | ||
| 3/18/2024 | Price change | $725,000-3.3%$226/sqft |
Source: Bright MLS #PAMC2097034 Report a problem | ||
| 3/8/2024 | Listed for sale | $749,900+76.4%$234/sqft |
Source: Bright MLS #PAMC2097034 Report a problem | ||
| 8/5/2019 | Sold | $425,000$133/sqft |
Source: Public Record Report a problem | ||
| 1/30/2019 | Pending sale | $425,000$133/sqft |
Source: Long & Foster - Wayne/Devon/Herling #1002148000 Report a problem | ||
| 12/1/2018 | Price change | $425,000-9.6%$133/sqft |
Source: Long & Foster - Wayne/Devon/Herling #7227751 Report a problem | ||
| 11/8/2018 | Price change | $469,900-2.1%$147/sqft |
Source: Long & Foster - Wayne/Devon/Herling #7227751 Report a problem | ||
| 10/2/2018 | Price change | $479,900-1.1%$150/sqft |
Source: Long & Foster - Wayne/Devon/Herling #7227751 Report a problem | ||
| 8/2/2018 | Listed for sale | $485,000-14.9%$151/sqft |
Source: L&F - Wayne/Devon/Herling #1002148000 Report a problem | ||
| 10/10/2006 | Sold | $570,000$178/sqft |
Source: Public Record Report a problem | ||
Public tax history
| Year | Property taxes | Tax assessment |
|---|---|---|
| 2025 | $12,742 +5% | $243,020 |
| 2024 | $12,137 | $243,020 |
| 2023 | $12,137 +6.6% | $243,020 |
| 2022 | $11,382 +2.5% | $243,020 |
| 2021 | $11,103 +2.3% | $243,020 |
| 2020 | $10,851 +1.8% | $243,020 |
| 2019 | $10,655 +3.5% | $243,020 |
| 2018 | $10,290 +3.4% | $243,020 |
| 2017 | $9,955 +3% | $243,020 |
| 2016 | $9,664 +3.3% | $243,020 |
| 2015 | $9,351 +2.3% | $243,020 |
| 2014 | $9,138 +2.9% | $243,020 |
| 2013 | $8,884 +1.4% | $243,020 |
| 2012 | $8,759 +3.8% | $243,020 |
| 2011 | $8,441 +4.5% | $243,020 |
| 2010 | $8,075 +3.7% | $243,020 |
| 2009 | $7,790 +7% | $243,020 |
| 2008 | $7,282 +6.3% | -- |
| 2007 | $6,851 +5.6% | -- |
| 2006 | $6,489 +3.6% | -- |
| 2005 | $6,266 +0.2% | -- |
| 2004 | $6,254 +1.6% | -- |
| 2003 | $6,154 +4.1% | -- |
| 2002 | $5,910 +7.4% | -- |
| 2000 | $5,503 +4.3% | -- |
| 1999 | $5,278 | -- |
Find assessor info on the county website
Monthly payment
Est. payment
Payment breakdown
Explore the cost of this home by adjusting the details. Changes won't be saved.Climate risks
Neighborhood: 19006
Nearby schools
Schools provided by the listing agent
- District: Lower Moreland Township
Source: Bright MLS. This data may not be complete. We recommend contacting the local school district to confirm school assignments for this home.
- $684,6004 bd2 ba2.8k sqft3537 Meadowlark Dr, Huntingdon Valley, PA 19006Off Market
- $665,9003 bd2 ba2.8k sqft3561 Meadowlark Dr, Huntingdon Valley, PA 19006Off Market
- $662,9004 bd2 ba2.4k sqft3548 Black Angus Dr, Huntingdon Valley, PA 19006Off Market
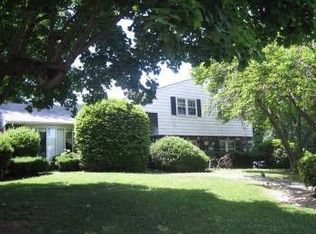
- $748,9004 bd2 ba2.3k sqft3560 Black Angus Dr, Huntingdon Valley, PA 19006Off Market
Similar homes
- $779,9004 bd3 ba2.6k sqft1489 Greenawalt Rd, Huntingdon Valley, PA 19006For Sale

 MLS ID #PAMC2195418, Anthony DiCicco, Keller Williams Real Estate - Newtown. Bright MLS
 - $899,9004 bd5 ba3.9k sqft3809 Midvale Ln, Huntingdon Valley, PA 19006For Sale
 MLS ID #PAMC2184558, Joseph Bograd, Elite Realty Group Unl. Inc.. Bright MLS
 - $750,0003 bd3 ba4.2k sqft150 Madison Rd, Huntingdon Valley, PA 19006For Sale
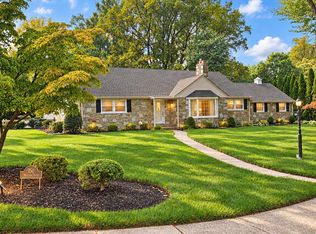 MLS ID #PAMC2197072, Beth Scarpello, BHHS Fox & Roach-Doylestown. Bright MLS
 - $800,0004 bd3 ba3.7k sqft1881 August Dr, Huntingdon Valley, PA 19006For Sale
 MLS ID #PABU2126110, Hansen Cheng, Elite Realty. Bright MLS
 - $699,9004 bd3 ba2k sqft3897 James Rd, Huntingdon Valley, PA 19006For SaleMLS ID #PAMC2196946, Alex Shnayder Esq, Re/Max One Realty. Bright MLS
- $799,9004 bd4 ba4.6k sqft1983 Melmar Rd, Huntingdon Valley, PA 19006For SaleMLS ID #PAMC2194772, Renee Meister, Quinn & Wilson, Inc.. Bright MLS
- $799,0005 bd3 ba3k sqft587 Moreland Rd, Huntingdon Valley, PA 19006For SaleMLS ID #PAMC2194906, Halyna Novykova, Home Solutions Realty Group. Bright MLS
- $899,0005 bd3 ba3.1k sqft1271 Byberry Rd, Huntingdon Valley, PA 19006For SaleMLS ID #PAMC2183294, Anne Lotz, BHHS Fox & Roach-Jenkintown. Bright MLS
- $829,0003 bd4 ba2.6k sqft1634 Silver Birch Rd, Huntingdon Valley, PA 19006For SaleMLS ID #PAMC2195460, Veronica Shub, Archstone Realty. Bright MLS
- $779,0003 bd3 ba2.6k sqft3694 Marc Ln, Huntingdon Valley, PA 19006For SaleMLS ID #PAMC2185978, Anthony DiCicco, Keller Williams Real Estate - Newtown. Bright MLS
- $725,0004 bd3 ba2.4k sqft2438 Pine Rd, Huntingdon Valley, PA 19006For SaleMLS ID #PAMC2194240, Ken Zhu, Ideal Realty LLC. Bright MLS
- $749,0005 bd3 ba2.7k sqft3636 Pine Rd, Huntingdon Valley, PA 19006For SaleMLS ID #PAMC2169062, Frank Blumenthal, Keller Williams Real Estate Tri-County. Bright MLS
- $675,0003 bd4 ba3.1k sqft2145 Edgehill Rd, Huntingdon Valley, PA 19006For SaleMLS ID #PAMC2195628, Marinia Lee, Realty Mark Associates. Bright MLS
- $698,7003 bd4 ba2.9k sqft30 High Point E, Huntingdon Valley, PA 19006For SaleMLS ID #PAMC2194652, Renee Meister, Quinn & Wilson, Inc.. Bright MLS
- $999,0004 bd6 ba3.5k sqft1484 Grasshopper Rd, Huntingdon Valley, PA 19006For SaleMLS ID #PAMC2193288, Holly Yablonovitz, Keller Williams Real Estate-Blue Bell. Bright MLS
- $974,0004 bd3 ba3.5k sqft261 Pheasant Dr, Huntingdon Valley, PA 19006For SaleMLS ID #PAMC2182334, Thomas Paul, Realty Diamond Group. Bright MLS
- $650,0003 bd3 ba2.7k sqft2315 Willow Brook Dr, Huntingdon Valley, PA 19006For SaleMLS ID #PAMC2191460, Megan Waits, Compass RE. Bright MLS
- $849,9004 bd3 ba3.1k sqft201 Creekwood Dr, Feasterville, PA 19053For SaleMLS ID #PABU2132512, Ilona Vaysman, Keller Williams Real Estate - Newtown. Bright MLS
- $639,0004 bd3 ba2.2k sqft2440 Exton Rd, Hatboro, PA 19040For SaleMLS ID #PAMC2197694, Dan Kee, Keller Williams Realty - Moorestown. Bright MLS
- $619,9004 bd3 ba2.7k sqft2332 Boyd Rd, Huntingdon Valley, PA 19006For SaleMLS ID #PAMC2183274, Frank Blumenthal, Keller Williams Real Estate Tri-County. Bright MLS
