The Wait Is Over! Welcome To This Beautiful 4-Bedroom, 2.5-Bath Home Offering The Perfect Combination Of Character, Space, And Comfort. Inside, You’ll Find Original Hardwood Floors, With Even More Hardwood Hidden Beneath The Carpeting, Generously Sized Bedrooms, And A Spacious Primary Suite Featuring His-And-Hers Walk-In Closets. The Fully Finished Basement Adds Valuable Living Space, Perfect For A Bonus Space, Home Office, Gym, Playroom, Or Entertaining. Step Outside To Your Private Backyard Oasis, An Ideal Setting For Summer Get-Togethers, Outdoor Dining, Or Simply Relaxing At The End Of The Day. A 7-Zone Sprinkler System Makes Maintaining the property even easier. Storage Is Another Standout Feature, With A Huge Attic, One-Car Garage, Basement, And Additional Storage Throughout. Major Updates Include The HVAC System, Replaced In 2020, And Hot Water Heater, Replaced In 2025. Full Of Character, Space, And Features Buyers Love, All While Conveniently Located Near Shopping, Dining, Parks, And Major Highways. This Is One You Won’t Want To Miss!
For sale
$570,000
154 Laurie Ln, Philadelphia, PA 19115
4beds
2,151sqft
Single Family Residence
Built in 1965
8,133 Square Feet Lot
$549,100 Zestimate®
$265/sqft
$-- HOA
What's special
One-car garagePrivate backyard oasisFully finished basementOriginal hardwood floorsHis-and-hers walk-in closetsSpacious primary suiteGenerously sized bedrooms
- 3 days
- 691
- 23
Likely to sell faster than
Zillow last checked:
Listing updated:
Listed by:
Lauren Giorgi 856-600-2009,
Keller Williams Realty - Moorestown (856) 316-1100
Source: Bright MLS,MLS#: PAPH2673280
Facts & features
Interior
Bedrooms & bathrooms
- Bedrooms: 4
- Bathrooms: 3
- Full bathrooms: 2
- 1/2 bathrooms: 1
- Main level bathrooms: 1
Rooms
- Room types: Living Room, Dining Room, Primary Bedroom, Bedroom 2, Bedroom 3, Kitchen, Family Room, Basement, Foyer, Breakfast Room, Bedroom 1, Laundry, Primary Bathroom, Full Bath, Half Bath
Primary bedroom
- Features: Flooring - Carpet, Walk-In Closet(s)
- Level: Upper
- Area: 228 Square Feet
- Dimensions: 12 X 19
Bedroom 1
- Features: Flooring - Carpet, Walk-In Closet(s)
- Level: Upper
- Area: 160 Square Feet
- Dimensions: 10 X 16
Bedroom 2
- Features: Flooring - Carpet
- Level: Upper
- Area: 110 Square Feet
- Dimensions: 10 X 11
Bedroom 3
- Features: Flooring - Carpet
- Level: Upper
- Area: 100 Square Feet
- Dimensions: 10 X 10
Primary bathroom
- Level: Upper
Basement
- Features: Basement - Finished, Flooring - Carpet, Recessed Lighting
- Level: Lower
- Area: 522 Square Feet
- Dimensions: 18 X 29
Breakfast room
- Features: Flooring - Tile/Brick
- Level: Main
- Area: 70 Square Feet
- Dimensions: 7 X 10
Dining room
- Features: Flooring - Carpet, Chair Rail, Crown Molding
- Level: Main
- Area: 168 Square Feet
- Dimensions: 12 X 14
Family room
- Features: Flooring - Luxury Vinyl Plank
- Level: Main
- Area: 140 Square Feet
- Dimensions: 10 X 14
Foyer
- Level: Main
Other
- Level: Upper
Half bath
- Level: Main
Kitchen
- Features: Flooring - Tile/Brick, Kitchen - Gas Cooking
- Level: Main
- Area: 100 Square Feet
- Dimensions: 10 X 10
Laundry
- Features: Pantry
- Level: Main
- Area: 130 Square Feet
- Dimensions: 10 X 13
Living room
- Features: Flooring - Carpet
- Level: Main
- Area: 247 Square Feet
- Dimensions: 13 X 19
Heating
- Forced Air, Natural Gas
Cooling
- Central Air, Electric
Appliances
- Included: Gas Water Heater
- Laundry: Main Level, Laundry Room
Features
- Flooring: Hardwood, Carpet, Wood
- Basement: Finished
- Has fireplace: No
Interior area
- Total structure area: 2,151
- Total interior livable area: 2,151 sqft
- Finished area above ground: 2,151
- Finished area below ground: 0
Property
Parking
- Total spaces: 2
- Parking features: Garage Faces Front, Driveway, Attached
- Attached garage spaces: 1
- Uncovered spaces: 1
Accessibility
- Accessibility features: Accessible Entrance
Features
- Levels: Two
- Stories: 2
- Patio & porch: Patio
- Pool features: None
- Fencing: Full,Vinyl
Lot
- Size: 8,133 Square Feet
Details
- Additional structures: Above Grade, Below Grade
- Parcel number: 632177300
- Zoning: RSD3
- Special conditions: Standard
Construction
Type & style
- Home type: SingleFamily
- Architectural style: Colonial
- Property subtype: Single Family Residence
Materials
- Vinyl Siding
- Foundation: Concrete Perimeter
- Roof: Shingle
Condition
- Excellent
- New construction: No
- Year built: 1965
Utilities & green energy
- Electric: 200+ Amp Service
- Sewer: Public Sewer
- Water: Public
Community & HOA
Community
- Subdivision: Pine Valley
HOA
- Has HOA: No
Location
- Region: Philadelphia
- Municipality: PHILADELPHIA
Financial & listing details
- Price per square foot: $265/sqft
- Tax assessed value: $515,800
- Annual tax amount: $7,220
- Date on market: 9/25/2026
- Listing agreement: Exclusive Right To Sell
- Listing terms: Cash,Conventional,FHA,VA Loan
- Ownership: Fee Simple
Estimated market value
$549,100
$522,000 - $577,000
$3,221/mo
Price history
| Date | Event | Price |
|---|---|---|
| 9/25/2026 | Listed for sale | $570,000+564.3%$265/sqft |
Source:  Bright MLS #PAPH2673280 Report a problem Bright MLS #PAPH2673280 Report a problem | ||
| 5/1/1984 | Sold | $85,800$40/sqft |
Source: Agent Provided Report a problem | ||
Public tax history
| Year | Property taxes | Tax assessment |
|---|---|---|
| 2025 | $6,848 +21.2% | $489,200 +21.2% |
| 2024 | $5,651 | $403,700 |
| 2023 | $5,651 +17.5% | $403,700 |
| 2022 | $4,808 | -- |
| 2021 | $4,808 +4.4% | -- |
| 2018 | $4,604 +13.8% | -- |
| 2017 | $4,044 +10.1% | -- |
| 2016 | $3,672 | -- |
| 2015 | $3,672 | -- |
| 2014 | $3,672 +4.5% | $292,300 +719.2% |
| 2012 | $3,515 | $35,680 |
| 2011 | -- | $35,680 |
| 2010 | -- | $35,680 |
| 2009 | -- | $35,680 |
| 2008 | -- | $35,680 |
| 2007 | -- | $35,680 |
| 2006 | -- | $35,680 |
| 2005 | -- | $35,680 |
| 2004 | -- | $35,680 +4.4% |
| 2003 | -- | $34,176 +4.6% |
| 2002 | -- | $32,672 +0.9% |
| 2000 | -- | $32,384 |
| 1999 | -- | $32,384 |
Find assessor info on the county website
Monthly payment
Est. payment
Payment breakdown
Explore the cost of this home by adjusting the details. Changes won't be saved.Climate risks
Neighborhood: Bustleton
Nearby schools
Similar homes
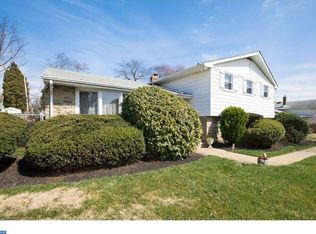
- $549,9004 bd3 ba2.3k sqft149 Laurie Ln, Philadelphia, PA 19115For Sale

 MLS ID #PAPH2670848, Leanor Judge, Long & Foster Real Estate, Inc.. Bright MLS
 - $529,9005 bd3 ba2.2k sqft150 Shelly Ln, Philadelphia, PA 19115For Sale
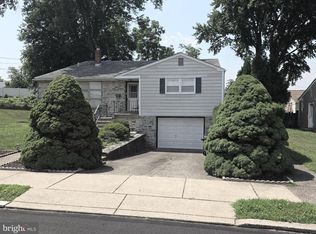 MLS ID #PAPH2626534, Estee Solar, Legacy Realty Properties, LLC. Bright MLS
 - $499,9903 bd2 ba1.7k sqft9947 Montour St, Philadelphia, PA 19115For Sale
 MLS ID #PAPH2673416, Luna Ge, Canaan Realty Services INC. Bright MLS
 - $500,0004 bd2 ba2k sqft9818 Woodfern Rd, Philadelphia, PA 19115For Sale
 MLS ID #PAPH2668770, Leana Dickerman, KW Greater West Chester. Bright MLS
 - $450,0003 bd3 ba1.3k sqft9601 Dedaker St, Philadelphia, PA 19115For SaleMLS ID #PAPH2672996, Fida Ahmad, Realty Mark Associates. Bright MLS
- $550,0003 bd3 ba2.1k sqft9432 Krewstown Rd, Philadelphia, PA 19115For SaleMLS ID #PAPH2667084, Irene Wong, Premium Realty Castor Inc. Bright MLS
- $543,0003 bd3 ba1.8k sqft865 Morefield Rd, Philadelphia, PA 19115For SaleMLS ID #PAPH2633550, Nancy Aulett, Keller Williams Real Estate-Langhorne. Bright MLS
- $599,9004 bd3 ba2.2k sqft1608 Colima Rd, Philadelphia, PA 19115For SaleMLS ID #PAPH2662956, Kelly Zheng, A Plus Realtors LLC. Bright MLS
- $530,0003 bd3 ba1.7k sqft9745 Portis Rd, Philadelphia, PA 19115For SaleMLS ID #PAPH2661432, Jenna Taimanglo, Roc Hous Real Estate LLC. Bright MLS
- $599,9003 bd3 ba2.2k sqft1127 Hower Ln, Philadelphia, PA 19115For SaleMLS ID #PAPH2652550, Kwesi Akal, HomeSmart Realty Advisors. Bright MLS
- $399,9004 bd4 ba2.3k sqft9096 Pine Rd, Philadelphia, PA 19115For SaleMLS ID #PAPH2659534, Ahmad Ibrahim, KW Empower. Bright MLS
- $489,0004 bd4 ba1.9k sqft9777 Hilspach St, Philadelphia, PA 19115For SaleMLS ID #PAPH2673882, Vinu Varughese, Coldwell Banker Hearthside Realtors. Bright MLS
- $434,9003 bd3 ba2.1k sqft122 Pocasset Rd, Philadelphia, PA 19115For SaleMLS ID #PAPH2642554, Natalie Lekishvili, Realty Mark Cityscape-Huntingdon Valley. Bright MLS
- $375,0003 bd2 ba1.1k sqft9954 Bridle Rd, Philadelphia, PA 19115For SaleMLS ID #PAPH2673968, PAUL DICICCO, Roc Hous Real Estate LLC. Bright MLS
- $465,0004 bd2 ba1.7k sqft896 Pine Hill Rd, Philadelphia, PA 19115For SaleMLS ID #PAPH2643922, Darwin Laureano, OCF Realty LLC - Philadelphia. Bright MLS
- $470,0003 bd2 ba2.3k sqft897 Pine Hill Rd #0, Philadelphia, PA 19115For SaleMLS ID #PAPH2626882, Dafni Dimopoulos, Compass RE. Bright MLS
- $369,9003 bd1 ba1.4k sqft9961 Alicia St, Philadelphia, PA 19115For SaleMLS ID #PAPH2673526, Jennifer Curran, RE/MAX One Realty. Bright MLS
- $514,9003 bd3 ba2.6k sqft1618 Gregg St, Philadelphia, PA 19115For SaleMLS ID #PAPH2661554, Bobby Mathew, Honest Real Estate. Bright MLS
- $449,0883 bd3 ba2.2k sqft1906 Morrell St, Philadelphia, PA 19115For SaleMLS ID #PAPH2669368, Robert Sulecki, Exceed Realty. Bright MLS
