Skip main navigation
Off market
  • $653,400

    153 Laurie Ln, Philadelphia, PA 19115

    4beds
    2,620sqft
    SingleFamily
    Built in 1963
    9,147 Square Feet Lot
    $653,400 Zestimate®
    $249/sqft
    $3,135 Estimated rent

    Home value

    $653,400

    $614,000 - $699,000

    $3,135/mo

    Zestimate® history
    Loading
    Loading...

    Owner options

    List your home for rent

    $3,135/mo

    Rent Zestimate®

    Find your next renter with Zillow Rental Manager. Plus, with online applications, you can quickly screen prospective tenants – for free.

    Learn more

    $3,135/mo

    Rent Zestimate®

    Refinance and save

    $4,014/mo

    Est. payment

    Refinancing to a lower rate could help reduce your monthly payments and save thousands over the life of the loan.

    See today's rates

    $4,014/mo

    Est. payment

    Explore your selling options

    Work with a Zillow partner agent

    Leverage their expertise and Zillow's premium Showcase listings to get your home seen by more buyers.

    Get started

    List with your own agent

    Get your home in front of millions of buyers by listing it on Zillow.

    Learn how to do it

    Sell it yourself

    Take full control of how buyers see your home on Zillow by listing For Sale by Owner (FSBO).

    List your home

    What's special

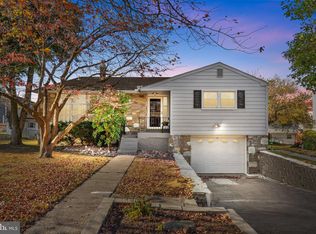
    Come take a look at this beautifully maintained, 2600 square foot, stone-front Colonial situated on a corner lot in the desirable Pine Valley section of Philadelphia. Once you step into the home, you will be taken back of how much room and hidden storage is within these walls. The foyer entrance has tile flooring which runs into the gorgeous updated kitchen. This eat-in kitchen has lots of space with granite countertops, stainless steel appliances, double oven, gas cooktop, double bowl kitchen sink, tumbled stone backsplash and plenty of under counter and above lighting. It is perfect for the chef of the house. As you step into the rest of the home, you will notice how beautiful the hardwood floors are that run in the dining area, living room, hallway and throughout all the bedrooms upstairs. Stepping down to the lower level, you would be amazed at the size of the family room. No worries about wondering if you will be able to entertain guests here. On this level, there are two exits to the backyard, one from the family room and one from the laundry room. The laundry room is so big, that when you enter this area from doing yardwork or just coming in from playing in the snow, you will have an area to take off all those wet, dirty shoes/boots without tracking it into the rest of the house and not be in the way of the washer/dryer area. To the left of the family room boasts the 4th bedroom with its own full bath. This area can be used as an in-law suite, office or guest room that is ADA compliant and can be for anyone in your home that may have a special need for one floor living. From this lower level is the entrance to the partially finished basement with an exit to the garage area. There is plenty of storage here as well. It also includes a walk-in cedar closet! What more could you ever ask for? With 4 bedrooms and 3 full baths, you will have no problem with space for your family or guests. I invite you to come and see for yourself. It really is

    This property is off market, which means it's not currently listed for sale or rent on Zillow. This may be different from what's available on other websites or public sources.

    Facts & features

    Interior

    Bedrooms & bathrooms
    • Bedrooms: 4
    • Bathrooms: 3
    • Full bathrooms: 3
    Heating
    • Forced air, Gas
    Cooling
    • Central
    Features
    • Master Bath(s), Kitchen - Eat-In
    • Flooring: Hardwood
    Interior area
    • Total interior livable area: 2,620 sqft

    Property

    Parking
    • Total spaces: 1
    • Parking features: Garage - Attached
    Accessibility
    • Accessibility features: Mobility Improvements
    Features
    • Exterior features: Brick
    • Has view: Yes
    • View description: Territorial
    Lot
    • Size: 9,147 sqft
    Details
    • Parcel number: 632178900

    Construction

    Type & style
    • Home type: SingleFamily
    Condition
    • Year built: 1963

    Community & neighborhood

    Location
    • Region: Philadelphia

    Other

    Other facts
    • Heating YN: Y
    • Bathrooms Half: 0
    • Property Type: Residential
    • Ownership Interest: Fee Simple
    • Parking Features: Street
    • Structure Type: Detached
    • Interior Features: Master Bath(s), Kitchen - Eat-In
    • Bathrooms Full: 3
    • Construction Materials: Vinyl Siding, Stone
    • Accessibility Features: Mobility Improvements
    • Tax Lot: 0
    • Above Grade Fin SQFT: 2620
    • Tax Annual Amount: 4362.0
    • Standard Status: Active Under Contract
    • Type of Parking: Driveway, On Street
    • Pool: No Pool
    • Total SQFT Source: Assessor

    Price history

    DateEventPrice
    3/11/2022Sold$516,000+3.4%$197/sqft
    Source: Bright MLS #PAPH2072530 Report a problem
    1/28/2022Pending sale$499,000$190/sqft
    Source: Bright MLS #PAPH2072530 Report a problem
    1/25/2022Listed for sale$499,000+27.9%$190/sqft
    Source: Bright MLS #PAPH2072530 Report a problem
    11/13/2018Sold$390,000-2.5%$149/sqft
    Source: Public Record Report a problem
    10/3/2018Pending sale$399,900$153/sqft
    Source: RE/MAX CENTRE REALTORS #1002770542 Report a problem
    9/7/2018Listed for sale$399,900$153/sqft
    Source: RE/MAX Centre Realtors #1002770542 Report a problem

    Public tax history

    YearProperty taxesTax assessment
    2025$7,983 +16.6%$570,300 +16.6%
    2024$6,845 $489,000
    2023$6,845 +30.9%$489,000
    2022$5,228 --
    2021$5,228 +4.4%--
    2018$5,006 +12.6%--
    2017$4,446 -85.4%--
    2016$30,446 +672.4%--
    2015$3,942 --
    2014$3,942 +4.5%$311,600 +740.9%
    2012$3,773 $37,056
    2011-- $37,056
    2010-- $37,056
    2009-- $37,056
    2008-- $37,056
    2007-- $37,056 +7.5%
    2006-- $34,464
    2005-- $34,464
    2004-- $34,464 +2.2%
    2003-- $33,728 +3.2%
    2002-- $32,672 +0.9%
    2000-- $32,384
    1999-- $32,384

    Find assessor info on the county website

    Neighborhood: Bustleton

    Nearby schools

    GreatSchools rating
    Schools provided by the listing agent
    • District: The School District Of Philadelphia

    Source: The MLS. This data may not be complete. We recommend contacting the local school district to confirm school assignments for this home.

    Get a cash offer in 3 minutes
    Find out how much your home could sell for in as little as 3 minutes with a no-obligation cash offer.
    Estimated market value
    $653,400
    Get a cash offer in 3 minutes
    Find out how much your home could sell for in as little as 3 minutes with a no-obligation cash offer.
    Estimated market value
    $653,400