Stunning and immaculate, this beautifully maintained 4-bedroom, 2.5-bath center-hall Colonial is ideally situated on a desirable .25-acre corner lot in Pine Valley. Offering a wonderful blend of classic Colonial charm, spacious living areas, thoughtful updates, and inviting outdoor spaces, this exceptional home is ready to welcome its next owner. Hardwood flooring extends throughout most of the home including the upper level, creating a warm and timeless feel. The upgraded kitchen features granite countertops, upgraded cabinetry, a coordinated tile backsplash, recessed lighting, a pantry, and a 5-burner gas range. The adjoining large breakfast room provides plenty of space for casual dining and everyday gatherings, with ceramic tile flooring extending through both the kitchen and breakfast area. The inviting family room features a door leading directly to the large rear deck, creating an ideal flow for entertaining and outdoor living. The deck overlooks the fenced backyard, offering a wonderful setting for outdoor dining, relaxing, or enjoying the privacy of the spacious .25-acre corner lot. A convenient main-level laundry room includes a laundry tub and direct access to the rear yard, adding both functionality and convenience. Rounding out the main level is a well-appointed half bath featuring a classic pedestal sink. Upstairs, the large primary bedroom provides a peaceful retreat and features an adjoining private bathroom designed to create a true spa-like atmosphere. The bath features a Serenity II tub with air jets, perfect for relaxing at the end of the day, along with a large walk-in shower and ceramic tile flooring. The second-floor hall bath serves the home's three additional bedrooms, providing comfortable accommodations for family and guests. The basement adds another valuable dimension to the home. Bright and pleasant, it offers flexible space with excellent potential for recreation, hobbies, a home office, storage, or whatever best suits your lifestyle. With its classic Colonial floor plan, hardwood flooring, upgraded kitchen, spacious family room, large deck, fenced backyard, main-level laundry, and exceptional spa-inspired primary bath, this Pine Valley home offers a combination of comfort, functionality, and charm that is sure to impress.
Coming soon 09/27
$549,900
149 Laurie Ln, Philadelphia, PA 19115
4beds
2,383sqft
Single Family Residence
Built in 1965
10,881 Square Feet Lot
$598,100 Zestimate®
$231/sqft
$-- HOA
What's special
- 2 days
- 865
- 58
Zillow last checked:
Listing updated:
Listed by:
Leanor Judge 267-481-0012,
Long & Foster Real Estate, Inc. (215) 654-5900
Source: Bright MLS,MLS#: PAPH2670848
Facts & features
Interior
Bedrooms & bathrooms
- Bedrooms: 4
- Bathrooms: 3
- Full bathrooms: 2
- 1/2 bathrooms: 1
- Main level bathrooms: 1
Rooms
- Room types: Living Room, Dining Room, Primary Bedroom, Bedroom 2, Bedroom 3, Bedroom 4, Kitchen, Family Room, Breakfast Room, Laundry, Bathroom 2, Primary Bathroom
Primary bedroom
- Level: Upper
- Area: 260 Square Feet
- Dimensions: 13 X 20
Bedroom 2
- Level: Upper
- Area: 187 Square Feet
- Dimensions: 11 X 17
Bedroom 3
- Level: Upper
- Area: 121 Square Feet
- Dimensions: 11 X 11
Bedroom 4
- Level: Upper
- Area: 121 Square Feet
- Dimensions: 11 X 11
Primary bathroom
- Level: Upper
Bathroom 2
- Level: Upper
Breakfast room
- Level: Main
- Area: 104 Square Feet
- Dimensions: 8 X 13
Dining room
- Level: Main
- Area: 156 Square Feet
- Dimensions: 12 X 13
Family room
- Level: Main
- Area: 165 Square Feet
- Dimensions: 11 X 15
Kitchen
- Level: Main
- Area: 110 Square Feet
- Dimensions: 10 X 11
Laundry
- Level: Main
- Area: 143 Square Feet
- Dimensions: 11 X 13
Living room
- Level: Main
- Area: 247 Square Feet
- Dimensions: 13 X 19
Heating
- Forced Air, Natural Gas
Cooling
- Central Air, Electric
Appliances
- Included: Microwave, Built-In Range, Dishwasher, Disposal, Gas Water Heater
- Laundry: Main Level, Laundry Room
Features
- Bathroom - Tub Shower, Bathroom - Walk-In Shower, Breakfast Area, Ceiling Fan(s), Chair Railings, Formal/Separate Dining Room, Primary Bath(s), Upgraded Countertops, Walk-In Closet(s), Recessed Lighting, Pantry
- Flooring: Hardwood, Ceramic Tile, Laminate, Wood
- Windows: Window Treatments
- Basement: Unfinished,Water Proofing System,Partial
- Has fireplace: No
Interior area
- Total structure area: 2,383
- Total interior livable area: 2,383 sqft
- Finished area above ground: 2,383
- Finished area below ground: 0
Property
Parking
- Total spaces: 5
- Parking features: Garage Faces Front, Inside Entrance, Garage Door Opener, Attached, Driveway, On Street
- Attached garage spaces: 1
- Uncovered spaces: 4
Accessibility
- Accessibility features: None
Features
- Levels: Two
- Stories: 2
- Patio & porch: Deck, Enclosed
- Exterior features: Sidewalks
- Pool features: None
- Has spa: Yes
- Spa features: Bath
- Fencing: Partial,Back Yard,Vinyl
Lot
- Size: 10,881 Square Feet
- Features: Corner Lot, Front Yard, Level, Rear Yard, SideYard(s)
Details
- Additional structures: Above Grade, Below Grade
- Parcel number: 632178700
- Zoning: RSD1
- Special conditions: Standard
Construction
Type & style
- Home type: SingleFamily
- Architectural style: Colonial
- Property subtype: Single Family Residence
Materials
- Vinyl Siding, Stone
- Foundation: Block, Crawl Space, Active Radon Mitigation, Slab
- Roof: Shingle
Condition
- New construction: No
- Year built: 1965
Utilities & green energy
- Electric: 200+ Amp Service
- Sewer: Public Sewer
- Water: Public
Community & HOA
Community
- Subdivision: Pine Valley
HOA
- Has HOA: No
Location
- Region: Philadelphia
- Municipality: PHILADELPHIA
Financial & listing details
- Price per square foot: $231/sqft
- Tax assessed value: $539,600
- Annual tax amount: $7,553
- Date on market: 9/27/2026
- Listing agreement: Exclusive Right To Sell
- Listing terms: Cash,Conventional,FHA
- Inclusions: Window Treatments, (5) Ceiling Fans (all As Is With No Monetary Value)
- Exclusions: Washer / Dryer, Refrigerator
- Ownership: Fee Simple
Estimated market value
$598,100
$562,000 - $634,000
$3,456/mo
Price history
| Date | Event | Price |
|---|---|---|
| 6/9/2018 | Sold | $400,000$168/sqft |
Source: Agent Provided Report a problem | ||
| 5/6/2018 | Pending sale | $400,000$168/sqft |
Source: RE/MAX MILLENNIUM #1000471970 Report a problem | ||
| 5/4/2018 | Price change | $400,000+1.3%$168/sqft |
Source: RE/MAX MILLENNIUM #1000471970 Report a problem | ||
| 5/2/2018 | Listed for sale | $395,000+119.4%$166/sqft |
Source: Re/Max Millennium-Huntingdon #1000471970 Report a problem | ||
| 8/9/2001 | Sold | $180,000$76/sqft |
Source: Public Record Report a problem | ||
Public tax history
| Year | Property taxes | Tax assessment |
|---|---|---|
| 2025 | $7,146 +19.9% | $510,500 +19.9% |
| 2024 | $5,962 | $425,900 |
| 2023 | $5,962 +17.2% | $425,900 |
| 2022 | $5,085 | -- |
| 2021 | $5,085 +4.4% | -- |
| 2018 | $4,870 +13% | -- |
| 2017 | $4,310 -85.5% | -- |
| 2016 | $29,743 +674.3% | -- |
| 2015 | $3,841 | -- |
| 2014 | $3,841 +4.5% | $304,400 +718.6% |
| 2012 | $3,677 | $37,184 |
| 2011 | -- | $37,184 |
| 2010 | -- | $37,184 |
| 2009 | -- | $37,184 |
| 2008 | -- | $37,184 |
| 2007 | -- | $37,184 +7.5% |
| 2006 | -- | $34,592 |
| 2005 | -- | $34,592 |
| 2004 | -- | $34,592 +2.2% |
| 2003 | -- | $33,856 +3.2% |
| 2002 | -- | $32,800 +0.9% |
| 2000 | -- | $32,512 |
| 1999 | -- | $32,512 |
Find assessor info on the county website
Monthly payment
Est. payment
Payment breakdown
Explore the cost of this home by adjusting the details. Changes won't be saved.Climate risks
Neighborhood: Bustleton
Nearby schools
Schools provided by the listing agent
- District: The School District Of Philadelphia
Source: Bright MLS. This data may not be complete. We recommend contacting the local school district to confirm school assignments for this home.

Similar homes
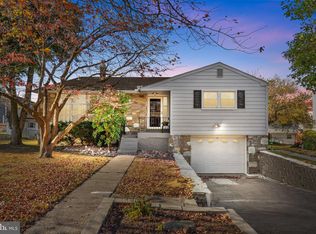
- $529,9005 bd3 ba2.2k sqft150 Shelly Ln, Philadelphia, PA 19115For Sale
 MLS ID #PAPH2626534, Estee Solar, Legacy Realty Properties, LLC. Bright MLS
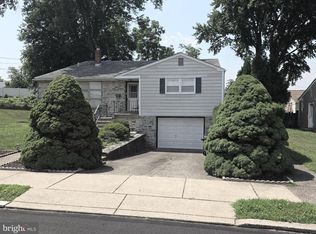
 - $500,0004 bd2 ba2k sqft9818 Woodfern Rd, Philadelphia, PA 19115For Sale
 MLS ID #PAPH2668770, Leana Dickerman, KW Greater West Chester. Bright MLS
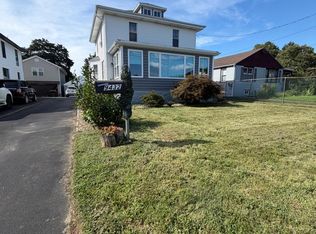
 - $550,0003 bd3 ba2.1k sqft9432 Krewstown Rd, Philadelphia, PA 19115For Sale
 MLS ID #PAPH2667084, Irene Wong, Premium Realty Castor Inc. Bright MLS
 - $550,0007 bd4 ba2.8k sqft9966 Verree Rd, Philadelphia, PA 19115For Sale By Owner

- $543,0003 bd3 ba1.8k sqft865 Morefield Rd, Philadelphia, PA 19115For SaleMLS ID #PAPH2633550, Nancy Aulett, Keller Williams Real Estate-Langhorne. Bright MLS
- $530,0003 bd3 ba1.7k sqft9745 Portis Rd, Philadelphia, PA 19115For SaleMLS ID #PAPH2661432, Jenna Taimanglo, Roc Hous Real Estate LLC. Bright MLS
- $599,9004 bd3 ba2.2k sqft1608 Colima Rd, Philadelphia, PA 19115For SaleMLS ID #PAPH2662956, Kelly Zheng, A Plus Realtors LLC. Bright MLS
- $449,0883 bd3 ba2.2k sqft1906 Morrell St, Philadelphia, PA 19115For SaleMLS ID #PAPH2669368, Robert Sulecki, Exceed Realty. Bright MLS
- $450,0003 bd3 ba2.1k sqft122 Pocasset Rd, Philadelphia, PA 19115For SaleMLS ID #PAPH2642554, Natalie Lekishvili, Realty Mark Cityscape-Huntingdon Valley. Bright MLS
- $399,9004 bd4 ba2.3k sqft9096 Pine Rd, Philadelphia, PA 19115For SaleMLS ID #PAPH2659534, Ahmad Ibrahim, KW Empower. Bright MLS
- $514,9003 bd3 ba2.6k sqft1618 Gregg St, Philadelphia, PA 19115For SaleMLS ID #PAPH2661554, Bobby Mathew, Honest Real Estate. Bright MLS
- $470,0003 bd2 ba2.3k sqft897 Pine Hill Rd #0, Philadelphia, PA 19115For SaleMLS ID #PAPH2626882, Dafni Dimopoulos, Compass RE. Bright MLS
- $599,9003 bd3 ba2.2k sqft1127 Hower Ln, Philadelphia, PA 19115For SaleMLS ID #PAPH2652550, Kwesi Akal, HomeSmart Realty Advisors. Bright MLS
- $465,0004 bd2 ba1.7k sqft896 Pine Hill Rd, Philadelphia, PA 19115For SaleMLS ID #PAPH2643922, Darwin Laureano, OCF Realty LLC - Philadelphia. Bright MLS
- $449,9993 bd3 ba1.7k sqft657 Artwood Dr, Philadelphia, PA 19115For SaleMLS ID #PAPH2664372, Alma Telushi, Coldwell Banker Hearthside Realtors. Bright MLS
- $419,9005 bd3 ba1.7k sqft275 Manor Rd, Red Lion, PA 17356For SaleMLS ID #PAYK2112076, Ashley Motter, House Broker Realty LLC. Bright MLS
- $439,5003 bd2 ba1.7k sqft601 Sharon Ln, Philadelphia, PA 19115For SaleMLS ID #PAPH2622884, Adam Kiliszek, EXP Realty, LLC. Bright MLS
- $725,0004 bd3 ba2.4k sqft2438 Pine Rd, Huntingdon Valley, PA 19006For SaleMLS ID #PAMC2194240, Ken Zhu, Ideal Realty LLC. Bright MLS
- $449,0004 bd3 ba1.8k sqft606 Artwood Dr, Philadelphia, PA 19115For SaleMLS ID #PAPH2660804, Julie Twomey, Keller Williams Main Line. Bright MLS
