A spectacular opportunity awaits hidden among mature landscapes, gardens, and overlooking a quaint creek setting at this beloved home where pride and character are present at every angle. 1336 Lindsay Lane will captivate your imagination as you bring your personal vision to this exclusive neighborhood and desirable setting. This thoughtfully designed multi-level living space with over 2500 Sq Ft of opportune and functional living space offers 4 sizable bedrooms with even a bonus room or passthrough 5th bedroom option, 2.5 bathrooms, and including a nice primary suite. Gorgeous original hardwood floors are present on the upper two floors where the bedrooms are situated. The main floor invokes a vision of everyday life from the expansive living room with ample natural light greeting the space daily to the warm eat-in kitchen with gracious table space for hosting as well as seasonal expansion to the offset covered patio area overlooking the creek setting. The first lower tier of this split brings together family with its cozy large family room space with beamed ceilings, wood floors, and wonderful natural light complimenting the room. An offset half bathroom and laundry room completes the level but also offers direct access to a private rear patio setting among the gardens. The lower floor or finished basement area brings back the good old days with period bar area and complimentary built-in bench seating area. A wonderful unfinished workshop area is perfect for a functional hobby room. The oversized 2 car garage provides ample storage options as well as a rear attached gardening shed to keep the beloved grounds and gardens in good order. This conveniently located property is within walking distance to both the Rydal and Meadowbrook commuter rail stations adding just one more logical reason to bring your vision of HOME to 1336 Lindsay Lane in Rydal today!
For sale
$625,000
1336 Lindsay Ln, Rydal, PA 19046
4beds
2,516sqft
Single Family Residence
Built in 1958
0.64 Acres Lot
$-- Zestimate®
$248/sqft
$-- HOA
What's special
Offset half bathroomRear attached gardening shedMature landscapesGorgeous original hardwood floorsMulti-level living spaceNice primary suite
- 2 days
- 538
- 15
Zillow last checked:
Listing updated:
Listed by:
Keith Kline 610-213-1473,
Kline Real Estate Works 6109485739,
Co-Listing Agent: Jessica Fontaine-Burgess 610-597-3666,
Kline Real Estate Works
Source: Bright MLS,MLS#: PAMC2194354
Facts & features
Interior
Bedrooms & bathrooms
- Bedrooms: 4
- Bathrooms: 3
- Full bathrooms: 2
- 1/2 bathrooms: 1
Basement
- Area: 0
Heating
- Central, Natural Gas
Cooling
- Central Air, Electric
Appliances
- Included: Dryer, Refrigerator, Cooktop, Washer, Water Heater, Gas Water Heater
- Laundry: Main Level
Features
- Attic, Bathroom - Tub Shower, Breakfast Area, Combination Kitchen/Dining, Dining Area, Family Room Off Kitchen, Floor Plan - Traditional, Eat-in Kitchen, Kitchen - Table Space, Primary Bath(s), Plaster Walls
- Flooring: Carpet, Hardwood, Wood
- Basement: Full,Finished,Garage Access,Improved,Interior Entry,Exterior Entry,Side Entrance,Walk-Out Access,Workshop
- Number of fireplaces: 1
- Fireplace features: Mantel(s), Stone, Wood Burning
Interior area
- Total structure area: 2,516
- Total interior livable area: 2,516 sqft
- Finished area above ground: 2,516
- Finished area below ground: 0
Property
Parking
- Total spaces: 6
- Parking features: Garage Faces Side, Inside Entrance, Oversized, Driveway, Attached
- Attached garage spaces: 2
- Uncovered spaces: 4
- Details: Garage Sqft: 575
Accessibility
- Accessibility features: None
Features
- Levels: Two
- Stories: 2
- Patio & porch: Patio, Porch
- Pool features: None
- Has view: Yes
- View description: Creek/Stream
- Has water view: Yes
- Water view: Creek/Stream
Lot
- Size: 0.64 Acres
- Dimensions: 139 x 200
- Features: Backs to Trees, Front Yard, Landscaped, Private, Rear Yard, SideYard(s), Sloped, Stream/Creek
Details
- Additional structures: Above Grade, Below Grade
- Parcel number: 300038792004
- Zoning: RES
- Special conditions: Standard
Construction
Type & style
- Home type: SingleFamily
- Architectural style: Traditional
- Property subtype: Single Family Residence
Materials
- Brick, Stucco
- Foundation: Block
- Roof: Pitched,Shingle,Asphalt
Condition
- Average
- New construction: No
- Year built: 1958
Utilities & green energy
- Sewer: Public Sewer
- Water: Public
- Utilities for property: Above Ground, Cable
Community & HOA
Community
- Subdivision: Meadowbrook
HOA
- Has HOA: No
Location
- Region: Rydal
- Municipality: ABINGTON TWP
Financial & listing details
- Price per square foot: $248/sqft
- Tax assessed value: $192,330
- Annual tax amount: $10,005
- Date on market: 9/17/2026
- Listing agreement: Exclusive Right To Sell
- Listing terms: Cash,Conventional
- Inclusions: Fridge, Washer, Dryer
- Ownership: Fee Simple
Estimated market value
Not available
Estimated sales range
Not available
Not available
Price history
| Date | Event | Price |
|---|---|---|
| 9/17/2026 | Listed for sale | $625,000$248/sqft |
Source:  Bright MLS #PAMC2194354 Report a problem Bright MLS #PAMC2194354 Report a problem | ||
Public tax history
| Year | Property taxes | Tax assessment |
|---|---|---|
| 2025 | $9,265 +5.3% | $192,330 |
| 2024 | $8,801 | $192,330 |
| 2023 | $8,801 +6.5% | $192,330 |
| 2022 | $8,262 +5.7% | $192,330 |
| 2021 | $7,817 +0.4% | $192,330 |
| 2020 | $7,783 +1% | $192,330 |
| 2019 | $7,705 +0.6% | $192,330 |
| 2018 | $7,658 +3.4% | $192,330 |
| 2017 | $7,403 +3.1% | $192,330 |
| 2016 | $7,178 +3.1% | $192,330 |
| 2015 | $6,959 +3.6% | $192,330 |
| 2014 | $6,717 +0.1% | $192,330 |
| 2013 | $6,707 +0.6% | $192,330 |
| 2012 | $6,669 +1.3% | $192,330 |
| 2011 | $6,581 +2.4% | $192,330 |
| 2010 | $6,428 -0.5% | $192,330 |
| 2009 | $6,459 +2% | $192,330 |
| 2008 | $6,330 +3.6% | -- |
| 2007 | $6,110 +5.7% | -- |
| 2006 | $5,779 +5.1% | -- |
| 2005 | $5,500 +6.8% | -- |
| 2004 | $5,149 +0.7% | -- |
| 2003 | $5,114 +3.3% | -- |
| 2002 | $4,952 +7.4% | -- |
| 2000 | $4,612 +4.7% | -- |
| 1999 | $4,405 | -- |
Find assessor info on the county website
Monthly payment
Est. payment
Payment breakdown
Explore the cost of this home by adjusting the details. Changes won't be saved.Climate risks
Neighborhood: 19046
Nearby schools
Schools provided by the listing agent
- Elementary: Rydal East
- Middle: Abington Junior
- High: Abington Senior
- District: Abington
Source: Bright MLS. This data may not be complete. We recommend contacting the local school district to confirm school assignments for this home.
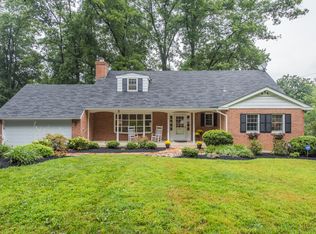
Similar homes
- $599,0003 bd3 ba2.1k sqft65 Shady Ln, Jenkintown, PA 19046For Sale
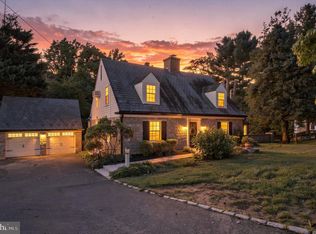
 MLS ID #PAMC2191424, Susan Sweeney, BHHS Fox & Roach-Jenkintown. Bright MLS
 - $649,9004 bd3 ba2.4k sqft707 Forrest Ave, Jenkintown, PA 19046For Sale
 MLS ID #PAMC2193734, Lauren Kerr, HomeSmart Nexus Realty Group - Newtown. Bright MLS
 - $--4 bd2 ba1.7k sqft1310 Michael Rd, Meadowbrook, PA 19046Auction
 Auction.com 2
 - $580,0006 bd2 ba2.5k sqft223 Summit Ave, Jenkintown, PA 19046For Sale
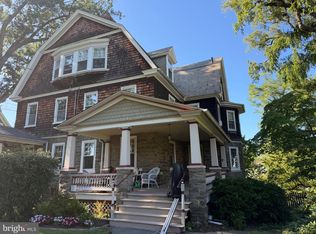 MLS ID #PAMC2193110, Lynn Mundy Coggin, BHHS Fox & Roach-Jenkintown. Bright MLS
 - $899,0004 bd5 ba3.7k sqft1448 Meadowbrook Rd, Jenkintown, PA 19046For SaleMLS ID #PAMC2192040, Anna Skale, Keller Williams Main Line. Bright MLS
- $695,0004 bd2 ba2.7k sqft1051 Kipling Rd, Jenkintown, PA 19046For SaleMLS ID #PAMC2194138, Renee Meister, Quinn & Wilson, Inc.. Bright MLS
- $649,0004 bd3 ba2.5k sqft133 N Central Ave, Rockledge, PA 19046For SaleMLS ID #PAMC2192902, Gustavo Souza, RE/MAX Select Group. Bright MLS
- $750,0003 bd3 ba2.6k sqft1013 Wellington Rd, Jenkintown, PA 19046For SaleMLS ID #PAMC2193522, Pete McNicholas, Homestarr Realty. Bright MLS
- $584,9003 bd2 ba2.2k sqft706 Moredon Rd, Jenkintown, PA 19046For SaleMLS ID #PAMC2188532, Marina Zaspel, Keller Williams Real Estate-Blue Bell. Bright MLS
- $599,0003 bd3 ba1.9k sqft840 Pembroke Rd, Rydal, PA 19046For SaleMLS ID #PAMC2189948, Darice Eppinger, EXP Realty, LLC. Bright MLS
- $590,0003 bd3 ba2.4k sqft2064 Valley Rd, Huntingdon Valley, PA 19006For SaleMLS ID #PAMC2192748, Ilya Markman, Elite Realty Group Unl. Inc.. Bright MLS
- $725,0004 bd3 ba2.4k sqft2438 Pine Rd, Huntingdon Valley, PA 19006For SaleMLS ID #PAMC2194240, Ken Zhu, Ideal Realty LLC. Bright MLS
- $439,5003 bd3 ba1.6k sqft823 Longstreth Ave, Jenkintown, PA 19046For SaleMLS ID #PAMC2193888, Sean D Ryan, Keller Williams Real Estate Tri-County. Bright MLS
- $599,0003 bd3 ba2.1k sqft1242 June Rd, Huntingdon Valley, PA 19006For SaleMLS ID #PAMC2193676, Kelly Zheng, A Plus Realtors LLC. Bright MLS
- $615,0003 bd3 ba2.1k sqft2615 Martin Rd, Willow Grove, PA 19090For SaleMLS ID #PAMC2193674, Ms. Ashley Jannetti, RE/MAX Regency Realty. Bright MLS
- $649,9005 bd3 ba2.6k sqft1646 Marian Rd, Abington, PA 19001For SaleMLS ID #PAMC2193620, Mitchell Harris, Tesla Realty Group, LLC. Bright MLS
- $585,0004 bd2 ba1.8k sqft2023 Wharton Rd, Glenside, PA 19038For SaleMLS ID #PAMC2193982, Paul Rhee, Realty Mark Cityscape-Huntingdon Valley. Bright MLS
- $319,9004 bd2 ba1.5k sqft308 Runnymede Ave, Jenkintown, PA 19046For SaleMLS ID #PAMC2194180, Amanda Helwig, Dan Helwig Inc. Bright MLS
- $569,9003 bd3 ba2.7k sqft1450 Pepper Rd, Rydal, PA 19046For SaleMLS ID #PAMC2162780, Cari Guerin-Boyle, BHHS Fox & Roach-Jenkintown. Bright MLS
