Welcome home to this charming 3 bedroom ranch style home nestled on a picturesque 1+ acre lot in the heart of Langhorne Borough! Adjacent to the Catawissa Nature Preserve, this property offers a rare combination of space, privacy, and a tranquil natural setting—all in a sought-after borough location. A private pathway guides you to your front entrance where radiant sunshine welcomes you to your bright and spacious foyer with convenient dual coat closets. Continue to your open concept living and dining room offering direct access to your backyard deck - perfect for indoor/outdoor entertainment! To your left, a dedicated family room features a decorative fireplace and a large window that fills the space with natural light. Continue down the hall to your eat-in kitchen featuring a pantry closet, ample cabinetry, an island for additional counter space, and a dedicated office space. The kitchen opens to a BONUS four season room, offering even more flexible living space for relaxing or entertaining! On the right side of the home you’ll find three spacious bedrooms, each with carpeting and natural light. The primary suite offers an en suite full bathroom with a soaking tub, separate stall shower, vanity area, and an oversized linen closet! A full hallway bathroom with tub/shower combo serves the remaining bedrooms. A laundry/utility room and two hallway storage closets round out the home with everyday convenience. Step outside to your private tree-lined backyard, where the serene tranquility of the nature preserve and open land creates the perfect setting for your morning coffee, quiet evenings, and weekend gatherings. This home offers a private driveway and attached 2 car garage for ample parking. Ideally located minutes from a variety of restaurants and shopping, yet close to the nature preserve for outdoor enthusiasts! AND convenient access to Langhorne Station providing direct service to Center City and major roadways! Neshaminy School District too! Don’t miss your opportunity to see this beautiful home today!
For sale
$650,000
205 W Watson Ave, Langhorne, PA 19047
3beds
2,742sqft
Single Family Residence
Built in 1987
1.17 Acres Lot
$643,200 Zestimate®
$237/sqft
$-- HOA
What's special
Private tree-lined backyardThree spacious bedroomsBonus four season roomSoaking tubEat-in kitchenDedicated family roomPrivate driveway
- 6 days
- 3,356
- 246
Likely to sell faster than
Zillow last checked:
Listing updated:
Listed by:
Kim Rock 215-650-7007,
Keller Williams Real Estate-Langhorne (215) 757-6100,
Listing Team: The Kim Rock Group
Source: Bright MLS,MLS#: PABU2134652
Facts & features
Interior
Bedrooms & bathrooms
- Bedrooms: 3
- Bathrooms: 3
- Full bathrooms: 2
- 1/2 bathrooms: 1
- Main level bathrooms: 3
- Main level bedrooms: 3
Rooms
- Room types: Living Room, Dining Room, Primary Bedroom, Bedroom 2, Bedroom 3, Kitchen, Family Room, Sun/Florida Room, Laundry, Primary Bathroom, Full Bath, Half Bath
Primary bedroom
- Features: Attached Bathroom, Flooring - Carpet
- Level: Main
Bedroom 2
- Features: Flooring - Carpet
- Level: Main
Bedroom 3
- Features: Flooring - Carpet
- Level: Main
Primary bathroom
- Features: Soaking Tub, Bathroom - Stall Shower
- Level: Main
Dining room
- Features: Flooring - Carpet
- Level: Main
Family room
- Level: Main
Other
- Features: Bathroom - Tub Shower
- Level: Main
Half bath
- Level: Main
Kitchen
- Features: Eat-in Kitchen
- Level: Main
Laundry
- Level: Main
Living room
- Features: Flooring - Carpet
- Level: Main
Other
- Level: Main
Heating
- Hot Water, Oil
Cooling
- Central Air, Electric
Appliances
- Included: Water Heater
- Laundry: Hookup, Main Level, Laundry Room
Features
- Soaking Tub, Bathroom - Stall Shower, Bathroom - Tub Shower, Entry Level Bedroom, Family Room Off Kitchen, Eat-in Kitchen, Kitchen Island, Primary Bath(s)
- Flooring: Carpet
- Has basement: No
- Number of fireplaces: 1
Interior area
- Total structure area: 2,742
- Total interior livable area: 2,742 sqft
- Finished area above ground: 2,742
- Finished area below ground: 0
Property
Parking
- Total spaces: 4
- Parking features: Garage Faces Front, Inside Entrance, Driveway, Attached
- Attached garage spaces: 2
- Uncovered spaces: 2
Accessibility
- Accessibility features: None
Features
- Levels: One
- Stories: 1
- Patio & porch: Deck
- Pool features: None
- Has view: Yes
- View description: Trees/Woods
Lot
- Size: 1.17 Acres
- Features: Private, No Thru Street
Details
- Additional structures: Above Grade, Below Grade
- Parcel number: 18002072
- Zoning: R2
- Special conditions: Standard
Construction
Type & style
- Home type: SingleFamily
- Architectural style: Ranch/Rambler
- Property subtype: Single Family Residence
Materials
- Brick
- Foundation: Slab
Condition
- New construction: No
- Year built: 1987
Utilities & green energy
- Sewer: Public Sewer
- Water: Public
Community & HOA
Community
- Subdivision: Watson Court
HOA
- Has HOA: No
Location
- Region: Langhorne
- Municipality: LANGHORNE BORO
Financial & listing details
- Price per square foot: $237/sqft
- Tax assessed value: $45,760
- Annual tax amount: $11,250
- Date on market: 10/30/2026
- Listing agreement: Exclusive Right To Sell
- Listing terms: Cash,Conventional
- Inclusions: Refrigerator
- Ownership: Fee Simple
Estimated market value
$643,200
$611,000 - $675,000
$3,618/mo
Price history
| Date | Event | Price |
|---|---|---|
| 10/30/2026 | Listed for sale | $650,000$237/sqft |
Source:  Bright MLS #PABU2134652 Report a problem | ||
Public tax history
| Year | Property taxes | Tax assessment |
|---|---|---|
| 2026 | $10,894 +4.7% | $45,760 |
| 2025 | $10,402 | $45,760 |
| 2024 | $10,402 +5.8% | $45,760 |
| 2023 | $9,833 +2.7% | $45,760 |
| 2022 | $9,575 | $45,760 |
| 2021 | $9,575 +1.2% | $45,760 |
| 2020 | $9,461 +4.2% | $45,760 |
| 2018 | $9,081 +2.6% | $45,760 |
| 2017 | $8,850 | $45,760 |
| 2016 | $8,850 | $45,760 |
| 2015 | -- | $45,760 |
| 2014 | -- | $45,760 |
| 2013 | -- | $45,760 |
| 2012 | -- | $45,760 |
| 2011 | -- | $45,760 |
| 2010 | -- | $45,760 |
| 2009 | -- | $45,760 |
| 2008 | -- | $45,760 -8.5% |
| 2007 | -- | $50,000 |
| 2006 | -- | $50,000 |
| 2005 | -- | $50,000 +300% |
| 2004 | -- | $12,500 |
| 2003 | -- | $12,500 |
| 2002 | -- | $12,500 |
| 2000 | -- | $12,500 |
Find assessor info on the county website
Monthly payment
Est. payment
Payment breakdown
Explore the cost of this home by adjusting the details. Changes won't be saved.Climate risks
Neighborhood: 19047
Nearby schools
Schools provided by the listing agent
- High: Neshaminy
- District: Neshaminy
Source: Bright MLS. This data may not be complete. We recommend contacting the local school district to confirm school assignments for this home.

Similar homes
- $625,0004 bd3 ba2.3k sqft424 Long Ave, Langhorne, PA 19047For Sale
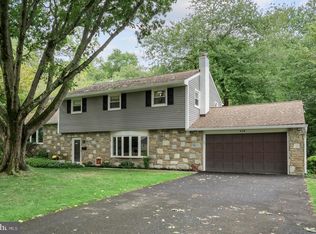
 MLS ID #PABU2132406, Robert Larente, RE/MAX Centre Realtors. Bright MLS
- $779,0004 bd4 ba2.8k sqft22 Wychwood Ln, Langhorne, PA 19047For Sale
 MLS ID #PABU2125844, ED Haleman, Keller Williams Real Estate - Newtown. Bright MLS
- $720,0004 bd3 ba2.4k sqft149 Forrest Dr, Holland, PA 18966For Sale
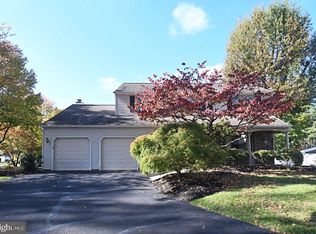 MLS ID #PABU2134686, Mark Cannon, MLS Direct. Bright MLS
- $635,0003 bd2 ba1.7k sqft9 S Lancaster Ln, Newtown, PA 18940For Sale
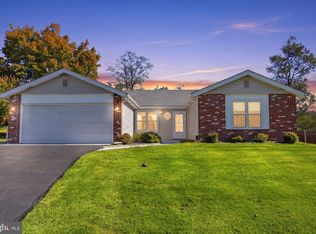 MLS ID #PABU2133436, Jack Torres, Coldwell Banker Hearthside-Doylestown. Bright MLS
- $698,0004 bd3 ba2.2k sqft26 Carriage House Dr, Holland, PA 18966For SaleMLS ID #PABU2133860, Dana Castro, Keller Williams Real Estate-Langhorne. Bright MLS
- $449,9003 bd2 ba1.5k sqft628 Hulmeville Rd, Langhorne, PA 19047For SaleMLS ID #PABU2133616, Missy Kitzmiller, Robin Kemmerer Associates Inc. Bright MLS
- $695,0004 bd3 ba1.9k sqft7 Andover Pl, Newtown, PA 18940For SaleMLS ID #PABU2133966, Nancy Schafer, Coldwell Banker Hearthside. Bright MLS
- $699,0004 bd3 ba2.2k sqft55 Brook Dr, Holland, PA 18966For SaleMLS ID #PABU2129488, Nicholas Millevoi, EXP Realty, LLC. Bright MLS
- $699,0004 bd3 ba2.1k sqft929 Creamery Rd, Newtown, PA 18940For SaleMLS ID #PABU2129618, Debbie Laypo, RE/MAX Properties - Newtown. Bright MLS
- $545,0005 bd3 ba2.8k sqft298 Centennial Rd, Warminster, PA 18974For SaleMLS ID #PABU2134360, Christine Mantwill, RE/MAX Properties - Newtown. Bright MLS
- $825,0005 bd4 ba2.3k sqft712 Pennsdale Dr, Morrisville, PA 19067For SaleMLS ID #PABU2133530, Nicole Quattrone, Honest Real Estate. Bright MLS
- $574,9994 bd3 ba1.9k sqft63 Elkton Ave, Hamilton, NJ 08619For SaleMLS ID #NJME2085786, Mahmoud Hamza, Home Access Realty. Bright MLS
- $499,9004 bd3 ba1.7k sqft4851 Magnolia Ave, Trevose, PA 19053For SaleMLS ID #PABU2134544, Yan Korol, Elite Realty Group Unl. Inc.. Bright MLS
- $649,9003 bd3 ba2.3k sqft1046 Huntingdon Rd, Abington, PA 19001For SaleMLS ID #PAMC2194668, Eileen S Longo, RE/MAX Keystone. Bright MLS
- $689,0003 bd3 ba2.5k sqft354 Old York Rd, Hamilton, NJ 08620For SaleMLS ID #NJME2084742, Jeanette Larkin, Keller Williams Premier. Bright MLS
- $599,0004 bd3 ba3.5k sqft750 E Street Rd, Warminster, PA 18974For SaleMLS ID #PABU2127188, Tracey Hill, Innovate Real Estate. Bright MLS
- $639,9004 bd3 ba2.5k sqft133 N Central Ave, Rockledge, PA 19046For SaleMLS ID #PAMC2192902, Gustavo Souza, RE/MAX Select Group. Bright MLS
- $839,9004 bd3 ba3.1k sqft201 Creekwood Dr, Feasterville, PA 19053For SaleMLS ID #PABU2132512, Ilona Vaysman, Keller Williams Real Estate - Newtown. Bright MLS
