NEW CONSTRUCTION EXTERIOR UNIT WITH FINISHED BASEMENT! Welcome to Maple Glen Pointe by Pulte Homes—the only new construction community in the award-winning Upper Dublin School District! Ideally located just minutes from vibrant downtown Ambler and within walking distance to popular shops, restaurants, and local breweries, this is low-maintenance living at its best. GPS Address: 1810 Hemlock Ct., Ambler, PA 19002 The Westmont carriage home features a bright, open-concept first floor designed for both everyday living and effortless entertaining. Upstairs, you'll find three generously sized bedrooms, each with its own walk-in closet, plus a spacious loft that's perfect for a home office, playroom, or cozy second living area. Act now—there's still time to personalize your interior selections and make this home uniquely yours! Maple Glen Pointe offers beautifully designed new homes with modern finishes, flexible floor plans, and an unbeatable location in the heart of Maple Glen. Enjoy convenient access to downtown Ambler, Routes 309 & 611, I-476, the Pennsylvania Turnpike, shopping, dining, and parks—all within the highly sought-after Upper Dublin Township and School District.
New construction
$799,990
1811 Hemlock Ct #11103, Maple Glen, PA 19002
3beds
3,324sqft
Townhouse
Built in 2026
-- sqft lot
$795,500 Zestimate®
$241/sqft
$312/mo HOA
What's special
Spacious loftModern finishesBright open-concept first floorFlexible floor plansThree generously sized bedrooms
- 76 days
- 448
- 25
Zillow last checked:
Listing updated:
Listed by:
Craig Weisbecker 908-332-9344,
Pulte Homes of PA Limited Partnership (908) 766-7050
Source: Bright MLS,MLS#: PAMC2189220
Facts & features
Interior
Bedrooms & bathrooms
- Bedrooms: 3
- Bathrooms: 4
- Full bathrooms: 2
- 1/2 bathrooms: 2
- Main level bathrooms: 1
Rooms
- Room types: Living Room, Dining Room, Kitchen, Game Room, Loft, Office, Media Room
Dining room
- Level: Main
Game room
- Level: Lower
Kitchen
- Level: Main
Living room
- Level: Main
Loft
- Level: Upper
Media room
- Level: Upper
Office
- Level: Upper
Heating
- Forced Air, Natural Gas
Cooling
- Central Air, Electric
Appliances
- Included: Gas Water Heater, Tankless Water Heater
Features
- Open Floorplan
- Flooring: Carpet, Luxury Vinyl, Hardwood, Ceramic Tile
- Basement: Concrete,Sump Pump,Windows,Partially Finished
- Has fireplace: No
Interior area
- Total structure area: 3,324
- Total interior livable area: 3,324 sqft
- Finished area above ground: 2,465
- Finished area below ground: 859
Property
Parking
- Total spaces: 4
- Parking features: Garage Faces Front, Inside Entrance, Attached, Parking Lot, Driveway
- Attached garage spaces: 2
- Uncovered spaces: 2
- Details: Garage Sqft: 458
Accessibility
- Accessibility features: 2+ Access Exits
Features
- Levels: Two
- Stories: 2
- Patio & porch: Deck, Porch
- Pool features: None
Lot
- Features: Backs - Open Common Area
Details
- Additional structures: Above Grade, Below Grade
- Parcel number: NO TAX RECORD
- Zoning: RESIDENTIAL
- Special conditions: Standard
Construction
Type & style
- Home type: Townhouse
- Architectural style: Carriage House
- Property subtype: Townhouse
Materials
- Asphalt, Concrete, Frame, Blown-In Insulation, Batts Insulation, Tile, Vinyl Siding
- Foundation: Concrete Perimeter
Condition
- Excellent
- New construction: Yes
- Year built: 2026
Details
- Builder model: Westmont
- Builder name: Pulte Homes
Utilities & green energy
- Electric: 200+ Amp Service
- Sewer: Public Sewer
- Water: Public
- Utilities for property: Natural Gas Available, Electricity Available, Sewer Available, Water Available
Community & HOA
Community
- Subdivision: None Available
HOA
- Has HOA: Yes
- Amenities included: Common Grounds, Jogging Path
- Services included: Common Area Maintenance, Maintenance Grounds, Management, Snow Removal, Trash
- HOA fee: $312 monthly
Location
- Region: Maple Glen
- Municipality: UPPER DUBLIN TWP
Financial & listing details
- Price per square foot: $241/sqft
- Annual tax amount: $12,500
- Date on market: 7/28/2026
- Listing agreement: Exclusive Right To Sell
- Listing terms: Conventional,FHA,Cash,VA Loan
- Ownership: Fee Simple
Estimated market value
$795,500
$756,000 - $835,000
$3,731/mo
Price history
| Date | Event | Price |
|---|---|---|
| 7/28/2026 | Listed for sale | $799,990$241/sqft |
Source:  Bright MLS #PAMC2189220 Report a problem Bright MLS #PAMC2189220 Report a problem | ||
Public tax history
Tax history is unavailable.
Monthly payment
Est. payment
Payment breakdown
Explore the cost of this home by adjusting the details. Changes won't be saved.Climate risks
Neighborhood: 19002
Nearby schools
Schools provided by the listing agent
- Elementary: Maple Glen
- Middle: Sandy Run
- High: Upper Dublin
- District: Upper Dublin
Source: Bright MLS. This data may not be complete. We recommend contacting the local school district to confirm school assignments for this home.
Similar homes
- $805,9243 bd3 ba3.3k sqft437 Aspen Trl #10203, Ambler, PA 19002New Construction

 MLS ID #PAMC2195914, Craig Weisbecker, Pulte Homes of PA Limited Partnership. Bright MLS
 - $799,9904 bd6 ba2.6k sqft1813 Hemlock Ct #11102, Maple Glen, PA 19002New Construction
 MLS ID #PAMC2189234, Craig Weisbecker, Pulte Homes of PA Limited Partnership. Bright MLS
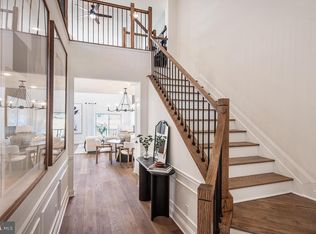
 - $809,9903 bd4 ba2.6k sqft425 Aspen Trl #10501, Maple Glen, PA 19002New Construction
 MLS ID #PAMC2186204, Craig Weisbecker, Pulte Homes of PA Limited Partnership. Bright MLS
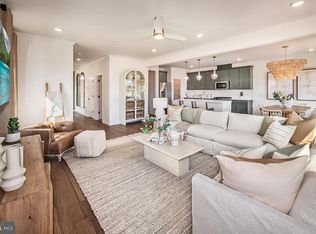
 - $779,9903 bd3 ba3.3k sqft411 Aspen Trl #10703, Maple Glen, PA 19002New Construction
 MLS ID #PAMC2186818, Craig Weisbecker, Pulte Homes of PA Limited Partnership. Bright MLS
 - $824,9904 bd6 ba3.3k sqft1815 Hemlock Ct #11101, Ambler, PA 19002New ConstructionMLS ID #PAMC2189236, Craig Weisbecker, Pulte Homes of PA Limited Partnership. Bright MLS
- $764,9903 bd3 ba3.3k sqft418 Aspen Trl #10602, Maple Glen, PA 19002New ConstructionMLS ID #PAMC2185500, Craig Weisbecker, Pulte Homes of PA Limited Partnership. Bright MLS
- $799,9903 bd4 ba3k sqft3018 Espen Ct, Huntingdon Valley, PA 19006New ConstructionBright MLS
- $899,9904 bd6 ba3.3k sqft415 Aspen Trl #10701, Maple Glen, PA 19002New ConstructionMLS ID #PAMC2186814, Craig Weisbecker, Pulte Homes of PA Limited Partnership. Bright MLS
- $719,9903 bd4 ba2.7k sqft3243 Leopold Ct, Huntingdon Valley, PA 19006New ConstructionMLS ID #PAMC2193260, Kevin Fastuca, NVR, INC.. Bright MLS
- $939,9993 bd3 ba2.6k sqft1100 Hewes St, Ambler, PA 19002For SaleMLS ID #PAMC2183964, Mike Bottaro, Homestarr Realty. Bright MLS
- $887,0563 bd3 ba3.5k sqft207 River Trail Cir #49, King Of Prussia, PA 19406New ConstructionMLS ID #PAMC2196832, Kayla Fitzgerald, Fusion PHL Realty, LLC. Bright MLS
- $800,0003 bd4 ba2.6k sqft4008 Marquis Ln, Jamison, PA 18929For SaleMLS ID #PABU2110714, Margot Bauer, Keller Williams Real Estate-Doylestown. Bright MLS
- $679,0003 bd3 ba2.3k sqft615 Regency Blvd, Jenkintown, PA 19046New ConstructionBright MLS
- $899,9004 bd4 ba2.8k sqft3104 Pierview Ln, Philadelphia, PA 19125For SaleMLS ID #PAPH2676280, Alex Frederick, KW Empower. Bright MLS
- $769,0003 bd4 ba3.4k sqft619 Liberty Ridge Rd, Horsham, PA 19044For SaleMLS ID #PAMC2178662, Janel Loughin, Real Broker, LLC. Bright MLS
- $799,9904 bd4 ba2.5k sqft3055 Bella Cir, Norristown, PA 19403New ConstructionBright MLS
- $779,5904 bd4 ba2.9k sqft28 Norwich Ln, Moorestown, NJ 08057New ConstructionMLS ID #NJBL2119406, Randi Jobes, D.R. Horton Realty of New Jersey. Bright MLS
- $678,9953 bd3 ba2.3k sqft0 Regency Blvd, Jenkintown, PA 19046New ConstructionMLS ID #PAMC2181862, Melissa Darsney, Toll Brothers Real Estate, Inc.. Bright MLS
