Welcome to The Village at Eskie Park by D.R. Horton, an exclusive new single-family home community located in Eagleville within the Methacton School District. This home site offers a private, tree-lined setting along the side and close proximity to Eskie Park and its walking trail, playground, and recreational amenities. The Sorrento floor plan is a thoughtfully designed two-story new construction home offering 2,582+ sq. ft. of living space, featuring 4 bedrooms, 3.5 bathrooms, a two-car garage. and 9-foot ceilings on both the main and second floor. The main level offers an open-concept floor plan with a flex room, powder room, great room, dining area, and a large kitchen designed for both everyday living and entertaining. The kitchen showcases a nine-foot island with quartz countertops, abundant counter space, soft-close cabinetry with dovetail drawers, and gourmet stainless steel appliance package including a four-burner cooktop, double wall oven, built-in microwave vented to the exterior, and dishwasher. Upstairs includes four bedrooms, all with walk-in closets. The primary suite features a spacious bedroom, oversized tiled walk-in shower, dual-sink vanity with quartz countertops, private water closet, and a generous walk-in closet. Bedrooms two and three both have their own walk-in closets and share a Jack-and-Jill bathroom with double vanity and a water closet, while bedroom four includes its own private bathroom and walk-in closet, ideal for guests or multigenerational living. A large second-floor laundry room adds everyday convenience. The unfinished basement provides valuable additional space with an egress window that brings in natural light, along with ample room for storage and the opportunity to create additional living space tailored to your needs. A three-piece plumbing rough-in for a future full bath is included. **This is a to-be-built. Please call a sales representative for details. **Photos are representative and not the actual home. **3055 Bella Circle is located at Lot 17
New construction
$799,990
3055 Bella Cir, Norristown, PA 19403
4beds
2,582sqft
Single Family Residence
Built in 2026
10,370 Square Feet Lot
$797,000 Zestimate®
$310/sqft
$150/mo HOA
What's special
Two-car garagePrivate water closetGreat roomFlex roomOpen-concept floor planAbundant counter spaceDouble wall oven
- 7 days
- 220
- 13
Zillow last checked:
Listing updated:
Listed by:
Joanne Goldstein 215-588-6331,
D.R. Horton Realty of Pennsylvania 8783220400
Source: Bright MLS,MLS#: PAMC2192684
Facts & features
Interior
Bedrooms & bathrooms
- Bedrooms: 4
- Bathrooms: 4
- Full bathrooms: 3
- 1/2 bathrooms: 1
- Main level bathrooms: 1
Rooms
- Room types: Dining Room, Primary Bedroom, Bedroom 2, Bedroom 3, Bedroom 4, Kitchen, Basement, Great Room, Laundry, Office
Primary bedroom
- Features: Attached Bathroom, Walk-In Closet(s)
- Level: Upper
- Area: 238 Square Feet
- Dimensions: 17 X 14
Bedroom 2
- Features: Jack and Jill Bathroom, Walk-In Closet(s)
- Level: Upper
- Area: 168 Square Feet
- Dimensions: 12 X 14
Bedroom 3
- Features: Jack and Jill Bathroom, Walk-In Closet(s)
- Level: Upper
- Area: 210 Square Feet
- Dimensions: 15 X 14
Bedroom 4
- Features: Attached Bathroom, Walk-In Closet(s)
- Level: Upper
- Area: 144 Square Feet
- Dimensions: 12 X 12
Basement
- Features: Basement - Finished, Lighting - LED, Flooring - Carpet
- Level: Lower
- Area: 676 Square Feet
- Dimensions: 26 X 26
Dining room
- Features: Flooring - Luxury Vinyl Plank
- Level: Main
- Area: 119 Square Feet
- Dimensions: 7 X 17
Great room
- Features: Flooring - Luxury Vinyl Plank
- Level: Main
- Area: 289 Square Feet
- Dimensions: 17 X 17
Kitchen
- Features: Flooring - Luxury Vinyl Plank, Pantry, Countertop(s) - Quartz, Fireplace - Gas, Kitchen Island, Lighting - LED
- Level: Main
- Area: 204 Square Feet
- Dimensions: 12 X 17
Laundry
- Level: Upper
Office
- Features: Flooring - Carpet
- Level: Main
- Area: 108 Square Feet
- Dimensions: 12 X 9
Heating
- Central, Forced Air, Natural Gas
Cooling
- Central Air, Electric
Appliances
- Included: Microwave, Cooktop, Oven, Stainless Steel Appliance(s), Dishwasher, Disposal, Electric Water Heater
- Laundry: Upper Level, Laundry Room
Features
- Open Floorplan, Kitchen - Gourmet, Kitchen Island, Pantry, Walk-In Closet(s), Dry Wall, 9'+ Ceilings
- Flooring: Carpet, Ceramic Tile, Luxury Vinyl
- Basement: Unfinished,Partial
- Has fireplace: No
Interior area
- Total structure area: 2,582
- Total interior livable area: 2,582 sqft
- Finished area above ground: 2,582
Property
Parking
- Total spaces: 4
- Parking features: Garage Faces Front, Attached, Driveway
- Attached garage spaces: 2
- Uncovered spaces: 2
Accessibility
- Accessibility features: None
Features
- Levels: Two
- Stories: 2
- Exterior features: Lawn Sprinkler
- Pool features: None
Lot
- Size: 10,370 Square Feet
Details
- Additional structures: Above Grade
- Parcel number: NO TAX RECORD
- Zoning: RESIDENTIAL
- Special conditions: Standard
Construction
Type & style
- Home type: SingleFamily
- Architectural style: Traditional
- Property subtype: Single Family Residence
Materials
- Vinyl Siding
- Foundation: Passive Radon Mitigation, Concrete Perimeter
- Roof: Architectural Shingle
Condition
- Excellent
- New construction: Yes
- Year built: 2026
Details
- Builder model: Sorrento
- Builder name: DR Horton
Utilities & green energy
- Electric: 200+ Amp Service
- Sewer: Public Sewer
- Water: Public
- Utilities for property: Cable Available, Electricity Available, Natural Gas Available, Phone Available, Sewer Available, Water Available
Community & HOA
Community
- Subdivision: None Available
HOA
- Has HOA: Yes
- Services included: Common Area Maintenance
- HOA fee: $150 monthly
Location
- Region: Norristown
- Municipality: LOWER PROVIDENCE TWP
Financial & listing details
- Price per square foot: $310/sqft
- Date on market: 8/27/2026
- Listing agreement: Exclusive Agency
- Ownership: Fee Simple
Estimated market value
$797,000
$757,000 - $837,000
$4,576/mo
Price history
| Date | Event | Price |
|---|---|---|
| 8/27/2026 | Listed for sale | $799,990$310/sqft |
Source:  Bright MLS #PAMC2192684 Report a problem Bright MLS #PAMC2192684 Report a problem | ||
Public tax history
Tax history is unavailable.
Monthly payment
Est. payment
Payment breakdown
Explore the cost of this home by adjusting the details. Changes won't be saved.Climate risks
Neighborhood: 19403
Nearby schools
Schools provided by the listing agent
- Elementary: Eagleville
- Middle: Skyview Upper
- High: Methacton
- District: Methacton
Source: Bright MLS. This data may not be complete. We recommend contacting the local school district to confirm school assignments for this home.

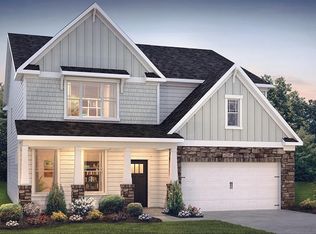
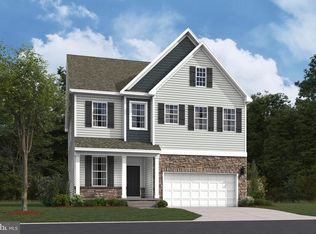
Similar homes
- $819,9904 bd4 ba3.3k sqft3060 Bella Cir, Eagleville, PA 19403New Construction

 Bright MLS
 - $862,9904 bd4 ba2.5k sqft3056 Bella Cir, Eagleville, PA 19403New Construction
 Bright MLS
 - $870,9904 bd4 ba2.5k sqft3052 Bella Cir, Eagleville, PA 19403New Construction
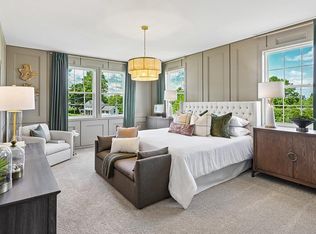 Bright MLS
 - from $808,9904 bd4 ba2.6k sqftSorrento Plan, The Village at Eskie Park, Eagleville, PA 19403New Construction
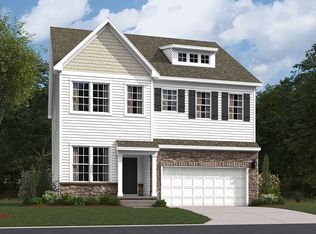 DR Horton
 - $852,9904 bd4 ba3.3k sqft3062 Bella Cir, Eagleville, PA 19403New ConstructionBright MLS
- $905,4905 bd3 ba3.2k sqft3053 Bella Cir, Eagleville, PA 19403New ConstructionBright MLS
- $907,9905 bd3 ba3.2k sqft3051 Bella Cir, Eagleville, PA 19403New ConstructionBright MLS
- $1,149,9004 bd4 ba3.5k sqft375 Bronson Cir #B3d, Collegeville, PA 19426New ConstructionMLS ID #PAMC2192582, Ashley Fullerton, Everest Consulting Group LP. Bright MLS
- $799,9904 bd4 ba3.2k sqftNone Available, Chalfont, PA 18914New ConstructionMLS ID #PABU2127224, Jodi Press, Foxlane Homes. Bright MLS
- $999,0004 bd4 ba3.5k sqft122 Wildflower Way, Royersford, PA 19468New ConstructionBright MLS
- $944,9004 bd3 ba3.2k sqft15 Patricia Dr, Trappe, PA 19426For SaleMLS ID #PAMC2186756, Joseph Bograd, Elite Realty Group Unl. Inc.. Bright MLS
- $799,9904 bd6 ba2.6k sqft1813 Hemlock Ct #11102, Maple Glen, PA 19002New ConstructionMLS ID #PAMC2189234, Craig Weisbecker, Pulte Homes of PA Limited Partnership. Bright MLS
- $950,0004 bd4 ba3k sqft104 Casey Ct, Royersford, PA 19468New ConstructionBright MLS
- $1,025,0005 bd5 ba3.3k sqft112 Wildflower Way, Royersford, PA 19468New ConstructionBright MLS
