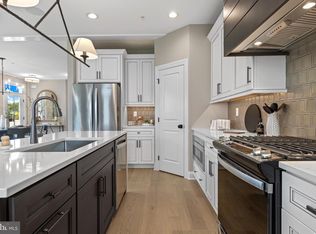
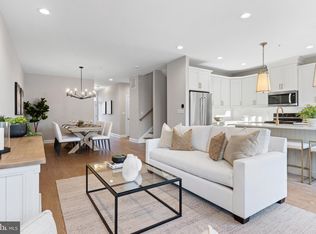
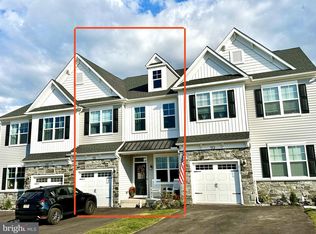
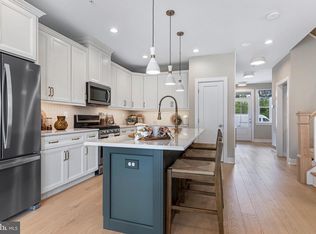
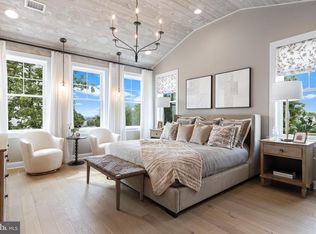
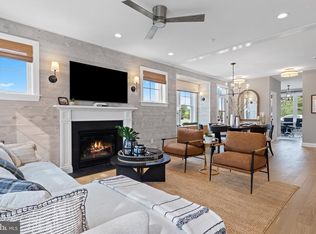
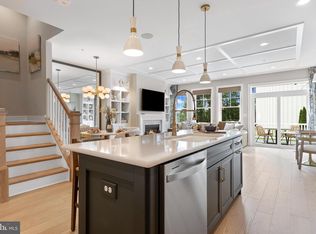
Thoughtfully crafted with timeless design and elevated features, this beautiful Cambridge Twin home is scheduled for completion in Fall of 2026—and there's so much to love about this home. Offering 4 bedrooms, 3 full baths , 1 half bath, and a finished basement, this home blends style and function across every level. The open-concept main floor welcomes you with seamless living and dining spaces. Carefully selected enhancements include a deck with deck steps, extra windows in great room, oak stairs with painted risers and square newel posts, and tons of designed appointed upgrades! Upstairs, the owner’s suite is a true sanctuary, complete with two walk-in closets, and a spa-inspired bath featuring quartz countertops and refined finishes. Two additional bedrooms, a full hall bath, and a conveniently located laundry room complete the second floor with ease and practicality. And let's not forget the Loft with bedroom and full bath, adding so much additional living space to this home! Located in Chalfont, Highpoint at New Britain is a neighborhood of 137 luxury 3-4 bedroom attached homes located within the award winning Central Bucks South School District. Foxlane Home’s newest community is located minutes from downtown Doylestown and close to Routes 202, 152 and 463 making it the perfect place to live, work and play!
Pending
$799,990
413 Reagans Ln #77, Chalfont, PA 18914
4beds
3,238sqft
Single Family Residence
Built in 2026
2,500 Square Feet Lot
$798,200 Zestimate®
$247/sqft
$145/mo HOA
What's special
Finished basementDeck with deck stepsFull hall bathConveniently located laundry roomTwo walk-in closetsOpen-concept main floor
- 67 days
- 226
- 15
Zillow last checked:
Listing updated:
Listed by:
Jodi Press 215-534-2039,
Foxlane Homes 6107551778
Source: Bright MLS,MLS#: PABU2127224
Facts & features
Interior
Bedrooms & bathrooms
- Bedrooms: 4
- Bathrooms: 4
- Full bathrooms: 4
- Main level bathrooms: 1
Rooms
- Room types: Dining Room, Primary Bedroom, Bedroom 2, Bedroom 3, Bedroom 4, Kitchen, Basement, Foyer, Bedroom 1, Great Room
Primary bedroom
- Level: Upper
- Area: 224 Square Feet
- Dimensions: 14 X 16
Bedroom 1
- Level: Main
Bedroom 2
- Level: Upper
- Area: 144 Square Feet
- Dimensions: 12 X 12
Bedroom 3
- Level: Upper
- Area: 132 Square Feet
- Dimensions: 11 X 12
Bedroom 4
- Level: Upper
Basement
- Level: Lower
- Area: 528 Square Feet
- Dimensions: 22 X 24
Dining room
- Level: Main
- Area: 104 Square Feet
- Dimensions: 8 X 13
Foyer
- Level: Main
Great room
- Level: Main
- Area: 208 Square Feet
- Dimensions: 13 X 16
Kitchen
- Features: Granite Counters, Flooring - HardWood, Kitchen Island, Kitchen - Gas Cooking, Eat-in Kitchen, Pantry
- Level: Main
- Area: 180 Square Feet
- Dimensions: 10 X 18
Heating
- Forced Air, Programmable Thermostat, Natural Gas
Cooling
- Central Air, Electric
Appliances
- Included: Dishwasher, Energy Efficient Appliances, Exhaust Fan, Microwave, Oven/Range - Gas, Stainless Steel Appliance(s), Gas Water Heater
- Laundry: Upper Level
Features
- Attic, Breakfast Area, Dining Area, Eat-in Kitchen, Kitchen Island, Pantry, Recessed Lighting, Bathroom - Stall Shower, Bathroom - Tub Shower, Walk-In Closet(s), Open Floorplan, Upgraded Countertops, 9'+ Ceilings, Vaulted Ceiling(s)
- Flooring: Ceramic Tile, Carpet, Engineered Wood, Wood
- Doors: Sliding Glass
- Windows: Low Emissivity Windows, Screens, Double Pane Windows, Energy Efficient
- Basement: Full,Concrete,Sump Pump,Water Proofing System,Partially Finished,Rough Bath Plumb
- Has fireplace: No
Interior area
- Total structure area: 3,238
- Total interior livable area: 3,238 sqft
- Finished area above ground: 2,645
- Finished area below ground: 593
Property
Parking
- Total spaces: 3
- Parking features: Garage Faces Front, Asphalt, Attached, Driveway
- Attached garage spaces: 1
- Uncovered spaces: 2
Accessibility
- Accessibility features: Doors - Lever Handle(s)
Features
- Levels: Three
- Stories: 3
- Patio & porch: Deck
- Exterior features: Lighting, Sidewalks
- Pool features: None
Lot
- Size: 2,500 Square Feet
- Features: Front Yard, Rear Yard, Backs to Trees
Details
- Additional structures: Above Grade, Below Grade
- Parcel number: NO TAX RECORD
- Zoning: RESIDENTIAL
- Special conditions: Standard
Construction
Type & style
- Home type: SingleFamily
- Architectural style: Colonial
- Property subtype: Single Family Residence
- Attached to another structure: Yes
Materials
- Asphalt, Batts Insulation, Blown-In Insulation, Concrete, CPVC/PVC, Low VOC Products/Finishes, Stone, Vinyl Siding
- Foundation: Concrete Perimeter, Passive Radon Mitigation
- Roof: Asphalt,Metal,Shingle
Condition
- Excellent
- New construction: Yes
- Year built: 2026
Details
- Builder model: Cambridge Twin
- Builder name: Foxlane Homes
Utilities & green energy
- Sewer: Public Sewer
- Water: Public
- Utilities for property: Cable Connected, Natural Gas Available, Sewer Available
Community & HOA
Community
- Subdivision: Highpoint At New Britain
HOA
- Has HOA: Yes
- Services included: Common Area Maintenance, Trash, Maintenance Grounds
- HOA fee: $145 monthly
Location
- Region: Chalfont
- Municipality: NEW BRITAIN TWP
Financial & listing details
- Price per square foot: $247/sqft
- Date on market: 7/23/2026
- Listing agreement: Exclusive Agency
- Listing terms: Cash,Conventional,VA Loan
- Ownership: Fee Simple
Estimated market value
$798,200
$758,000 - $838,000
$4,398/mo
Price history
| Date | Event | Price |
|---|---|---|
| 9/9/2026 | Pending sale | $799,990$247/sqft |
Source:  Bright MLS #PABU2127224 Report a problem Bright MLS #PABU2127224 Report a problem | ||
| 7/23/2026 | Listed for sale | $799,990$247/sqft |
Source: Bright MLS #PABU2127224 Report a problem | ||
Public tax history
Tax history is unavailable.
Monthly payment
Est. payment
Payment breakdown
Explore the cost of this home by adjusting the details. Changes won't be saved.Climate risks
Neighborhood: Brittany Farms-Highlands
Nearby schools
Schools provided by the listing agent
- Elementary: Butler
- Middle: Unami
- High: Central Bucks High School South
- District: Central Bucks
Source: Bright MLS. This data may not be complete. We recommend contacting the local school district to confirm school assignments for this home.
Similar homes
- $774,9903 bd3 ba2.6k sqftNone Available, Chalfont, PA 18914New Construction
 MLS ID #PABU2126362, Jodi Press, Foxlane Homes. Bright MLS
 - $759,9904 bd4 ba2.6k sqftNone Available, Chalfont, PA 18914New Construction
 MLS ID #PABU2119716, Jodi Press, Foxlane Homes. Bright MLS
 - $699,9903 bd3 ba2k sqftNone Available, Chalfont, PA 18914New Construction
 MLS ID #PABU2124650, Jodi Press, Foxlane Homes. Bright MLS
 - $699,9903 bd4 ba2.4k sqft215 Foxhedge Rd Lot 14, Chalfont, PA 18914New Construction
 MLS ID #PABU2114082, Jodi Press, Foxlane Homes. Bright MLS
 - $759,9003 bd3 ba2.4k sqft514 Fullerton Farm Ct #18, Chalfont, PA 18914New ConstructionMLS ID #PABU2123380, Nick DeLuca, KW Empower. Bright MLS
- $793,9905 bd3 ba3.2k sqftNone Available, Sellersville, PA 18960New ConstructionBright MLS
- $799,9904 bd4 ba2.5k sqft3055 Bella Cir, Norristown, PA 19403New ConstructionBright MLS
- $619,9904 bd3 ba2.3k sqft128 Jameson Way #11, Warwick Interior Chalfont, PA 18914New ConstructionBright MLS
- $950,0005 bd5 ba3k sqft7 Pettits Bridge Rd, Jamison, PA 18929For SaleMLS ID #PABU2128852, Lisa Povlow, Kurfiss Sotheby's International Realty. Bright MLS
- $755,0003 bd4 ba3.5k sqft619 America Dr, Horsham, PA 19044For SaleMLS ID #PAMC2171036, Sharyn Soliman, Keller Williams Real Estate-Blue Bell. Bright MLS
- $799,9904 bd6 ba2.6k sqft1813 Hemlock Ct #11102, Maple Glen, PA 19002New ConstructionMLS ID #PAMC2189234, Craig Weisbecker, Pulte Homes of PA Limited Partnership. Bright MLS
- $824,9904 bd6 ba3.3k sqft1815 Hemlock Ct #11101, Ambler, PA 19002New ConstructionMLS ID #PAMC2189236, Craig Weisbecker, Pulte Homes of PA Limited Partnership. Bright MLS
- $765,5004 bd3 ba3.3k sqft1059 Smyth Ln, Pennsburg, PA 18073For SaleMLS ID #PAMC2181610, Julie Boland, Coldwell Banker Realty. Bright MLS
- $599,9904 bd3 ba2.3k sqft126 Jameson Way #10, Chalfont, PA 18914New ConstructionBright MLS
- $845,0004 bd5 ba4.2k sqft192 Steiner Way, Perkiomenville, PA 18074New ConstructionMLS ID #PAMC2192990, Jennifer Agadzhanov, Fusion PHL Realty, LLC. Bright MLS
- $834,7004 bd3 ba3.4k sqft1000 Bluebird Ln, Perkasie, PA 18944New ConstructionMLS ID #PABU2106458, Benjamin Rutt, Patriot Realty, LLC. Bright MLS
- $779,0004 bd3 ba3.2k sqft231 E 5th St, East Greenville, PA 18041New ConstructionMLS ID #PAMC2175884, Vincent Vesci, Compass RE. Bright MLS
- $824,9904 bd4 ba3.3k sqft3060 Bella Cir, Eagleville, PA 19403New ConstructionBright MLS
