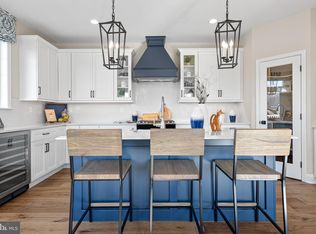
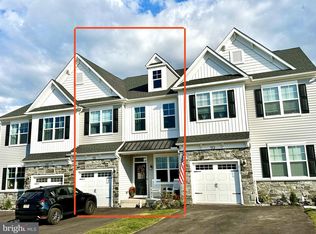
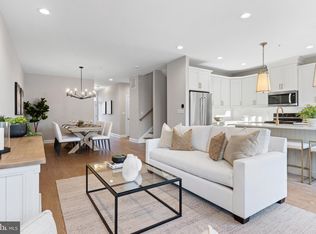
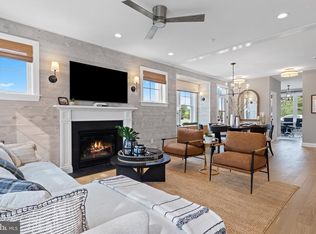
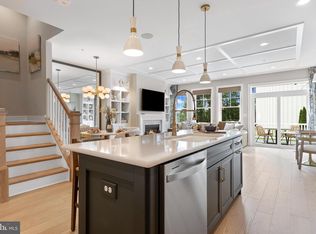
NOW OPEN-The Twins at Highpoint New Britain. Located in the award-winning Central Bucks School District, Foxlane Homes proudly presents the Cambridge Twin, a thoughtfully designed home offering 3 bedrooms, 2.5 bathrooms, and a finished basement. An optional third-floor loft allows you to expand the home to include up to 4 bedrooms and 4 full bathrooms, providing incredible flexibility to fit your lifestyle. The main level features 9-foot ceilings and an open-concept layout that seamlessly connects the dining room, living room, and kitchen. The kitchen is appointed with quartz countertops, Whirlpool appliances, and a sliding glass door that leads to outdoor living. A first-floor flex room offers the perfect space for a home office or additional living area. Upstairs, the well-appointed owner’s suite includes two walk-in closets and a spacious bath with quartz countertops and a 12x24 tiled walk-in shower. The second floor is completed by two additional bedrooms, a hall bath, and a convenient laundry room. Located in Chalfont, Highpoint at New Britain is a community of 137 luxury attached homes featuring 3–4 bedrooms. Just minutes from downtown Doylestown and close to Routes 202, 152, and 463, this community offers the ideal blend of comfort, convenience, and vibrant living—perfect for those looking to live, work, and play in Central Bucks. Photos are for representation only. See a Foxlane Sales Representative for details. Pricing subject to change.
Pending
$732,805
407 Reagans Ln Lot 74, Chalfont, PA 18914
3beds
2,602sqft
:
Get pre-qualified$4,847/mo
Single Family Residence
Built in 2026
2,500 Square Feet Lot
$-- Zestimate®
$282/sqft
$145/mo HOA
What's special
- 174 days |
- 12 |
- 0 |
Zillow last checked:
Listing updated:
Listed by:
Janelle Massey 267-772-4108,
Foxlane Homes 6107551778
Source: Bright MLS,MLS#: PABU2114216
Facts & features
Interior
Bedrooms & bathrooms
- Bedrooms: 3
- Bathrooms: 3
- Full bathrooms: 2
- 1/2 bathrooms: 1
- Main level bathrooms: 1
Rooms
- Room types: Dining Room, Primary Bedroom, Bedroom 2, Bedroom 3, Kitchen, Basement, Foyer, Great Room, Office, Half Bath
Primary bedroom
- Level: Upper
- Area: 224 Square Feet
- Dimensions: 14 X 16
Bedroom 2
- Level: Upper
- Area: 144 Square Feet
- Dimensions: 12 X 12
Bedroom 3
- Level: Upper
- Area: 132 Square Feet
- Dimensions: 11 X 12
Basement
- Level: Lower
Dining room
- Level: Main
- Area: 104 Square Feet
- Dimensions: 8 X 13
Foyer
- Level: Main
Great room
- Level: Main
- Area: 208 Square Feet
- Dimensions: 13 X 16
Half bath
- Level: Lower
Kitchen
- Features: Granite Counters, Flooring - HardWood, Kitchen Island, Kitchen - Gas Cooking, Eat-in Kitchen, Pantry
- Level: Main
- Area: 180 Square Feet
- Dimensions: 10 X 18
Office
- Level: Main
- Area: 121 Square Feet
- Dimensions: 11 X 11
Heating
- Forced Air, Natural Gas
Cooling
- Central Air, Electric
Appliances
- Included: Dishwasher, Energy Efficient Appliances, Exhaust Fan, Microwave, Oven/Range - Gas, Stainless Steel Appliance(s), Gas Water Heater
- Laundry: Upper Level
Features
- Dining Area, Eat-in Kitchen, Kitchen Island, Pantry, Recessed Lighting, Bathroom - Stall Shower, Bathroom - Tub Shower, Upgraded Countertops, Walk-In Closet(s), 9'+ Ceilings
- Flooring: Ceramic Tile, Carpet, Engineered Wood
- Doors: Sliding Glass
- Windows: Low Emissivity Windows, Screens, Double Pane Windows, Energy Efficient
- Basement: Full,Concrete
- Has fireplace: No
Interior area
- Total structure area: 2,602
- Total interior livable area: 2,602 sqft
- Finished area above ground: 2,008
- Finished area below ground: 594
Property
Parking
- Total spaces: 3
- Parking features: Garage Faces Front, Asphalt, Attached, Driveway
- Attached garage spaces: 1
- Uncovered spaces: 2
Accessibility
- Accessibility features: Doors - Lever Handle(s)
Features
- Levels: Two
- Stories: 2
- Patio & porch: Deck
- Exterior features: Lighting, Sidewalks
- Pool features: None
Lot
- Size: 2,500 Square Feet
- Features: Front Yard, Rear Yard
Details
- Additional structures: Above Grade, Below Grade
- Parcel number: NO TAX RECORD
- Zoning: RESIDENTIAL
- Special conditions: Standard
Construction
Type & style
- Home type: SingleFamily
- Architectural style: A-Frame
- Property subtype: Single Family Residence
- Attached to another structure: Yes
Materials
- Asphalt, Batts Insulation, Blown-In Insulation, Concrete, CPVC/PVC, Low VOC Products/Finishes, Stone, Vinyl Siding
- Foundation: Concrete Perimeter, Passive Radon Mitigation
- Roof: Asphalt,Metal,Shingle
Condition
- Excellent
- New construction: Yes
- Year built: 2026
Details
- Builder model: Cambridge Twin
- Builder name: Foxlane Homes
Utilities & green energy
- Sewer: Public Sewer
- Water: Public
- Utilities for property: Cable Connected, Natural Gas Available, Sewer Available
Community & HOA
Community
- Subdivision: Highpoint At New Britain
HOA
- Has HOA: Yes
- Services included: Common Area Maintenance, Trash, Maintenance Grounds
- HOA fee: $145 monthly
Location
- Region: Chalfont
- Municipality: NEW BRITAIN TWP
Financial & listing details
- Price per square foot: $282/sqft
- Date on market: 2/17/2026
- Listing agreement: Exclusive Agency
- Listing terms: Cash,Conventional,VA Loan
- Ownership: Fee Simple
Estimated market value
Not available
Estimated sales range
Not available
$4,087/mo
Price history
| Date | Event | Price |
|---|---|---|
| 2/17/2026 | Pending sale | $732,805$282/sqft |
Source:  Bright MLS #PABU2114216 Report a problem Bright MLS #PABU2114216 Report a problem | ||
Public tax history
Tax history is unavailable.
Monthly payment
Est. payment
Payment breakdown
Explore the cost of this home by adjusting the details. Changes won't be saved.Climate risks
Neighborhood: Brittany Farms-Highlands
Nearby schools
GreatSchools rating
- 9/10Butler El SchoolGrades: K-6Distance: 0.6 mi
- 10/10Unami Middle SchoolGrades: 7-9Distance: 1.7 mi
- 10/10Central Bucks High School-SouthGrades: 10-12Distance: 2.7 mi
Schools provided by the listing agent
- Elementary: Butler
- Middle: Unami
- High: Central Bucks High School South
- District: Central Bucks
Source: Bright MLS. This data may not be complete. We recommend contacting the local school district to confirm school assignments for this home.
- $799,9904 bd4 ba3.2k sqft413 Reagans Ln #77, Chalfont, PA 18914New Construction

- $675,9003 bd3 ba2k sqft300 Foxtail Ln LOT 96, Chalfont, PA 18914Sold
- $641,2453 bd3 ba1.9k sqft307 Foxtail Ln LOT 134, Chalfont, PA 18914Sold
- $645,9903 bd3 ba2.4k sqft305 Foxtail Ln LOT 135, Chalfont, PA 18914Sold
- $679,9903 bd4 ba2.5k sqft204 Foxhedge Rd LOT 100, Chalfont, PA 18914Sold
- $768,2333 bd3 ba2k sqft437 Reagans Ln LOT 122, Chalfont, PA 18914Sold
- $651,9903 bd4 ba1.8k sqft428 Reagans Ln LOT 56, Chalfont, PA 18914Pending
- $805,4313 bd4 ba2.6k sqft401 Reagans Ln LOT 71, Chalfont, PA 18914Sold
A local agent can set up tours, give advice and negotiate with sellers.
A local lender can help you make sure your offer is ready when you are.
Similar homes
- $699,9903 bd3 ba2k sqftNone Available, Chalfont, PA 18914New Construction
 MLS ID #PABU2124650, Jodi Press, Foxlane Homes. Bright MLS
 - $769,1174 bd4 ba2.6k sqftNone Available, Chalfont, PA 18914New ConstructionMLS ID #PABU2119716, Jodi Press, Foxlane Homes. Bright MLS
- $799,9904 bd4 ba3.2k sqftNone Available, Chalfont, PA 18914New ConstructionMLS ID #PABU2127224, Jodi Press, Foxlane Homes. Bright MLS
- $734,2993 bd4 ba2.4k sqft215 Foxhedge Rd Lot 14, Chalfont, PA 18914New Construction
 MLS ID #PABU2114082, Jodi Press, Foxlane Homes. Bright MLS
 - $829,9903 bd5 ba3k sqft202 Foxhedge Rd Lot 101, Chalfont, PA 18914New ConstructionMLS ID #PABU2122352, Jodi Press, Foxlane Homes. Bright MLS
- $769,0003 bd3 ba2.4k sqft514 Fullerton Farm Ct #18, Chalfont, PA 18914New ConstructionMLS ID #PABU2123380, Nick DeLuca, KW Empower. Bright MLS
- $639,9904 bd3 ba2.3k sqft130 Jameson Way Warwick End #12, Chalfont, PA 18914New ConstructionMLS ID #PABU2114062, Amy Williamson, WB Homes Realty Associates Inc.. Bright MLS
- $759,9904 bd4 ba2.4k sqft601 America Dr #2102, Horsham, PA 19044New ConstructionMLS ID #PAMC2181196, Craig Weisbecker, Pulte Homes of PA Limited Partnership. Bright MLS
- $619,9904 bd3 ba2.3k sqft126 Jameson Way #10, Chalfont, PA 18914New ConstructionMLS ID #PABU2114054, Amy Williamson, WB Homes Realty Associates Inc.. Bright MLS
- $619,9904 bd3 ba2.3k sqft128 Jameson Way #11, Chalfont, PA 18914New ConstructionMLS ID #PABU2114058, Amy Williamson, WB Homes Realty Associates Inc.. Bright MLS
- from $529,9903 bd3 ba1.9k sqftStratford Plan, Westview Square, Chalfont, PA 18914New ConstructionWB Homes
- $587,9903 bd3 ba1.9k sqft122 Jameson Way #8, Stratford Interior Chalfont, PA 18914New ConstructionMLS ID #PABU2114006, Amy Williamson, WB Homes Realty Associates Inc.. Bright MLS
- $549,9903 bd3 ba2.3k sqft1 Jameson Way, Interior Chalfont, PA 18914New ConstructionMLS ID #PABU2114036, Amy Williamson, WB Homes Realty Associates Inc.. Bright MLS
- from $549,9903 bd3 ba2.3k sqftWarwick Plan, Westview Square, Chalfont, PA 18914New ConstructionWB Homes
- $564,5673 bd4 ba1.9k sqft54 Becker Dr #25, Chalfont, PA 18914New ConstructionBright MLS
- $564,5673 bd4 ba1.9k sqft48 Becker Dr #22, Chalfont, PA 18914New ConstructionBright MLS
- $750,0003 bd3 ba2k sqft9 Umbrell Dr, Eagleville, PA 19403For SaleMLS ID #PAMC2189044, Janel Loughin, Real Broker, LLC. Bright MLS
- $529,9903 bd3 ba1.9k sqft2 Jameson Way, Chalfont, PA 18914New ConstructionMLS ID #PABU2114044, Amy Williamson, WB Homes Realty Associates Inc.. Bright MLS
- $780,0003 bd4 ba3.5k sqft619 America Dr, Horsham, PA 19044For SaleMLS ID #PAMC2171036, Sharyn Soliman, Keller Williams Real Estate-Blue Bell. Bright MLS
- $734,9003 bd4 ba2k sqft68 Parry Way, Ivyland, PA 18974For SaleMLS ID #PABU2124398, John Menno, BHHS Fox & Roach -Yardley/Newtown. Bright MLS
