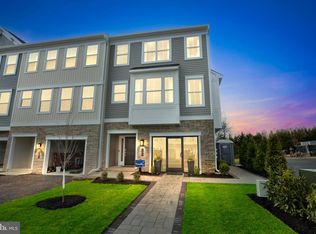
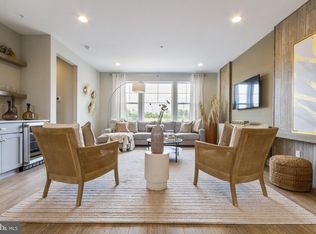
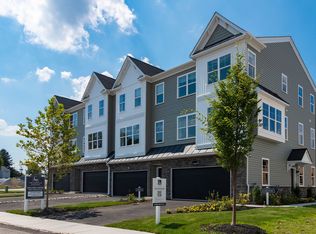
Welcome to Westview Square, luxury living at its finest!! The Stratford Interior floorplan is a stunning home that offers a seamless blend of modern design and thoughtful craftsmanship. Upon entering your home, you will find a welcoming foyer, 2-car garage, and a large flex room with outside access. At the top of the staircase, you will find an open concept layout featuring a stunning center kitchen with Century Kitchens cabinets, quartz countertops, and GE stainless steel appliances. The spacious island flows into both the large dining room and great room which is perfect for entertaining guests. Add an optional deck off the dining room for even more entertainment space! Upstairs, you will be amazed by the massive primary suite with a vaulted ceiling, spacious walk-in closet, and ensuite bath which includes a cathedral ceiling, dual sink vanity, and large shower with seat. Additionally on this level you will find your laundry room, 2 additional guest bedrooms, and a full bath. Westview Square is within the Central Bucks School District and nestled conveniently along Bristol Road. This premium location is thriving with new & exciting dining venues, plentiful shopping, outdoor activities, and so much more. Photos and video are for illustrative and marketing purposes only and depict optional features and upgrades not included in this home.
New construction
$529,990
2 Jameson Way, Chalfont, PA 18914
3beds
1,953sqft
Townhouse
Built in 2026
-- sqft lot
$529,200 Zestimate®
$271/sqft
$167/mo HOA
What's special
Quartz countertopsWelcoming foyerLaundry roomSpacious islandOpen concept layoutLarge dining roomSpacious walk-in closet
- 239 days
- 389
- 40
Zillow last checked:
Listing updated:
Listed by:
Amy Williamson 267-640-6337,
WB Homes Realty Associates Inc. 2158003075
Source: Bright MLS,MLS#: PABU2114044
Facts & features
Interior
Bedrooms & bathrooms
- Bedrooms: 3
- Bathrooms: 3
- Full bathrooms: 2
- 1/2 bathrooms: 1
- Main level bathrooms: 1
Rooms
- Room types: Dining Room, Primary Bedroom, Bedroom 2, Bedroom 3, Kitchen, Great Room, Other
Primary bedroom
- Level: Upper
- Area: 180 Square Feet
- Dimensions: 15 X 12
Bedroom 2
- Level: Upper
- Area: 120 Square Feet
- Dimensions: 12 X 10
Bedroom 3
- Level: Upper
- Area: 110 Square Feet
- Dimensions: 11 X 10
Dining room
- Level: Main
- Area: 99 Square Feet
- Dimensions: 11 X 9
Great room
- Level: Main
- Area: 315 Square Feet
- Dimensions: 21 X 15
Kitchen
- Level: Main
- Area: 176 Square Feet
- Dimensions: 16 X 11
Other
- Level: Lower
- Area: 220 Square Feet
- Dimensions: 11 X 20
Heating
- Forced Air, Natural Gas
Cooling
- Central Air, Electric
Appliances
- Included: Microwave, Dishwasher, Disposal, Oven/Range - Gas, Stainless Steel Appliance(s), Water Heater, Electric Water Heater
- Laundry: Upper Level, Washer/Dryer Hookups Only
Features
- Bathroom - Stall Shower, Bathroom - Tub Shower, Dining Area, Family Room Off Kitchen, Open Floorplan, Kitchen Island, Walk-In Closet(s), Recessed Lighting, 9'+ Ceilings, Dry Wall, Vaulted Ceiling(s)
- Flooring: Carpet, Ceramic Tile, Engineered Wood, Vinyl, Wood
- Windows: Double Pane Windows, Energy Efficient, Low Emissivity Windows, Screens
- Has basement: No
- Has fireplace: No
Interior area
- Total structure area: 1,953
- Total interior livable area: 1,953 sqft
- Finished area above ground: 1,953
Video & virtual tour
Property
Parking
- Total spaces: 4
- Parking features: Garage Faces Front, Garage Door Opener, Asphalt, Attached, Driveway
- Attached garage spaces: 2
- Uncovered spaces: 2
- Details: Garage Sqft: 347
Accessibility
- Accessibility features: None
Features
- Levels: Three
- Stories: 3
- Exterior features: Lighting, Rain Gutters, Sidewalks, Street Lights
- Pool features: None
Lot
- Features: Landscaped, PUD
Details
- Additional structures: Above Grade
- Parcel number: NO TAX RECORD
- Zoning: R2 RESIDENTIAL
- Special conditions: Standard
Construction
Type & style
- Home type: Townhouse
- Architectural style: Craftsman
- Property subtype: Townhouse
Materials
- Advanced Framing, Vinyl Siding, Stone, Stick Built
- Foundation: Slab, Passive Radon Mitigation
- Roof: Architectural Shingle
Condition
- Excellent
- New construction: Yes
- Year built: 2026
Details
- Builder model: Stratford
Utilities & green energy
- Electric: 200+ Amp Service
- Sewer: Public Sewer
- Water: Public
Green energy
- Energy efficient items: Appliances, Construction, HVAC
Community & HOA
Community
- Security: Carbon Monoxide Detector(s), Main Entrance Lock, Smoke Detector(s), Fire Sprinkler System
- Subdivision: Westview Square
HOA
- Has HOA: Yes
- Services included: Common Area Maintenance, Maintenance Grounds, Road Maintenance
- HOA fee: $500 quarterly
Location
- Region: Chalfont
- Municipality: NEW BRITAIN BORO
Financial & listing details
- Price per square foot: $271/sqft
- Date on market: 2/13/2026
- Listing agreement: Exclusive Right To Sell
- Listing terms: Conventional,VA Loan,Cash
- Ownership: Fee Simple
Estimated market value
$529,200
$503,000 - $556,000
$3,228/mo
Price history
| Date | Event | Price |
|---|---|---|
| 6/18/2026 | Price change | $529,990-8.6%$271/sqft |
Source:  Bright MLS #PABU2114044 Report a problem Bright MLS #PABU2114044 Report a problem | ||
| 2/13/2026 | Listed for sale | $579,990$297/sqft |
Source: Bright MLS #PABU2114044 Report a problem | ||
Public tax history
Tax history is unavailable.
Monthly payment
Est. payment
Payment breakdown
Explore the cost of this home by adjusting the details. Changes won't be saved.Climate risks
Neighborhood: 18914
Nearby schools
Schools provided by the listing agent
- Elementary: Butler
- Middle: Unami
- High: Central Bucks High School South
- District: Central Bucks
Source: Bright MLS. This data may not be complete. We recommend contacting the local school district to confirm school assignments for this home.
- $549,9903 bd3 ba2.3k sqft1 Jameson Way, Warwick Int Chalfont, PA 18914New Construction
- $569,9903 bd3 ba1.9k sqft122 Jameson Way #8, Stratford Interior Chalfont, PA 18914Pending
- $599,9904 bd3 ba2.3k sqft126 Jameson Way #10, Chalfont, PA 18914New Construction
- $609,9903 bd3 ba2.3k sqft124 Jameson Way #9, Warwick Interior Chalfont, PA 18914Pending
Similar homes
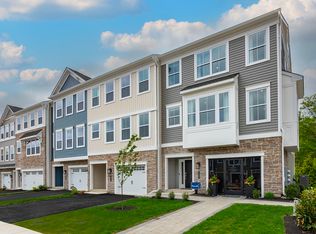
- from $529,9903 bd3 ba1.9k sqftStratford Plan, Westview Square, Chalfont, PA 18914New Construction
 WB Homes
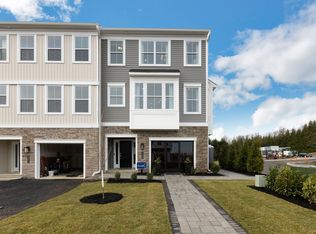
 - from $549,9903 bd3 ba2.3k sqftWarwick Plan, Westview Square, Chalfont, PA 18914New Construction
 WB Homes
 - $549,9903 bd3 ba2.3k sqft1 Jameson Way, Warwick Int Chalfont, PA 18914New Construction
 MLS ID #PABU2114036, Amy Williamson, WB Homes Realty Associates Inc.. Bright MLS
 - from $578,9003 bd4 ba1.9k sqftThe Hamilton Plan, The Reserve at Chalfont, Chalfont, PA 18914New Construction
 Judd Builders
 - $599,9904 bd3 ba2.3k sqft126 Jameson Way #10, Chalfont, PA 18914New ConstructionBright MLS
- $579,6553 bd4 ba1.9k sqft54 Becker Dr #25, Chalfont, PA 18914New ConstructionBright MLS
- $579,6553 bd4 ba1.9k sqft48 Becker Dr #22, Chalfont, PA 18914New ConstructionBright MLS
- $619,9904 bd3 ba2.3k sqft128 Jameson Way #11, Warwick Interior Chalfont, PA 18914New ConstructionBright MLS
- $624,9993 bd4 ba1.9k sqft302 Foxtail Ln, Chalfont, PA 18914For SaleMLS ID #PABU2124932, Kelli Pfeiffer, RE/MAX Centre Realtors. Bright MLS
- $674,9903 bd4 ba2.4k sqft215 Foxhedge Rd Lot 14, Chalfont, PA 18914New ConstructionBright MLS
- $519,9003 bd3 ba1.5k sqft1101 Julian Dr W, Warwick, PA 18974For SaleMLS ID #PABU2130920, ALEXANDRU BELEACOV, Roc Hous Real Estate LLC. Bright MLS
- $439,9002 bd3 ba1.5k sqft3799 Jacob Stout Rd Unit 6, Doylestown, PA 18902For SaleMLS ID #PABU2132842, Janique Craig, Keller Williams Real Estate-Doylestown. Bright MLS
- $619,9003 bd3 ba2.1k sqft14 Wheatley Walk, Lansdale, PA 19446For SaleMLS ID #PAMC2196326, Jeff Falterbauer, Keller Williams Real Estate-Montgomeryville. Bright MLS
- $495,0003 bd3 ba1.8k sqft4774 Franklin Cir, Pipersville, PA 18947For SaleMLS ID #PABU2131814, Maria Dwyer, BHHS Fox & Roach -Yardley/Newtown. Bright MLS
- $649,9003 bd4 ba2.1k sqftLOT 10 Butler Ave, New Britain, PA 18901New ConstructionMLS ID #PABU2112436, Will Eagles, Howard Hanna Real Estate Services. Bright MLS
- $489,9003 bd3 ba2.4k sqft271 Grace Ln, Harleysville, PA 19438For SaleMLS ID #PAMC2195674, Daniel J. Smith, Innovate Real Estate. Bright MLS
- $759,9003 bd3 ba2.4k sqft514 Fullerton Farm Ct #18, Chalfont, PA 18914New ConstructionMLS ID #PABU2123380, Nick DeLuca, KW Empower. Bright MLS
- $549,9003 bd4 ba2k sqft628 Oak Dr #1, Harleysville, PA 19438New ConstructionMLS ID #PAMC2194162, Rudy Amelio, Rudy Amelio Real Estate. Bright MLS
- $539,9903 bd3 ba1.8k sqft37 Baldwin Way, Silverdale, PA 18962New ConstructionBright MLS
- $699,9903 bd3 ba2k sqftNone Available, Chalfont, PA 18914New ConstructionMLS ID #PABU2124650, Jodi Press, Foxlane Homes. Bright MLS
