Welcome to New Britain Place — an intimate 11-home new construction community designed for true “lock-and-go” living. This beautifully crafted luxury townhome offers a rare feature that sets it apart from most new construction options: a private in-home elevator with access to all levels. In a market where very few townhomes offer elevator access, this home delivers a unique blend of luxury, convenience, and long-term livability. Whether you’re planning ahead, want easier day-to-day living, or simply appreciate the convenience of moving groceries, luggage, and everyday items between floors, the elevator makes this home exceptionally functional. Designed in a timeless Craftsman style, this residence offers 3 spacious bedrooms and 4 bathrooms (2 full and 1 half, with an option for an additional bath depending on plan/selections). The open-concept layout is designed for comfortable living and effortless entertaining, with bright, airy spaces and high-end finishes throughout. Built with premium materials, including brick veneer and a combination of concrete and frame construction, the home offers both durability and architectural appeal. An attached 2-car garage plus additional driveway parking adds to the convenience. Construction is underway, offering buyers the opportunity to personalize select finishes and fixtures and create a home that reflects their style. Located in a prime area with easy access to shopping, dining, and everyday amenities, New Britain Place combines upscale design with low-maintenance living in an exclusive community setting. This is a rare opportunity to own a luxury new construction townhome with a private elevator — a feature not commonly available in this market.
New construction
Price cut: $9.1K (6/8)
$649,900
LOT 10 Butler Ave, New Britain, PA 18901
3beds
2,123sqft
:
Get pre-qualified$4,336/mo
Townhouse
Built in 2026
-- sqft lot
$-- Zestimate®
$306/sqft
$210/mo HOA
What's special
- 193 days |
- 178 |
- 7 |
Zillow last checked:
Listing updated:
Listed by:
Will Eagles 215-740-2856,
Howard Hanna Real Estate Services 2156432500
Source: Bright MLS,MLS#: PABU2112436
Facts & features
Interior
Bedrooms & bathrooms
- Bedrooms: 3
- Bathrooms: 4
- Full bathrooms: 2
- 1/2 bathrooms: 2
- Main level bathrooms: 1
Rooms
- Room types: Bedroom 2, Bedroom 3, Bedroom 1, Bathroom 1, Bathroom 2, Half Bath
Bedroom 1
- Level: Upper
Bedroom 2
- Level: Upper
Bedroom 3
- Level: Upper
Bathroom 1
- Level: Upper
Bathroom 2
- Level: Upper
Half bath
- Level: Main
Half bath
- Level: Upper
Heating
- Forced Air, Natural Gas
Cooling
- Central Air, Electric
Appliances
- Included: Gas Water Heater
Features
- Elevator
- Has basement: No
- Has fireplace: No
Interior area
- Total structure area: 2,123
- Total interior livable area: 2,123 sqft
- Finished area above ground: 2,123
Property
Parking
- Total spaces: 4
- Parking features: Garage Faces Front, Attached, Driveway, Off Street
- Attached garage spaces: 2
- Uncovered spaces: 2
Accessibility
- Accessibility features: Accessible Elevator Installed
Features
- Levels: Three
- Stories: 3
- Pool features: None
Details
- Additional structures: Above Grade
- Parcel number: NO TAX RECORD
- Zoning: RES
- Special conditions: Standard
Construction
Type & style
- Home type: Townhouse
- Architectural style: Craftsman
- Property subtype: Townhouse
Materials
- Brick Veneer, Combination, Concrete, Frame, Mixed
- Foundation: Slab
Condition
- Excellent
- New construction: Yes
- Year built: 2026
Details
- Builder name: Green Tree Group Contracting
Utilities & green energy
- Sewer: Public Septic
- Water: Public
Community & HOA
Community
- Subdivision: None Available
HOA
- Has HOA: Yes
- HOA fee: $210 monthly
Location
- Region: New Britain
- Municipality: NEW BRITAIN TWP
Financial & listing details
- Price per square foot: $306/sqft
- Date on market: 1/17/2026
- Listing agreement: Exclusive Agency
- Ownership: Fee Simple
Estimated market value
Not available
Estimated sales range
Not available
Not available
Price history
| Date | Event | Price |
|---|---|---|
| 6/8/2026 | Price change | $649,900-1.4%$306/sqft |
Source:  Bright MLS #PABU2112436 Report a problem Bright MLS #PABU2112436 Report a problem | ||
| 2/24/2026 | Price change | $659,000-0.1%$310/sqft |
Source: Bright MLS #PABU2112436 Report a problem | ||
| 1/17/2026 | Listed for sale | $659,900$311/sqft |
Source: Bright MLS #PABU2112436 Report a problem | ||
Public tax history
Tax history is unavailable.
Monthly payment
Est. payment
Payment breakdown
Explore the cost of this home by adjusting the details. Changes won't be saved.Climate risks
Neighborhood: 18901
Nearby schools
GreatSchools rating
- 9/10Pine Run El SchoolGrades: K-6Distance: 0.1 mi
- 10/10Tohickon Middle SchoolGrades: 7-9Distance: 5.8 mi
- 10/10Central Bucks High School-WestGrades: 10-12Distance: 3 mi
Schools provided by the listing agent
- District: Central Bucks
Source: Bright MLS. This data may not be complete. We recommend contacting the local school district to confirm school assignments for this home.
- $634,3003 bd1 ba3.1k sqft341 W Butler Ave, Doylestown, PA 18901Off Market
- $600,0003 bd4 ba2.2k sqft3 W Butler Ave, New Britain, PA 18901Pending
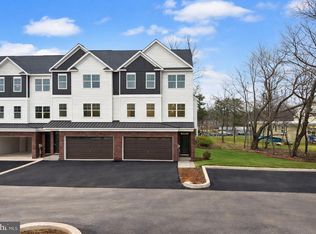
- $600,0003 bd4 ba2.2k sqft4 W Butler Ave, New Britain, PA 18901Pending
- $635,0003 bd4 ba2.2k sqft7 W Butler Ave, New Britain, PA 18901Pending
- $585,0003 bd4 ba2.2k sqftLOT 2 W Butler Ave, New Britain, PA 18901New Construction
- $614,5003 bd4 ba2.2k sqft11 W Butler Ave, New Britain, PA 18901Sold
- $615,0003 bd4 ba2.2k sqft1 W Butler Ave, New Britain, PA 18901Pending
- $3,9953 bd3 ba2k sqft365 W Butler Ave #1B, Doylestown, PA 18901For Rent
A local agent can set up tours, give advice and negotiate with sellers.
A local lender can help you make sure your offer is ready when you are.
Similar homes
- $589,0003 bd3 ba2k sqft19 Addison Ct, Doylestown, PA 18901For Sale
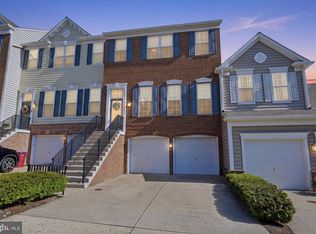
 MLS ID #PABU2122252, Sherry Lamelza, Coldwell Banker Hearthside-Doylestown. Bright MLS
 - $639,9904 bd3 ba2.3k sqft130 Jameson Way Warwick End #12, Chalfont, PA 18914New Construction
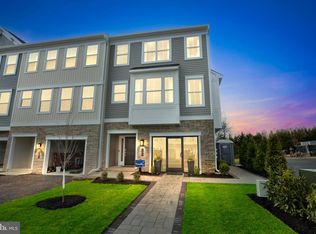 MLS ID #PABU2114062, Amy Williamson, WB Homes Realty Associates Inc.. Bright MLS
 - $619,9904 bd3 ba2.3k sqft128 Jameson Way #11, Chalfont, PA 18914New ConstructionMLS ID #PABU2114058, Amy Williamson, WB Homes Realty Associates Inc.. Bright MLS
- $619,9904 bd3 ba2.3k sqft126 Jameson Way #10, Chalfont, PA 18914New ConstructionMLS ID #PABU2114054, Amy Williamson, WB Homes Realty Associates Inc.. Bright MLS
- $587,9903 bd3 ba1.9k sqft122 Jameson Way #8, Stratford Interior Chalfont, PA 18914New ConstructionMLS ID #PABU2114006, Amy Williamson, WB Homes Realty Associates Inc.. Bright MLS
- $639,9003 bd4 ba2.8k sqft349 Village Way, Chalfont, PA 18914For SaleMLS ID #PABU2122890, Hardik Chiniwala, Keller Williams Real Estate-Langhorne. Bright MLS
- $549,9903 bd3 ba2.3k sqft1 Jameson Way, Interior Chalfont, PA 18914New ConstructionMLS ID #PABU2114036, Amy Williamson, WB Homes Realty Associates Inc.. Bright MLS
- $564,5673 bd4 ba1.9k sqft54 Becker Dr #25, Chalfont, PA 18914New ConstructionBright MLS
- $529,9903 bd3 ba1.9k sqft2 Jameson Way, Chalfont, PA 18914New ConstructionMLS ID #PABU2114044, Amy Williamson, WB Homes Realty Associates Inc.. Bright MLS
- $564,5673 bd4 ba1.9k sqft48 Becker Dr #22, Chalfont, PA 18914New ConstructionBright MLS
- $769,0003 bd3 ba2.4k sqft514 Fullerton Farm Ct #18, Chalfont, PA 18914New ConstructionMLS ID #PABU2123380, Nick DeLuca, KW Empower. Bright MLS
- $609,9903 bd3 ba2.2k sqft34 Baldwin Way, Silverdale, PA 18962New ConstructionMLS ID #PABU2124634, Kelly Halliwell, WB Homes Realty Associates Inc.. Bright MLS
- $734,2993 bd4 ba2.4k sqft215 Foxhedge Rd Lot 14, Chalfont, PA 18914New ConstructionMLS ID #PABU2114082, Jodi Press, Foxlane Homes. Bright MLS
- $759,9003 bd3 ba2.3k sqft528 Fullerton Farm Ct Lot 11, Warrington, PA 18976New ConstructionMLS ID #PABU2088890, Nick DeLuca, KW Empower. Bright MLS
- $622,5003 bd2 ba2.4k sqft2001 Hyview Ter, Fort Washington, PA 19034For SaleMLS ID #PAMC2185576, Thomas Greer, Keller Williams Real Estate - Newtown. Bright MLS
- $549,9003 bd3 ba2k sqft755 Finlay Dr, Souderton, PA 18964For SaleMLS ID #PAMC2188350, Robert Wolfson, RE/MAX Centre Realtors. Bright MLS
- $650,0004 bd4 ba2.4k sqft493 Harmon Rd #F, Philadelphia, PA 19128For SaleMLS ID #PAPH2645360, Kelli Boyd, HomeSmart Realty Advisors- Exton. Bright MLS
- $625,0003 bd4 ba2.2k sqft14 Diana Ln, Feasterville, PA 19053For SaleMLS ID #PABU2123668, Joseph Bograd, Elite Realty Group Unl. Inc.. Bright MLS
- $718,9004 bd3 ba2.2k sqft180 Locktown Sergeantsvil Rd, Stockton, NJ 08559New ConstructionMLS ID #NJHT2004640, Josh Adams, Daystar Realty LLC. Bright MLS
- $700,0004 bd4 ba2.3k sqft4113 Addison Ct, Lafayette Hill, PA 19444For SaleMLS ID #PAMC2181976, Richard McIlhenny, RE/MAX Services. Bright MLS
