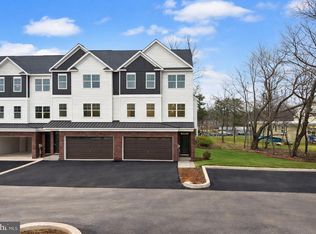
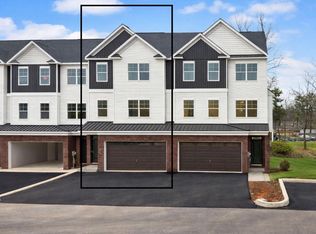
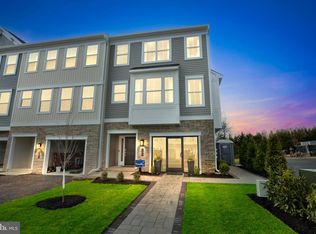
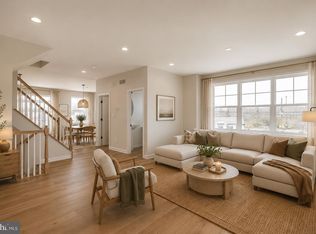
Welcome to New Britain Place — an exclusive 11-home townhome community built for buyers who want new construction, quality finishes, and the kind of low-maintenance lifestyle that actually makes life easier. With one-third of the community already sold, demand is already building for these Craftsman-style homes set for completion in 2026. Each residence offers 3 bedrooms, 2.5 baths with the option for an additional bath, open-concept living, a 2-car attached garage, and additional driveway parking. Built with a blend of brick veneer, concrete, and frame construction, these homes were designed to bring together style, function, and lasting quality. The real advantage here is that buyers still have the opportunity to personalize finishes and fixtures while construction is underway — giving you the flexibility to create a home that feels tailored to you without starting from scratch. Set in a location with easy access to everyday amenities, shopping, dining, and services, New Britain Place delivers the convenience today’s buyers want with the elevated look and feel they expect from a premium new construction community. Tour the model home Wednesday through Sunday between 10:00 a.m. and 5:00 p.m
Pending
$615,000
1 W Butler Ave, New Britain, PA 18901
3beds
2,290sqft
Townhouse
Built in 2026
-- sqft lot
$-- Zestimate®
$269/sqft
$210/mo HOA
What's special
Quality finishesCraftsman-style homesAdditional driveway parkingOpen-concept living
- 94 days
- 1
- 0
Zillow last checked:
Listing updated:
Listed by:
Will Eagles 215-740-2856,
Howard Hanna Real Estate Services 2156432500
Source: Bright MLS,MLS#: PABU2124270
Facts & features
Interior
Bedrooms & bathrooms
- Bedrooms: 3
- Bathrooms: 4
- Full bathrooms: 2
- 1/2 bathrooms: 2
- Main level bathrooms: 1
Rooms
- Room types: Bedroom 2, Bedroom 3, Bedroom 1, Bathroom 1, Bathroom 2, Half Bath
Bedroom 1
- Level: Upper
Bedroom 2
- Level: Upper
Bedroom 3
- Level: Upper
Bathroom 1
- Level: Upper
Bathroom 2
- Level: Upper
Half bath
- Level: Main
Half bath
- Level: Upper
Heating
- Forced Air, Natural Gas
Cooling
- Central Air, Electric
Appliances
- Included: Gas Water Heater
Features
- Has basement: No
- Has fireplace: No
Interior area
- Total structure area: 2,290
- Total interior livable area: 2,290 sqft
- Finished area above ground: 2,290
Property
Parking
- Total spaces: 4
- Parking features: Garage Faces Front, Attached, Driveway, Off Street
- Attached garage spaces: 2
- Uncovered spaces: 2
Accessibility
- Accessibility features: Accessible Elevator Installed
Features
- Levels: Three
- Stories: 3
- Pool features: None
Details
- Additional structures: Above Grade
- Parcel number: NO TAX RECORD
- Zoning: RES
- Special conditions: Standard
Construction
Type & style
- Home type: Townhouse
- Architectural style: Craftsman
- Property subtype: Townhouse
Materials
- Brick Veneer, Combination, Concrete, Frame, Mixed
- Foundation: Slab
Condition
- Excellent
- New construction: Yes
- Year built: 2026
Details
- Builder name: Green Tree Group Contracting
Utilities & green energy
- Sewer: Public Septic
- Water: Public
Community & HOA
Community
- Subdivision: None Available
HOA
- Has HOA: Yes
- HOA fee: $210 monthly
Location
- Region: New Britain
- Municipality: NEW BRITAIN TWP
Financial & listing details
- Price per square foot: $269/sqft
- Date on market: 6/17/2026
- Listing agreement: Exclusive Right To Sell
- Ownership: Fee Simple
Estimated market value
Not available
Estimated sales range
Not available
Not available
Price history
| Date | Event | Price |
|---|---|---|
| 6/29/2026 | Pending sale | $615,000$269/sqft |
Source:  Bright MLS #PABU2124270 Report a problem Bright MLS #PABU2124270 Report a problem | ||
| 6/17/2026 | Listed for sale | $615,000$269/sqft |
Source: Bright MLS #PABU2124270 Report a problem | ||
Public tax history
Tax history is unavailable.
Monthly payment
Est. payment
Payment breakdown
Explore the cost of this home by adjusting the details. Changes won't be saved.Climate risks
Neighborhood: 18901
Nearby schools
Schools provided by the listing agent
- District: Central Bucks
Source: Bright MLS. This data may not be complete. We recommend contacting the local school district to confirm school assignments for this home.
Similar homes
- $649,9003 bd4 ba2.1k sqftLOT 10 Butler Ave, New Britain, PA 18901New Construction
 MLS ID #PABU2112436, Will Eagles, Howard Hanna Real Estate Services. Bright MLS
 - $619,9904 bd3 ba2.3k sqft128 Jameson Way #11, Warwick Interior Chalfont, PA 18914New Construction
 Bright MLS
 - $599,9904 bd3 ba2.3k sqft126 Jameson Way #10, Chalfont, PA 18914New ConstructionBright MLS
- $579,6553 bd4 ba1.9k sqft54 Becker Dr #25, Chalfont, PA 18914New Construction
 Bright MLS
 - $549,9903 bd3 ba2.3k sqft1 Jameson Way, Interior Chalfont, PA 18914New ConstructionMLS ID #PABU2114036, Amy Williamson, WB Homes Realty Associates Inc.. Bright MLS
- $749,0004 bd3 ba2.4k sqft311 W Boulder Dr, Chalfont, PA 18914For SaleMLS ID #PABU2131354, Khush Yuldashev, Khush Realty LLC. Bright MLS
- $599,9003 bd4 ba2.2k sqft14 Diana Ln, Feasterville, PA 19053For SaleMLS ID #PABU2131522, Joseph Bograd, Elite Realty Group Unl. Inc.. Bright MLS
- $605,0003 bd3 ba2.2k sqftLOT 6 Schadle Rd, Bedminster, PA 18910New ConstructionMLS ID #PABU2131070, Will Eagles, Howard Hanna Real Estate Services. Bright MLS
- $624,9993 bd4 ba1.9k sqft302 Foxtail Ln, Chalfont, PA 18914For SaleMLS ID #PABU2124932, Kelli Pfeiffer, RE/MAX Centre Realtors. Bright MLS
- $549,9003 bd4 ba2k sqft628 Oak Dr #1, Harleysville, PA 19438New ConstructionMLS ID #PAMC2194162, Rudy Amelio, Rudy Amelio Real Estate. Bright MLS
- $649,0003 bd3 ba1.8k sqft145 Splitrail Ln, Blue Bell, PA 19422For SaleMLS ID #PAMC2193936, Efrat Winstein Elmakis, BHHS Fox & Roach-Jenkintown. Bright MLS
- $579,9903 bd3 ba2k sqft36 Baldwin Way, Silverdale, PA 18962New ConstructionMLS ID #PABU2129746, Kelly Halliwell, WB Homes Realty Associates Inc.. Bright MLS
- $767,5003 bd3 ba2.4k sqft514 Fullerton Farm Ct #18, Chalfont, PA 18914New ConstructionMLS ID #PABU2123380, Nick DeLuca, KW Empower. Bright MLS
- $749,0003 bd3 ba2.4k sqft506 Fullerton Farm Ct Lot 22, Warrington, PA 18976New ConstructionMLS ID #PABU2097424, Nick DeLuca, KW Empower. Bright MLS
- $699,9903 bd4 ba2.4k sqft215 Foxhedge Rd Lot 14, Chalfont, PA 18914New ConstructionMLS ID #PABU2114082, Jodi Press, Foxlane Homes. Bright MLS
- $545,0003 bd2 ba2.3k sqft1601 Fairview Ave, Willow Grove, PA 19090For SaleMLS ID #PAMC2194388, Eli Qarkaxhia, Compass RE. Bright MLS
- $675,0003 bd4 ba3.2k sqft2004 Pleasant Valley Dr, Lansdale, PA 19446For SaleMLS ID #PAMC2181228, Lauren Hogan, Keller Williams Real Estate-Doylestown. Bright MLS
- $589,9003 bd3 ba2.7k sqft342 Ridgewood Dr, Royersford, PA 19468For SaleMLS ID #PAMC2187224, Kelli Musser, Compass RE. Bright MLS
- $584,9003 bd2 ba2.2k sqft706 Moredon Rd, Jenkintown, PA 19046For SaleMLS ID #PAMC2188532, Marina Zaspel, Keller Williams Real Estate-Blue Bell. Bright MLS
- $615,0004 bd4 ba2.4k sqft493 Harmon Rd #F, Philadelphia, PA 19128For SaleMLS ID #PAPH2645360, Kelli Boyd, HomeSmart Realty Advisors- Exton. Bright MLS
