Skip main navigation
Sold for $614,500
  • $614,500

    11 W Butler Ave, New Britain, PA 18901

    3beds
    2,290sqft
    Townhouse
    Built in 2026
    -- sqft lot
    $624,200 Zestimate®
    $268/sqft
    $4,134 Estimated rent

    Home value

    $624,200

    $581,000 - $668,000

    $4,134/mo

    Zestimate® history
    Loading
    Loading...

    Owner options

    List your home for rent

    $4,134/mo

    Rent Zestimate®

    Find your next renter with Zillow Rental Manager. Plus, with online applications, you can quickly screen prospective tenants – for free.

    Learn more

    $4,134/mo

    Rent Zestimate®

    Refinance and save

    $4,110/mo

    Est. payment

    Refinancing to a lower rate could help reduce your monthly payments and save thousands over the life of the loan.

    See today's rates

    $4,110/mo

    Est. payment

    Explore your selling options

    Work with a Zillow partner agent

    Leverage their expertise and Zillow's premium Showcase listings to get your home seen by more buyers.

    Get started

    List with your own agent

    Get your home in front of millions of buyers by listing it on Zillow.

    Learn how to do it

    Sell it yourself

    Take full control of how buyers see your home on Zillow by listing For Sale by Owner (FSBO).

    List your home

    What's special

    Brick veneerThree spacious bedroomsFour elegantly appointed bathroomsAdditional driveway parkingCraftsman architectural style
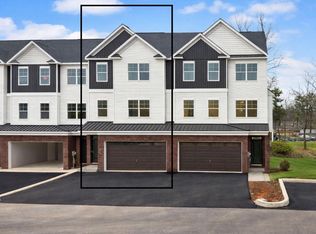
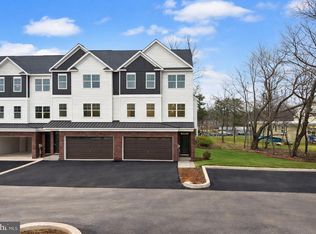
    Welcome to New Britain Place—an intimate 11-home new construction community offering true “lock-and-go” living. This exquisite new construction townhouse, set to be completed in 2026, embodies the pinnacle of luxury living with its Craftsman architectural style. Designed with meticulous attention to detail, this property offers a unique opportunity to customize your dream home while enjoying high-end features that define an exclusive lifestyle. Spanning three spacious bedrooms and four elegantly appointed bathrooms (two full and one half with the option for a second), this residence is crafted for both comfort and functionality. The interior layout promotes an open and airy ambiance, ideal for entertaining or quiet relaxation. The use of premium construction materials, including brick veneer and a combination of concrete and frame, ensures durability while enhancing the aesthetic appeal of the home. The property boasts an attached garage with space for two vehicles, complemented by additional driveway parking. This thoughtful design caters to the needs of modern living, providing convenience and ease of access. While construction is still underway, the potential for personalization is vast. Future homeowners will have the opportunity to select finishes and fixtures that reflect their individual tastes, ensuring that every detail aligns with their vision of luxury. The townhouse is situated in a prime location, providing easy access to local amenities and services, enhancing the overall living experience. The property is designed to meet the highest standards of quality and craftsmanship, ensuring that it will stand the test of time. This residence is not just a home; it offers an unparalleled lifestyle for those who appreciate the finer things in life. With its excellent condition and high-end features, this property represents a rare opportunity to invest in a living space that is tailored to meet the demands of contemporary life. Seize the chance to be part of this exclusive community and make this exceptional townhouse your own.

    Zillow last checked:

    Listing updated:

    Listed by:

    Will Eagles 215-740-2856,

    Howard Hanna Real Estate Services

    Bought with:

    Thomas Kennedy, 1754367

    Real of Pennsylvania

    Source: Bright MLS,MLS#: PABU2112440MLS Logo

    Facts & features

    Interior

    Bedrooms & bathrooms
    • Bedrooms: 3
    • Bathrooms: 4
    • Full bathrooms: 2
    • 1/2 bathrooms: 2
    • Main level bathrooms: 1
    Bedroom 1
    • Level: Upper
    Bedroom 2
    • Level: Upper
    Bedroom 3
    • Level: Upper
    Bathroom 1
    • Level: Upper
    Bathroom 2
    • Level: Upper
    Half bath
    • Level: Main
    Half bath
    • Level: Upper
    Heating
    • Forced Air, Natural Gas
    Cooling
    • Central Air, Electric
    Appliances
    • Included: Gas Water Heater
    Features
    • Elevator
    • Has basement: No
    • Has fireplace: No
    Interior area
    • Total structure area: 2,290
    • Total interior livable area: 2,290 sqft
    • Finished area above ground: 2,290

    Property

    Parking
    • Total spaces: 4
    • Parking features: Garage Faces Front, Attached, Driveway, Off Street
    • Attached garage spaces: 2
    • Uncovered spaces: 2
    Accessibility
    • Accessibility features: None
    Features
    • Levels: Three
    • Stories: 3
    • Pool features: None
    Details
    • Additional structures: Above Grade
    • Parcel number: NO TAX RECORD
    • Zoning: RES
    • Special conditions: Standard

    Construction

    Type & style
    • Home type: Townhouse
    • Architectural style: Craftsman
    • Property subtype: Townhouse
    Materials
    • Brick Veneer, Combination, Concrete, Frame, Mixed
    • Foundation: Slab
    Condition
    • Excellent
    • New construction: Yes
    • Year built: 2026
    Details
    • Builder name: Green Tree Group Contracting

    Utilities & green energy

    • Sewer: Public Septic
    • Water: Public

    Community & neighborhood

    Location
    • Region: New Britain
    • Subdivision: None Available
    • Municipality: NEW BRITAIN TWP

    HOA & financial

    HOA
    • Has HOA: Yes
    • HOA fee: $210 monthly

    Other

    Other facts
    • Listing agreement: Exclusive Agency
    • Ownership: Fee Simple

    Price history

    DateEventPrice
    3/31/2026Sold$614,500$268/sqft
    Source: Bright MLS #PABU2112440 Report a problem
    2/21/2026Pending sale$614,500$268/sqft
    Source: Bright MLS #PABU2112440 Report a problem
    2/20/2026Price change$614,500-0.1%$268/sqft
    Source: Bright MLS #PABU2112440 Report a problem
    1/17/2026Listed for sale$614,900+742.3%$269/sqft
    Source: Bright MLS #PABU2112440 Report a problem
    10/23/1990Sold$73,000$32/sqft
    Source: Agent Provided Report a problem

    Public tax history

    YearProperty taxesTax assessment
    2025$7,608 $36,520
    2024$7,608 +11.2%$36,520
    2023$6,842 +2.2%$36,520
    2022$6,694 +1.9%$36,520
    2021$6,571 $36,520
    2020$6,571 +2.3%$36,520
    2018$6,425 +0.7%$36,520
    2017$6,379 $36,520
    2016$6,379 $36,520
    2015-- $36,520
    2014-- $36,520
    2013-- $36,520
    2012-- $36,520
    2011-- $36,520
    2010-- $36,520
    2009-- $36,520
    2008-- $36,520
    2007-- $36,520
    2006-- $36,520
    2005-- $36,520 +300%
    2004-- $9,130
    2003-- $9,130
    2002-- $9,130
    2000-- $9,130

    Find assessor info on the county website

    Neighborhood: 18901

    Nearby schools

    GreatSchools rating
    Schools provided by the listing agent
    • District: Central Bucks

    Source: Bright MLS. This data may not be complete. We recommend contacting the local school district to confirm school assignments for this home.

    Get a cash offer in 3 minutes
    Find out how much your home could sell for in as little as 3 minutes with a no-obligation cash offer.
    Estimated market value
    $624,200
    Get a cash offer in 3 minutes
    Find out how much your home could sell for in as little as 3 minutes with a no-obligation cash offer.
    Estimated market value
    $624,200