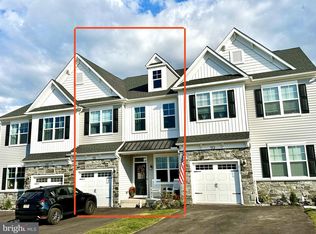
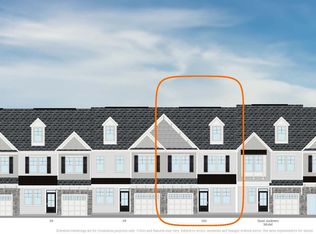
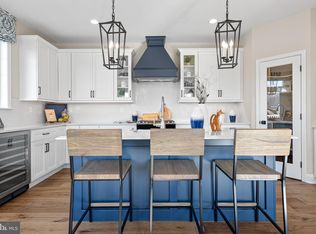
New Year, New Home: over $39,000 in savings and refrigerator included! Brand new townhome ready for an early 2025 move-in! This beautiful new Cambridge Interior home features 3 beds, 2.5 baths, and finished basement with 3-piece rough in. On the first floor the gourmet kitchen includes upgraded quartz countertops, tile backsplash, elegant design features including a brushed brass faucet, and KitchenAid refrigerator. The kitchen also includes a walk-in pantry and upgraded Whirlpool gas range and dishwasher. Completing the first floor is upgraded engineered hardwood,12x12 deck with privacy fence, and designer powder bathroom featuring an upgraded pedestal sink, wallpaper, and decorative mirror. Oak stairs with stair runner lead to the second floor showcasing an owner's suite with a vaulted ceiling decorated in wallpaper with a beautiful chandelier, two walk in closets, and luxurious bathroom. Two more bedrooms and laundry room complete the second floor. Don't miss this amazing opportunity to own a customized designer home in Bucks County's newest and desirable community! * Savings is with the use of our preferred mortgage broker or cash purchase. Pricing and incentives subject to errors, omissions, and changes without notice. Photos are for representative purposes only. Highpoint at New Britain is the only new community of luxury 3-5 bedroom townhomes & twins offering a carefree, low-maintenance lifestyle within the acclaimed Central Bucks School District. This community will feature 137 townhomes in New Britain Township, Bucks County, This neighborhood is nestled in a scenic 33-acre setting with proximity to the area’s best dining, shopping, recreation and entertainment. The listing is for a Cambridge Interior which allows doe design options to be customized with your style and tastes in mind. Call today to secure an appointment with our sales team at our brand new model homes.
Sold for $645,990
$645,990
305 Foxtail Ln Lot 135, Chalfont, PA 18914
3beds
2,430sqft
Townhouse
Built in 2025
-- sqft lot
$678,300 Zestimate®
$266/sqft
$3,920 Estimated rent
Home value
$678,300
$631,000 - $733,000
$3,920/mo
Zestimate® history
Owner options
List your home for rent
$3,920/mo
Rent Zestimate®
Find your next renter with Zillow Rental Manager. Plus, with online applications, you can quickly screen prospective tenants – for free.
$3,920/mo
Rent Zestimate®
Refinance and save
$3,495/mo
Est. payment
Refinancing to a lower rate could help reduce your monthly payments and save thousands over the life of the loan.
$3,495/mo
Est. payment
Explore your selling options
Work with a Zillow partner agent
Leverage their expertise and Zillow's premium Showcase listings to get your home seen by more buyers.
Get startedList with your own agent
Get your home in front of millions of buyers by listing it on Zillow.
Learn how to do itSell it yourself
Take full control of how buyers see your home on Zillow by listing For Sale by Owner (FSBO).
List your homeWhat's special
Brushed brass faucetWalk-in pantryTile backsplashUpgraded whirlpool gas rangeDecorative mirrorVaulted ceilingLuxurious bathroom
Zillow last checked:
Listing updated:
Listed by:
Janelle Massey 267-772-4108,
Foxlane Homes,
Co-Listing Agent: Jodi B Press 215-534-2039,
Foxlane Homes
Bought with:
Benjamin Pabst, RS320711
JMG Pennsylvania
Source: Bright MLS,MLS#: PABU2075536
Facts & features
Interior
Bedrooms & bathrooms
- Bedrooms: 3
- Bathrooms: 3
- Full bathrooms: 2
- 1/2 bathrooms: 1
- Main level bathrooms: 1
Rooms
- Room types: Dining Room, Primary Bedroom, Bedroom 2, Bedroom 3, Kitchen, Great Room, Office, Bathroom 1, Primary Bathroom
Primary bedroom
- Level: Upper
- Area: 224 Square Feet
- Dimensions: 14 x 16
Bedroom 2
- Level: Upper
- Area: 132 Square Feet
- Dimensions: 11 x 12
Bedroom 3
- Level: Upper
- Area: 143 Square Feet
- Dimensions: 11 x 13
Primary bathroom
- Level: Upper
Bathroom 1
- Level: Upper
Dining room
- Level: Main
- Area: 156 Square Feet
- Dimensions: 12 x 13
Great room
- Level: Main
- Area: 192 Square Feet
- Dimensions: 16 x 12
Kitchen
- Level: Main
- Area: 160 Square Feet
- Dimensions: 16 x 10
Office
- Level: Main
- Area: 104 Square Feet
- Dimensions: 13 x 8
Heating
- Forced Air, Natural Gas
Cooling
- Central Air, Electric
Appliances
- Included: Microwave, Dishwasher, Disposal, Dryer, Oven/Range - Gas, Stainless Steel Appliance(s), Electric Water Heater
- Laundry: Upper Level
Features
- Family Room Off Kitchen, Open Floorplan, Kitchen Island, Pantry, Bathroom - Tub Shower, Walk-In Closet(s), Recessed Lighting, 9'+ Ceilings
- Flooring: Ceramic Tile, Engineered Wood, Carpet, Wood
- Doors: Sliding Glass
- Windows: Double Hung, Double Pane Windows, Screens, Low Emissivity Windows
- Basement: Concrete
- Has fireplace: No
Interior area
- Total structure area: 2,430
- Total interior livable area: 2,430 sqft
- Finished area above ground: 1,985
- Finished area below ground: 445
Property
Parking
- Total spaces: 3
- Parking features: Garage Faces Front, Garage Door Opener, Asphalt, Driveway, Attached
- Attached garage spaces: 1
- Uncovered spaces: 2
Accessibility
- Accessibility features: Doors - Lever Handle(s)
Features
- Levels: Two
- Stories: 2
- Exterior features: Sidewalks, Street Lights
- Pool features: None
Details
- Additional structures: Above Grade, Below Grade
- Parcel number: NO TAX RECORD
- Zoning: RESIDENTIAL
- Special conditions: Standard
Construction
Type & style
- Home type: Townhouse
- Architectural style: A-Frame
- Property subtype: Townhouse
Materials
- Blown-In Insulation, Frame, Shake Siding, Vinyl Siding
- Foundation: Concrete Perimeter
- Roof: Architectural Shingle
Condition
- Excellent
- New construction: Yes
- Year built: 2025
Details
- Builder model: Cambridge Interior
- Builder name: Foxlane Homes
Utilities & green energy
- Electric: 200+ Amp Service
- Sewer: Public Sewer
- Water: Public
- Utilities for property: Natural Gas Available
Community & HOA
Community
- Subdivision: Highpoint At New Britain
HOA
- Has HOA: Yes
- Amenities included: Common Grounds, Jogging Path
- Services included: Trash, Road Maintenance, Maintenance Grounds, Common Area Maintenance
- HOA fee: $145 monthly
Location
- Region: Chalfont
- Municipality: NEW BRITAIN TWP
Financial & listing details
- Price per square foot: $266/sqft
- Date on market: 7/19/2024
- Listing agreement: Exclusive Agency
- Listing terms: Cash,VA Loan,Conventional
- Ownership: Fee Simple
Price history
| Date | Event | Price |
|---|---|---|
| 3/31/2025 | Sold | $645,990$266/sqft |
Source:  Bright MLS #PABU2075536 Report a problem Bright MLS #PABU2075536 Report a problem | ||
| 2/18/2025 | Pending sale | $645,990$266/sqft |
Source: Bright MLS #PABU2075536 Report a problem | ||
| 12/16/2024 | Price change | $645,990+1.2%$266/sqft |
Source: Bright MLS #PABU2075536 Report a problem | ||
| 9/23/2024 | Price change | $638,294+5.5%$263/sqft |
Source: Bright MLS #PABU2075536 Report a problem | ||
| 8/15/2024 | Price change | $604,990-3.9%$249/sqft |
Source: Bright MLS #PABU2075536 Report a problem | ||
| 7/19/2024 | Listed for sale | $629,430$259/sqft |
Source: Bright MLS #PABU2075536 Report a problem | ||
Public tax history
Tax history is unavailable.
Neighborhood: Brittany Farms-Highlands
Nearby homes
- $641,2453 bd3 ba1.9k sqft307 Foxtail Ln LOT 134, Chalfont, PA 18914Sold
- $679,9903 bd4 ba2.5k sqft204 Foxhedge Rd LOT 100, Chalfont, PA 18914Sold
- $675,9003 bd3 ba2k sqft300 Foxtail Ln LOT 96, Chalfont, PA 18914Sold
- $768,2333 bd3 ba2k sqft437 Reagans Ln LOT 122, Chalfont, PA 18914Sold

- $651,9903 bd4 ba1.8k sqft428 Reagans Ln LOT 56, Chalfont, PA 18914Pending
- $805,4313 bd4 ba2.6k sqft401 Reagans Ln LOT 71, Chalfont, PA 18914Sold
- $799,9904 bd4 ba3.2k sqft413 Reagans Ln #77, Chalfont, PA 18914New Construction
- $646,9903 bd3 ba2.4k sqft218 Foxhedge Rd LOT 106, Chalfont, PA 18914Sold
Nearby schools
GreatSchools rating
- 9/10Butler El SchoolGrades: K-6Distance: 0.6 mi
- 10/10Unami Middle SchoolGrades: 7-9Distance: 1.7 mi
- 10/10Central Bucks High School-SouthGrades: 10-12Distance: 2.7 mi
Schools provided by the listing agent
- Elementary: Butler
- Middle: Unami
- High: Central Bucks High School South
- District: Central Bucks
Source: Bright MLS. This data may not be complete. We recommend contacting the local school district to confirm school assignments for this home.
Get a cash offer in 3 minutes
Find out how much your home could sell for in as little as 3 minutes with a no-obligation cash offer.
Estimated market value
$678,300
Get a cash offer in 3 minutes
Find out how much your home could sell for in as little as 3 minutes with a no-obligation cash offer.
Estimated market value
$678,300
- Pennsylvania
- Bucks County
- Chalfont
- 18914
- Brittany Farms-Highlands
- 305 Foxtail Ln Lot 135
Nearby cities
Nearby neighborhoods
Nearby zip codes
Other Chalfont Topics
