Skip main navigation
Sold for $607,000
  • $607,000

    1810 Hemlock Cir, Abington, PA 19001

    4beds
    3,651sqft
    Single Family Residence
    Built in 1965
    0.26 Acres Lot
    $623,300 Zestimate®
    $166/sqft
    $3,929 Estimated rent

    Home value

    $623,300

    $580,000 - $673,000

    $3,929/mo

    Zestimate® history
    Loading
    Loading...

    Owner options

    List your home for rent

    $3,929/mo

    Rent Zestimate®

    Find your next renter with Zillow Rental Manager. Plus, with online applications, you can quickly screen prospective tenants – for free.

    Learn more

    $3,929/mo

    Rent Zestimate®

    Refinance and save

    $3,879/mo

    Est. payment

    Refinancing to a lower rate could help reduce your monthly payments and save thousands over the life of the loan.

    See today's rates

    $3,879/mo

    Est. payment

    Explore your selling options

    Work with a Zillow partner agent

    Leverage their expertise and Zillow's premium Showcase listings to get your home seen by more buyers.

    Get started

    List with your own agent

    Get your home in front of millions of buyers by listing it on Zillow.

    Learn how to do it

    Sell it yourself

    Take full control of how buyers see your home on Zillow by listing For Sale by Owner (FSBO).

    List your home

    What's special

    Marble wood-burning fireplaceEat-in kitchenBuilt-in shelving and speakersCovered front entryRecessed lightingPantry with built-in shelvingHardwood floors
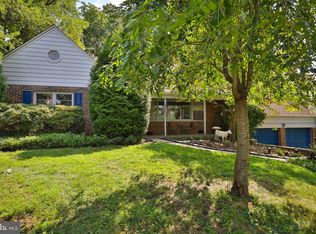
    Lovely 4 BR, 3.5 BA Raised Ranch in Baederwood! Stone steps lead to the covered front entry that opens into a welcoming and spacious Foyer with slate tile floor. Bright and airy Family room with wall-to-wall carpet & marble wood-burning fireplace with built-in bookshelves flanking either side. Formal Dining room with parquet wood floor & French doors leading to a covered patio overlooking the yard. Eat-in Kitchen with Corian and Butcher block countertops, pantry with built-in shelving & stainless steel appliances including gas range, built-in microwave & dishwasher. Primary BR w/ wall-to-wall carpet, loads of closet space & full bath with ceramic tiled floor & walls, walk-in shower with sliding glass door & double vanity. 2nd BR with wall-to-wall-carpet, dumb waiter to the Basement & ensuite bath with ceramic tiled floor & walls, stall shower & pedestal sink. 3rd & 4th BR's offer hardwood floors. The 4th BR features built-in shelving & speakers. Full hall bath with ceramic tile floor & walls, and tub/shower combination. Full, finished Basement offers wall-to-wall carpet, recessed lighting, built-in shelving plus a separate Laundry/Utility room, workshop, half bath, cedar lined storage closet & access to the 2-car attached Garage. . This home offers a private yard with mature trees in a great neighborhood. Close to shopping, major roads & transportation. Don't miss this one!

    Zillow last checked:

    Listing updated:

    Listed by:

    John Spognardi 215-431-8282,

    RE/MAX Signature,

    Co-Listing Agent: Perry L Shackelford 215-572-7610,

    RE/MAX Signature

    Bought with:

    Oleksandra Burtnyk, RS347790

    Keller Williams Real Estate-Langhorne

    Source: Bright MLS,MLS#: PAMC2154904MLS Logo

    Facts & features

    Interior

    Bedrooms & bathrooms
    • Bedrooms: 4
    • Bathrooms: 4
    • Full bathrooms: 3
    • 1/2 bathrooms: 1
    • Main level bathrooms: 3
    • Main level bedrooms: 4
    Rooms
    • Room types: Dining Room, Primary Bedroom, Bedroom 2, Bedroom 3, Bedroom 4, Kitchen, Family Room, Foyer, Great Room, Laundry, Other, Bonus Room, Primary Bathroom, Full Bath
    Primary bedroom
    • Features: Attached Bathroom, Flooring - HardWood
    • Level: Main
    • Area: 208 Square Feet
    • Dimensions: 16 x 13
    Bedroom 2
    • Features: Flooring - HardWood
    • Level: Main
    • Area: 154 Square Feet
    • Dimensions: 14 x 11
    Bedroom 3
    • Features: Flooring - HardWood
    • Level: Main
    • Area: 154 Square Feet
    • Dimensions: 14 x 11
    Bedroom 4
    • Features: Flooring - HardWood
    • Level: Main
    • Area: 165 Square Feet
    • Dimensions: 15 x 11
    Primary bathroom
    • Features: Flooring - Ceramic Tile, Double Sink, Bathroom - Walk-In Shower
    • Level: Main
    Bonus room
    • Level: Lower
    • Area: 252 Square Feet
    • Dimensions: 18 x 14
    Dining room
    • Features: Flooring - HardWood, Flooring - Carpet, Recessed Lighting
    • Level: Main
    • Area: 208 Square Feet
    • Dimensions: 16 x 13
    Family room
    • Features: Fireplace - Wood Burning, Flooring - HardWood, Flooring - Carpet, Built-in Features
    • Level: Main
    • Area: 459 Square Feet
    • Dimensions: 27 x 17
    Foyer
    • Features: Flooring - Stone
    • Level: Main
    • Area: 80 Square Feet
    • Dimensions: 10 x 8
    Other
    • Features: Flooring - Ceramic Tile, Bathroom - Tub Shower
    • Level: Main
    Other
    • Features: Flooring - Ceramic Tile, Bathroom - Stall Shower
    • Level: Main
    Great room
    • Level: Lower
    • Area: 320 Square Feet
    • Dimensions: 20 x 16
    Kitchen
    • Features: Kitchen - Gas Cooking, Breakfast Nook
    • Level: Main
    • Area: 187 Square Feet
    • Dimensions: 17 x 11
    Laundry
    • Level: Lower
    • Area: 224 Square Feet
    • Dimensions: 16 x 14
    Other
    • Level: Lower
    • Area: 400 Square Feet
    • Dimensions: 20 x 20
    Heating
    • Forced Air, Natural Gas
    Cooling
    • Central Air, Electric
    Appliances
    • Included: Microwave, Built-In Range, Dishwasher, Disposal, Dryer, Washer, Gas Water Heater
    • Laundry: In Basement, Laundry Room
    Features
    • Built-in Features, Floor Plan - Traditional, Primary Bath(s), Upgraded Countertops, Wine Storage, Breakfast Area, Formal/Separate Dining Room, Eat-in Kitchen, Recessed Lighting, Bathroom - Stall Shower, Bathroom - Tub Shower
    • Flooring: Ceramic Tile, Hardwood, Carpet, Wood
    • Doors: French Doors, Six Panel
    • Basement: Finished,Garage Access
    • Number of fireplaces: 1
    Interior area
    • Total structure area: 3,651
    • Total interior livable area: 3,651 sqft
    • Finished area above ground: 2,251
    • Finished area below ground: 1,400

    Property

    Parking
    • Total spaces: 2
    • Parking features: Garage Faces Front, Inside Entrance, Attached
    • Attached garage spaces: 2
    • Details: Garage Sqft: 400
    Accessibility
    • Accessibility features: 2+ Access Exits
    Features
    • Levels: One
    • Stories: 1
    • Patio & porch: Patio
    • Pool features: None
    Lot
    • Size: 0.26 Acres
    Details
    • Additional structures: Above Grade, Below Grade
    • Parcel number: 300028176009
    • Zoning: RESIDENTIAL
    • Special conditions: Standard

    Construction

    Type & style
    • Home type: SingleFamily
    • Architectural style: Ranch/Rambler
    • Property subtype: Single Family Residence
    Materials
    • Brick, Block
    • Foundation: Concrete Perimeter
    • Roof: Architectural Shingle
    Condition
    • Very Good
    • New construction: No
    • Year built: 1965

    Utilities & green energy

    • Sewer: Public Sewer
    • Water: Public
    • Utilities for property: Cable, DSL

    Community & HOA

    Community
    • Subdivision: Baederwood
    HOA
    • Has HOA: No
    Location
    • Region: Abington
    • Municipality: ABINGTON TWP

    Financial & listing details

    • Price per square foot: $166/sqft
    • Tax assessed value: $189,010
    • Annual tax amount: $9,398
    • Date on market: 9/15/2025
    • Listing agreement: Exclusive Agency
    • Ownership: Fee Simple

    Price history

    DateEventPrice
    11/21/2025Sold$607,000+1.2%$166/sqft
    Source: Bright MLS #PAMC2154904 Report a problem
    11/3/2025Pending sale$599,900$164/sqft
    Source: Bright MLS #PAMC2154904 Report a problem
    10/16/2025Price change$599,900-9%$164/sqft
    Source: Bright MLS #PAMC2154904 Report a problem
    9/15/2025Listed for sale$659,000+83.1%$180/sqft
    Source: Bright MLS #PAMC2154904 Report a problem
    1/29/2016Sold$360,000-6.5%$99/sqft
    Source: Public Record Report a problem
    10/13/2015Listed for sale$384,900-3.8%$105/sqft
    Source: Keller Williams Report a problem
    7/12/2015Listing removed$399,900$110/sqft
    Source: Keller Williams Report a problem
    7/10/2015Price change$399,900-2.2%$110/sqft
    Source: Keller Williams Report a problem
    5/21/2015Price change$409,000-8.9%$112/sqft
    Source: Keller Williams - Newtown #6529812 Report a problem
    5/8/2015Price change$449,000-2.2%$123/sqft
    Source: Keller Williams - Newtown #6529812 Report a problem
    4/22/2015Price change$459,000-2.1%$126/sqft
    Source: Keller Williams - Newtown #6529812 Report a problem
    3/31/2015Price change$469,000-6%$128/sqft
    Source: Newtown Partners Realty, LLC #6529812 Report a problem
    2/14/2015Price change$499,000-5%$137/sqft
    Source: RE/MAX CENTRE REALTORS #6494469 Report a problem
    12/9/2014Listed for sale$525,000+103.5%$144/sqft
    Source: RE/MAX Centre Realtors #6494469 Report a problem
    8/28/1998Sold$258,000$71/sqft
    Source: Public Record Report a problem

    Public tax history

    YearProperty taxesTax assessment
    2025$9,105 +5.3%$189,010
    2024$8,649 $189,010
    2023$8,649 +6.5%$189,010
    2022$8,119 +5.7%$189,010
    2021$7,682 +0.4%$189,010
    2020$7,650 +1%$189,010
    2019$7,573 +0.6%$189,010
    2018$7,527 +3.5%$189,010
    2017$7,275 +3.1%$189,010
    2016$7,055 +3.1%$189,010
    2015$6,840 +3.6%$189,010
    2014$6,601 +0.2%$189,010
    2013$6,591 +0.6%$189,010
    2012$6,553 +1.3%$189,010
    2011$6,466 +2.4%$189,010
    2010$6,316 -0.5%$189,010
    2009$6,347 +2%$189,010
    2008$6,220 +3.6%--
    2007$6,005 +5.7%--
    2006$5,681 +5.1%--
    2005$5,407 +6.9%--
    2004$5,060 +0.7%--
    2003$5,025 +3.3%--
    2002$4,866 +7.3%--
    2000$4,533 +4.7%--
    1999$4,329 --
    Find assessor info on the county website

    Neighborhood: 19001

    Nearby schools

    GreatSchools rating
    Schools provided by the listing agent
    • Elementary: Highland
    • Middle: Abington Junior High School
    • High: Abington Senior
    • District: Abington

    Source: Bright MLS. This data may not be complete. We recommend contacting the local school district to confirm school assignments for this home.

    Get a cash offer in 3 minutes
    Find out how much your home could sell for in as little as 3 minutes with a no-obligation cash offer.
    Estimated market value
    $623,300
    Get a cash offer in 3 minutes
    Find out how much your home could sell for in as little as 3 minutes with a no-obligation cash offer.
    Estimated market value
    $623,300