Welcome to brand-new active adult living at Regency at Rydal Woods!3 Beautiful floor plans to choose, offers convenient first-floor living with a spacious primary suite, 2.5 baths, and thoughtfully selected designer-appointed features throughout the home. Enjoy maintenance-free living with resort-style amenities in a centrally located community close to transportation, hospitals, shopping, dining, and everyday conveniences. Deliveries as soon as July 2026
New construction
$678,995
0 Regency Blvd, Jenkintown, PA 19046
3beds
2,371sqft
Townhouse
Built in 2026
1,000 Square Feet Lot
$671,700 Zestimate®
$286/sqft
$345/mo HOA
What's special
Convenient first-floor livingSpacious primary suite
- 113 days
- 297
- 13
Zillow last checked:
Listing updated:
Listed by:
Melissa Darsney 215-803-1055,
Toll Brothers Real Estate, Inc. 2159388311
Source: Bright MLS,MLS#: PAMC2181862
Facts & features
Interior
Bedrooms & bathrooms
- Bedrooms: 3
- Bathrooms: 3
- Full bathrooms: 2
- 1/2 bathrooms: 1
- Main level bathrooms: 2
- Main level bedrooms: 1
Basement
- Area: 0
Heating
- Central, Natural Gas
Cooling
- Central Air, Natural Gas
Appliances
- Included: Tankless Water Heater
Features
- Has basement: No
- Has fireplace: No
Interior area
- Total structure area: 2,371
- Total interior livable area: 2,371 sqft
- Finished area above ground: 2,371
- Finished area below ground: 0
Property
Parking
- Total spaces: 2
- Parking features: Garage Faces Front, Attached, Driveway
- Attached garage spaces: 2
- Has uncovered spaces: Yes
Accessibility
- Accessibility features: Accessible Entrance
Features
- Levels: Two
- Stories: 2
- Pool features: Community
Lot
- Size: 1,000 Square Feet
Details
- Additional structures: Above Grade, Below Grade
- Parcel number: 300022424028
- Zoning: RESIDENTIAL
- Special conditions: Standard
Construction
Type & style
- Home type: Townhouse
- Architectural style: Carriage House
- Property subtype: Townhouse
Materials
- Vinyl Siding
- Foundation: Concrete Perimeter
- Roof: Shingle
Condition
- Excellent
- New construction: Yes
- Year built: 2026
Utilities & green energy
- Sewer: Public Sewer
- Water: Public
Community & HOA
Community
- Senior community: Yes
- Subdivision: Rydal
HOA
- Has HOA: Yes
- HOA fee: $345 monthly
Location
- Region: Jenkintown
- Municipality: ABINGTON TWP
Financial & listing details
- Price per square foot: $286/sqft
- Date on market: 6/1/2026
- Listing agreement: Exclusive Agency
- Ownership: Fee Simple
Estimated market value
$671,700
$638,000 - $705,000
$3,484/mo
Price history
| Date | Event | Price |
|---|---|---|
| 6/15/2026 | Price change | $728,995+7.4%$307/sqft |
Source:  Bright MLS #PAMC2184276 Report a problem Bright MLS #PAMC2184276 Report a problem | ||
| 6/1/2026 | Listed for sale | $678,995$286/sqft |
Source: Bright MLS #PAMC2181862 Report a problem | ||
Public tax history
Tax history is unavailable.
Monthly payment
Est. payment
Payment breakdown
Explore the cost of this home by adjusting the details. Changes won't be saved.Climate risks
Neighborhood: 19046
Nearby schools
Schools provided by the listing agent
- District: Abington
Source: Bright MLS. This data may not be complete. We recommend contacting the local school district to confirm school assignments for this home.
- $679,0003 bd3 ba2.3k sqft615 Regency Blvd, Jenkintown, PA 19046New Construction
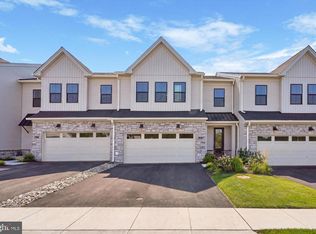
- from $698,9953 bd3 ba2.3k sqftRuland Plan, Regency at Rydal Woods, Jenkintown, PA 19046New Construction

- $728,5003 bd3 ba2.3k sqft613 Regency Blvd, Jenkintown, PA 19046Off Market

- $756,7003 bd3 ba2.3k sqft617 Regency Blvd, Jenkintown, PA 19046Off Market
Similar homes
- $679,0003 bd3 ba2.3k sqft615 Regency Blvd, Jenkintown, PA 19046New Construction
 Bright MLS
 - $599,9003 bd4 ba2.2k sqft14 Diana Ln, Feasterville, PA 19053For Sale
 MLS ID #PABU2131522, Joseph Bograd, Elite Realty Group Unl. Inc.. Bright MLS
 - $649,0003 bd3 ba1.8k sqft145 Splitrail Ln, Blue Bell, PA 19422For Sale
 MLS ID #PAMC2193936, Efrat Winstein Elmakis, BHHS Fox & Roach-Jenkintown. Bright MLS
 - $694,4004 bd4 ba2.5k sqft2053 E Cumberland St, Philadelphia, PA 19125New Construction
 MLS ID #PAPH2668630, Gordon Stein, KW Empower. Bright MLS
 - $649,0004 bd5 ba2.8k sqft1311 N 29th St, Philadelphia, PA 19121New ConstructionMLS ID #PAPH2668514, Alexia Bevilacqua, Compass RE. Bright MLS
- $655,0004 bd3 ba2.8k sqft2641 Martha St, Philadelphia, PA 19125New ConstructionMLS ID #PAPH2634886, Adiona Mulhern, RE/MAX Access. Bright MLS
- $609,0003 bd4 ba2.3k sqft8 Sienna Pl, Feasterville, PA 19053For SaleMLS ID #PABU2123280, Joseph Bograd, Elite Realty Group Unl. Inc.. Bright MLS
- $734,9995 bd3 ba3.1k sqft7906 Chandler Rd, Glenside, PA 19038For SaleMLS ID #PAMC2189578, Halyna Novykova, Home Solutions Realty Group. Bright MLS
- $629,8503 bd3 ba2.4k sqft677 Provident Rd, Southampton, PA 18966New ConstructionBright MLS
- $675,0003 bd3 ba2k sqft12 Spring Mill Rd, Ivyland, PA 18974For SaleMLS ID #PABU2117906, Anatoly Vinokurov, Dan Real Estate, Inc.. Bright MLS
- $774,9003 bd4 ba2.9k sqft205 Ella Ln, Conshohocken, PA 19428For SaleMLS ID #PAMC2192356, Matthew Donnelly, EXP Realty, LLC. Bright MLS
- $749,9953 bd3 ba2.7k sqft418 Wallace St, Philadelphia, PA 19123For SaleMLS ID #PAPH2613110, Matthew Zippel, Compass RE. Bright MLS
- $679,9003 bd3 ba2.1k sqft305 Manion Aly, King Of Prussia, PA 19406For SaleMLS ID #PAMC2193458, Lewis Esposito, RE/MAX Preferred - Newtown Square. Bright MLS
- $650,0003 bd3 ba1.7k sqft919 Riverplace Dr, Conshohocken, PA 19428For SaleMLS ID #PAMC2194120, Mr. Gary A Mercer SR., LPT Realty, LLC. Bright MLS
- $708,0003 bd3 ba3.3k sqft944 Hedgerow Ct, Blue Bell, PA 19422For SaleMLS ID #PAMC2190272, Amanda Helwig, Dan Helwig Inc. Bright MLS
- $735,0004 bd4 ba2.6k sqft1419 Orange St, Philadelphia, PA 19125For SaleMLS ID #PAPH2631940, Mary Genovese Colvin, Compass RE. Bright MLS
- $694,9993 bd3 ba3k sqft2620 Emerald St, Philadelphia, PA 19125For SaleMLS ID #PAPH2610690, Ralph Harvey, ListWithFreedom.com. Bright MLS
- $698,7503 bd4 ba2k sqft68 Parry Way, Ivyland, PA 18974For SaleMLS ID #PABU2124398, John Menno, BHHS Fox & Roach -Yardley/Newtown. Bright MLS
- $750,0003 bd3 ba2.7k sqft3112 Pierview Ln, Philadelphia, PA 19125For SaleMLS ID #PAPH2639196, Ryan Stawasz, KW Empower. Bright MLS
- $715,0003 bd3 ba2.3k sqft612 Brewster Aly, King Of Prussia, PA 19406For SaleMLS ID #PAMC2192344, Gavin LaRocca, OCF Realty LLC - Philadelphia. Bright MLS
