The Kensington Villa is a refined townhome offering the comfort of single‑family living with the convenience of low‑maintenance ownership. Designed for main‑level living, this home features a first‑floor owner’s suite and an open‑concept layout with 9’ ceilings and 8’ doors throughout. The gourmet kitchen includes a spacious 10’ island and opens to the great room with 12’ ceilings, ideal for everyday living and entertaining. The upper level offers two bedrooms with walk‑in closets and a versatile loft. Additional features include main‑level laundry, ample storage, and a 2‑car front‑entry garage. Optional finished lower level and upgraded features are available. Exterior maintenance, lawn care, and snow removal are included for a true lock‑and‑leave lifestyle. Located within the Philmont 55+ community, residents have access to a newly renovated clubhouse with restaurant and bar, fitness center, pool, tennis and pickleball courts, and a full calendar of social events. Photos are for illustrative purposes only.
New construction
$764,990
480 Leopold Ct, Huntingdon Valley, PA 19006
3beds
2,110sqft
:
Get pre-qualified$5,368/mo
Townhouse
Built in 2026
-- sqft lot
$-- Zestimate®
$363/sqft
$389/mo HOA
What's special
Ample storageGourmet kitchen
- 34 days |
- 34 |
- 0 |
Zillow last checked:
Listing updated:
Listed by:
Maria Wood 484-266-9112,
NVR, INC. 4108787465
Source: Bright MLS,MLS#: PAMC2186110
Facts & features
Interior
Bedrooms & bathrooms
- Bedrooms: 3
- Bathrooms: 3
- Full bathrooms: 2
- 1/2 bathrooms: 1
- Main level bathrooms: 2
- Main level bedrooms: 1
Heating
- Forced Air, Natural Gas
Cooling
- Central Air, Electric
Appliances
- Included: Microwave, Cooktop, Dishwasher, Disposal, Exhaust Fan, Energy Efficient Appliances, Oven, Oven/Range - Gas, Oven/Range - Electric, Range Hood, Stainless Steel Appliance(s), Tankless Water Heater
- Laundry: Main Level
Features
- Crown Molding, Family Room Off Kitchen, Open Floorplan, Eat-in Kitchen, Kitchen Island, Kitchen - Gourmet, Primary Bath(s), Pantry, Recessed Lighting, Bathroom - Stall Shower, Upgraded Countertops, Walk-In Closet(s), Dry Wall
- Flooring: Carpet, Hardwood, Ceramic Tile, Wood
- Windows: Double Pane Windows, Energy Efficient, Low Emissivity Windows, Screens
- Basement: Unfinished
- Has fireplace: No
Interior area
- Total structure area: 2,110
- Total interior livable area: 2,110 sqft
- Finished area above ground: 2,110
Property
Parking
- Total spaces: 4
- Parking features: Garage Faces Front, Attached, Driveway
- Attached garage spaces: 2
- Uncovered spaces: 2
Accessibility
- Accessibility features: Other
Features
- Levels: Three
- Stories: 3
- Exterior features: Sidewalks, Extensive Hardscape, Lighting, Flood Lights, Rain Gutters, Lawn Sprinkler, Street Lights
- Pool features: Community
Details
- Additional structures: Above Grade
- Parcel number: NO TAX RECORD
- Zoning: RESIDENTIAL
- Special conditions: Standard
Construction
Type & style
- Home type: Townhouse
- Architectural style: Villa
- Property subtype: Townhouse
Materials
- HardiPlank Type, Stone
- Foundation: Concrete Perimeter
- Roof: Architectural Shingle
Condition
- Excellent
- New construction: Yes
- Year built: 2026
Details
- Builder model: Kensington
- Builder name: NV Homes
Utilities & green energy
- Electric: 200+ Amp Service
- Sewer: Public Sewer
- Water: Public
Community & HOA
Community
- Senior community: Yes
- Subdivision: Philmont
HOA
- Has HOA: Yes
- Amenities included: Bar/Lounge, Clubhouse, Common Grounds, Dining Rooms, Fitness Center, Golf Club, Golf Course, Golf Course Membership Available, Pool, Putting Green, Recreation Facilities, Tennis Court(s), Other
- Services included: All Ground Fee, Common Area Maintenance, Health Club, Lawn Care Front, Lawn Care Rear, Lawn Care Side, Maintenance Grounds, Pool(s), Recreation Facility, Other, Management, Snow Removal, Trash
- HOA fee: $389 monthly
Location
- Region: Huntingdon Valley
- Municipality: LOWER MORELAND TWP
Financial & listing details
- Price per square foot: $363/sqft
- Date on market: 7/1/2026
- Listing agreement: Exclusive Right To Sell
- Listing terms: Conventional,Cash,VA Loan
- Ownership: Fee Simple
Estimated market value
Not available
Estimated sales range
Not available
Not available
Price history
| Date | Event | Price |
|---|---|---|
| 8/1/2026 | Listed for sale | $764,990$363/sqft |
Source:  Bright MLS #PAMC2186110 Report a problem Bright MLS #PAMC2186110 Report a problem | ||
Public tax history
Tax history is unavailable.
Monthly payment
Est. payment
Payment breakdown
Explore the cost of this home by adjusting the details. Changes won't be saved.Climate risks
Neighborhood: 19006
Nearby schools
GreatSchools rating
- 8/10Pine Road El SchoolGrades: K-3Distance: 1 mi
- 9/10Lower Moreland Middle SchoolGrades: 7-8Distance: 0.9 mi
- 9/10Lower Moreland High SchoolGrades: 9-12Distance: 1 mi
Schools provided by the listing agent
- High: Lower Moreland
- District: Lower Moreland Township
Source: Bright MLS. This data may not be complete. We recommend contacting the local school district to confirm school assignments for this home.
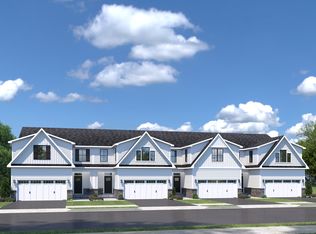
- from $649,9903 bd3 ba1.7k sqftCaroline Plan, Philmont 55+ Villas, Huntingdon Valley, PA 19006New Construction
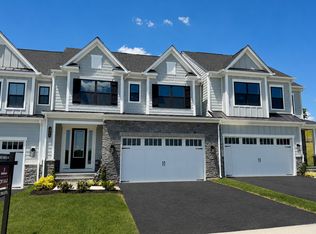
- $923,7003 bd4 ba3.9k sqft3098 Gimbel Ln, Huntingdon Valley, PA 19006Off Market
- $649,9903 bd3 ba1.7k sqft450 Leopold Ct, Huntingdon Valley, PA 19006New Construction

- $899,9903 bd3 ba2.7k sqft470 Leopold Ct, Huntingdon Valley, PA 19006New Construction
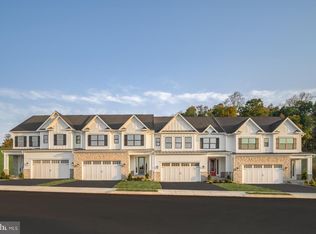
- $672,5003 bd3 ba1.7k sqft3231 Leopold Ct, Huntingdon Valley, PA 19006Off Market
- $429,8003 bd1 ba1.5k sqft3111 Pine Rd, Huntingdon Valley, PA 19006Off Market
- $1,100,0003 bd4 ba3.9k sqft3286 Selig Ln, Huntingdon Valley, PA 19006Sold
- $519,0003 bd2 ba1.6k sqft3123 Pine Rd, Huntingdon Valley, PA 19006Off Market
A local agent can set up tours, give advice and negotiate with sellers.
Similar homes
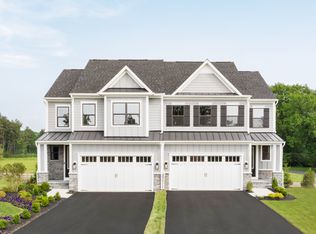
- from $764,9903 bd4 ba2.9k sqftKensington Plan, Philmont 55+, Huntingdon Valley, PA 19006New Construction
 NV Homes
 - $799,9903 bd4 ba3k sqft3018 Espen Ct, Huntingdon Valley, PA 19006New Construction

 Bright MLS
 - $899,9903 bd3 ba2.7k sqft470 Leopold Ct, Huntingdon Valley, PA 19006New ConstructionMLS ID #PAMC2178424, Maria Wood, NVR, INC.. Bright MLS
- $818,7353 bd4 ba3k sqft3142 Gimbel Ln, Huntingdon Valley, PA 19006New ConstructionBright MLS
- $649,9903 bd3 ba1.7k sqft450 Leopold Ct, Huntingdon Valley, PA 19006New ConstructionMLS ID #PAMC2178412, Maria Wood, NVR, INC.. Bright MLS
- from $649,9903 bd3 ba1.7k sqftCaroline Plan, Philmont 55+ Villas, Huntingdon Valley, PA 19006New ConstructionRyan Homes
- $810,0003 bd3 ba2.1k sqft23 Swan Ln, Ivyland, PA 18974For SaleMLS ID #PABU2127210, Vicki Pantano, Keller Williams Real Estate-Doylestown. Bright MLS
- $734,9003 bd4 ba2k sqft68 Parry Way, Ivyland, PA 18974For SaleMLS ID #PABU2124398, John Menno, BHHS Fox & Roach -Yardley/Newtown. Bright MLS
- $769,0003 bd3 ba2.4k sqft514 Fullerton Farm Ct #18, Chalfont, PA 18914New ConstructionMLS ID #PABU2123380, Nick DeLuca, KW Empower. Bright MLS
- $674,2103 bd3 ba2.5k sqft649 Provident Rd, Southampton, PA 18966New ConstructionBright MLS
- $799,9904 bd6 ba2.6k sqft1813 Hemlock Ct #11102, Maple Glen, PA 19002New ConstructionMLS ID #PAMC2189234, Craig Weisbecker, Pulte Homes of PA Limited Partnership. Bright MLS
- $779,9903 bd3 ba2.4k sqftNone Available, Redford Interior Flourtown, PA 19031New ConstructionMLS ID #PAMC2176036, Amy Williamson, WB Homes Realty Associates Inc.. Bright MLS
- $759,9904 bd4 ba2.4k sqft601 America Dr #2102, Horsham, PA 19044New ConstructionMLS ID #PAMC2181196, Craig Weisbecker, Pulte Homes of PA Limited Partnership. Bright MLS
- $808,2253 bd3 ba2.2k sqftLOT 43 Emory Ct, Horsham, PA 19044New ConstructionMLS ID #PAMC2168140, Rima Kapel, Vanguard Realty Associates. Bright MLS
- $699,9903 bd4 ba2.4k sqftNone Available, Flourtown, PA 19031New ConstructionMLS ID #PAMC2154694, Amy Williamson, WB Homes Realty Associates Inc.. Bright MLS
- $758,8403 bd4 ba2.3k sqft120 Earl Hubbard Dr, Hopewell Township, NJ 08560New ConstructionBright MLS
- $622,5003 bd2 ba2.4k sqft2001 Hyview Ter, Fort Washington, PA 19034For SaleMLS ID #PAMC2185576, Thomas Greer, Keller Williams Real Estate - Newtown. Bright MLS
- from $890,0003 bd3 ba2k sqftBeckett Elite Plan, The Reserve at Spring Mill, Warminster, PA 18974New ConstructionJudd Builders
- $824,9003 bd3 ba1.9k sqft86 Parry Way, Ivyland, PA 18974For SaleMLS ID #PABU2117266, Michael Hamm, Patriots Realty Inc. Bright MLS
- $806,6533 bd3 ba2.2k sqftLOT 44 Emory Ct, Horsham, PA 19044New ConstructionMLS ID #PAMC2148970, Rima Kapel, Vanguard Realty Associates. Bright MLS
