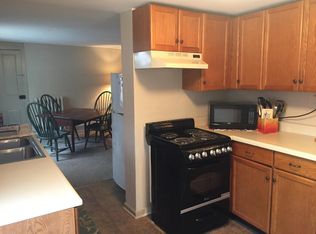
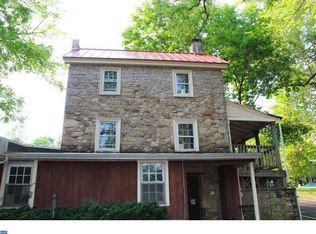
Restored stone home in the heart of New Britain Borough. Newer roof, gutters, HVAC system, whole house generator, along with many other updates completed during ownership. This home presents a thoughtful combination of modern amenities with timeless character and charm. Inside, you'll find exposed stone walls, rich architectural details, and unique features throughout. The living room showcases exposed stone wall accented by recessed lighting. Off the living room is a sitting room with many windows to brighten the space. The kitchen features a large space for the table and chairs, recessed lighting, and a skylight that brings additional natural light into the space. The main level also features a full bath with a claw-foot soaking tub, stall shower, vanity, and conveniently located laundry. The lower level offers a variety of flexible layout options, including a spacious primary bedroom highlighted by a beautiful stone fireplace. This level also includes a family room with new flooring, which could serve as a second bedroom. A bonus room makes for a great home office or area to create space to relax and unwind with a door leading to the rear yard. Completing this level is a convenient half bath with outdoor access. The blend of historic craftsmanship and modern improvements creates a truly one-of-a-kind property. Situated on a generous 0.70-acre lot, the home is set well back from Butler Avenue, providing privacy while maintaining exceptional visibility. The expansive parking area offers ample space for guests, potential clients, or multiple vehicles. One of this property's most unique features is its flexibility. Located in the Village Historic District, which permits a variety of in-home commercial uses (subject to borough approval), making it an outstanding opportunity for professionals seeking to operate a business from home while enjoying all the comforts of the residence. Whether you're looking for a distinctive home, a live/work opportunity, or both, this property offers a rare combination of historic charm, modern updates, location, and versatility.
For sale
Price cut: $65K (10/10)
$535,000
10 W Butler Ave, New Britain, PA 18901
2beds
1,498sqft
Single Family Residence
Built in 1900
0.7 Acres Lot
$520,300 Zestimate®
$357/sqft
$-- HOA
What's special
Newer roofConveniently located laundryRich architectural detailsRecessed lightingExposed stone wallsBeautiful stone fireplaceRestored stone home
- 60 days
- 1,093
- 42
Zillow last checked:
Listing updated:
Listed by:
Diane Cleland 267-471-4240,
Innovate Real Estate 2673676626,
Co-Listing Agent: Christopher W Cleland 267-261-5891,
Innovate Real Estate
Source: Bright MLS,MLS#: PABU2127610
Facts & features
Interior
Bedrooms & bathrooms
- Bedrooms: 2
- Bathrooms: 2
- Full bathrooms: 1
- 1/2 bathrooms: 1
- Main level bathrooms: 1
Rooms
- Room types: Living Room, Primary Bedroom, Sitting Room, Bedroom 2, Kitchen, Office, Full Bath, Half Bath
Primary bedroom
- Level: Lower
- Area: 294 Square Feet
- Dimensions: 14 X 21
Bedroom 2
- Level: Lower
- Area: 299 Square Feet
- Dimensions: 23 X 13
Other
- Level: Main
- Area: 154 Square Feet
- Dimensions: 14 X 11
Half bath
- Level: Lower
- Area: 84 Square Feet
- Dimensions: 12 X 7
Kitchen
- Level: Main
- Area: 225 Square Feet
- Dimensions: 15 X 15
Living room
- Level: Main
- Area: 210 Square Feet
- Dimensions: 15 X 14
Office
- Level: Lower
- Area: 160 Square Feet
- Dimensions: 10 X 16
Sitting room
- Level: Main
- Area: 135 Square Feet
- Dimensions: 9 X 15
Heating
- Forced Air, Natural Gas
Cooling
- Central Air, Electric
Appliances
- Included: Gas Water Heater
- Laundry: Main Level
Features
- Eat-in Kitchen, Recessed Lighting
- Flooring: Stone, Laminate
- Windows: Skylight(s)
- Has basement: No
- Number of fireplaces: 1
- Fireplace features: Stone
Interior area
- Total structure area: 1,498
- Total interior livable area: 1,498 sqft
- Finished area above ground: 898
- Finished area below ground: 600
Property
Parking
- Total spaces: 5
- Parking features: Garage Faces Front, Asphalt, Detached, Driveway
- Garage spaces: 2
- Uncovered spaces: 3
Accessibility
- Accessibility features: None
Features
- Levels: Two
- Stories: 2
- Exterior features: Flood Lights
- Pool features: None
- Fencing: Partial
Lot
- Size: 0.7 Acres
Details
- Additional structures: Above Grade, Below Grade
- Parcel number: 25002044
- Zoning: VH
- Special conditions: Standard
Construction
Type & style
- Home type: SingleFamily
- Architectural style: Raised Ranch/Rambler
- Property subtype: Single Family Residence
Materials
- Masonry, Stone, Stucco, Vinyl Siding, Wood Siding
- Foundation: Stone
Condition
- New construction: No
- Year built: 1900
Utilities & green energy
- Sewer: Public Sewer
- Water: Well
Community & HOA
Community
- Subdivision: None Available
HOA
- Has HOA: No
Location
- Region: New Britain
- Municipality: NEW BRITAIN BORO
Financial & listing details
- Price per square foot: $357/sqft
- Tax assessed value: $16,000
- Annual tax amount: $3,532
- Date on market: 8/11/2026
- Listing agreement: Exclusive Right To Sell
- Inclusions: Refrigerator, Washer And Dryer. All In As-is Condition
- Ownership: Fee Simple
Estimated market value
$520,300
$494,000 - $546,000
Not available
Price history
| Date | Event | Price |
|---|---|---|
| 10/10/2026 | Price change | $535,000-10.8%$357/sqft |
Source:  Bright MLS #PABU2127610 Report a problem Bright MLS #PABU2127610 Report a problem | ||
| 8/11/2026 | Listed for sale | $600,000$401/sqft |
Source: Bright MLS #PABU2127610 Report a problem | ||
Public tax history
| Year | Property taxes | Tax assessment |
|---|---|---|
| 2015 | $2,795 +0.7% | $16,000 |
| 2014 | $2,774 +2.8% | $16,000 |
| 2013 | $2,698 +2.4% | $16,000 |
| 2012 | $2,634 +1% | $16,000 |
| 2011 | $2,608 +2.8% | $16,000 |
| 2010 | $2,538 +2.8% | $16,000 |
| 2009 | $2,469 +4% | $16,000 |
| 2008 | $2,373 +6.1% | $16,000 |
| 2007 | $2,238 +5.4% | $16,000 |
| 2006 | $2,124 -46.3% | $16,000 |
| 2005 | $3,955 | $16,000 |
Find assessor info on the county website
Monthly payment
Est. payment
Payment breakdown
Explore the cost of this home by adjusting the details. Changes won't be saved.Climate risks
Neighborhood: 18901
Nearby schools
Schools provided by the listing agent
- District: Central Bucks
Source: Bright MLS. This data may not be complete. We recommend contacting the local school district to confirm school assignments for this home.
Similar homes
- $609,0004 bd3 ba1.9k sqft3659 Greenwood Ter, Chalfont, PA 18914For Sale

 MLS ID #PABU2129518, Nina Burns, Callaway Henderson Sotheby's Int'l-Lambertville. Bright MLS
 - $429,9003 bd1 ba1.5k sqft120 Fairview Ave, Chalfont, PA 18914For Sale
 MLS ID #PABU2132014, Kimberley Porter, Keller Williams Real Estate-Doylestown. Bright MLS
 - $550,0003 bd2 ba1.7k sqft1042 Davis Grove Rd, Ambler, PA 19002For Sale
 MLS ID #PAMC2193520, Brian Sheppard, RE/MAX Main Line-Kimberton. Bright MLS
 - $575,0004 bd2 ba2.1k sqft1103 Fairhill Rd, Sellersville, PA 18960For Sale
 MLS ID #PABU2132108, Lacy Peacock, Keller Williams Real Estate-Doylestown. Bright MLS
 - $595,0004 bd3 ba2k sqft1006 Old Bethlehem Rd, Perkasie, PA 18944For SaleMLS ID #PABU2132476, Sarah Peters, EXP Realty, LLC. Bright MLS
- $589,0004 bd3 ba1.8k sqft1017 Elbow Ln, Warrington, PA 18976For SaleMLS ID #PABU2127278, Sara Gerding, EXP Realty, LLC. Bright MLS
- $599,0004 bd3 ba1.9k sqft183 Cardinal Rd, Chalfont, PA 18914For SaleMLS ID #PABU2124176, Ron Ridolfo, Keller Williams Real Estate-Doylestown. Bright MLS
- $590,0003 bd2 ba2.1k sqft120 S Main St, Dublin, PA 18917For SaleMLS ID #PABU2128144, Maryfrances Dobron, Asset Property Solutions, LLC. Bright MLS
- $594,9003 bd3 ba1.7k sqft708 Oak Terrace Dr, Ambler, PA 19002For SaleMLS ID #PAMC2190212, Scott Krzywonos, Robin Kemmerer Associates Inc. Bright MLS
- $549,0004 bd2 ba1.9k sqft1315 Deer Run Rd, Hatfield, PA 19440For SaleMLS ID #PAMC2160350, Michael Bertoline, Long & Foster Real Estate, Inc.. Bright MLS
- $450,0003 bd1 ba1.1k sqft2070 Hendricks Station Rd, Harleysville, PA 19438For SaleMLS ID #PAMC2195988, Kimberly Chadwick, Keller Williams Realty Group. Bright MLS
- $499,0004 bd3 ba1.5k sqft43 Greene Rd, Warminster, PA 18974For SaleMLS ID #PABU2132786, Laura DiPillo, RE/MAX Centre Realtors. Bright MLS
- $545,0004 bd2 ba1.9k sqft207 Crooked Billet Rd, Hatboro, PA 19040For SaleMLS ID #PAMC2190034, Larry Longo, Coldwell Banker Hearthside. Bright MLS
- $530,0004 bd2 ba1.8k sqft321 Almshouse Rd, Richboro, PA 18954For SaleMLS ID #PABU2124922, Kim Rock, Keller Williams Real Estate-Langhorne. Bright MLS
- $574,9004 bd3 ba1.8k sqft224 Upper Valley Rd, North Wales, PA 19454For SaleMLS ID #PAMC2189714, Jeff Falterbauer, Keller Williams Real Estate-Montgomeryville. Bright MLS
- $529,9004 bd3 ba1.8k sqft112 Redford Rd, Oreland, PA 19075For SaleMLS ID #PAMC2194016, Brian Lanoza, Century 21 Advantage Gold-Southampton. Bright MLS
- $565,0004 bd2 ba1.9k sqft1130 Hunter Hill Dr, Lansdale, PA 19446For SaleMLS ID #PAMC2192612, Lesley Barbosa, BHHS Keystone Properties. Bright MLS
- $529,9005 bd2 ba2.1k sqft5 Whitemarsh Ave, Erdenheim, PA 19038For SaleMLS ID #PAMC2192574, Ron Vogel, RE/MAX Main Line - Malvern. Bright MLS
- $559,9004 bd3 ba1.7k sqft28 Ridge Run Rd, Sellersville, PA 18960For SaleMLS ID #PABU2126174, Chris Griswold, EXP Realty, LLC. Bright MLS
