Ideally situated just moments from Nassau Street, Princeton University, local shops, restaurants and schools, this well-maintained twin offers the convenience and character of true in-town living. A welcoming front porch sets the tone and provides the perfect spot to relax and enjoy the “tree-streets” neighborhood. The renovated kitchen features subway tile backsplash, granite countertops, stainless steel appliances and stone tile flooring. The first floor offers comfortable living and dining rooms, along with a versatile reading nook just off the kitchen and an updated full bath with shower stall. Upstairs, three generously sized, sun-filled bedrooms include two with charming bay windows. A renovated hall bath serves the second floor. The third floor provides a large, flexible room currently used as an office with a window AC unit. Outside, mature landscaping surrounds a private patio, creating a lovely setting for entertaining or simply unwinding. A shared driveway with parking for one car and a detached garage add valuable convenience. With its prime location, inviting spaces and thoughtful updates, this Chestnut Street home is a wonderful opportunity to enjoy all that Princeton has to offer.
For sale
$1,100,000
41 Chestnut St, Princeton, NJ 08542
3beds
1,292sqft
Condominium
Built in 1900
-- sqft lot
$-- Zestimate®
$851/sqft
$-- HOA
What's special
Detached garageRenovated hall bathWelcoming front porchRenovated kitchenStainless steel appliancesSubway tile backsplashGranite countertops
- 22 hours
- 95
- 7
Zillow last checked:
Listing updated:
Listed by:
Beatrice Bloom 609-577-2989,
Weichert Realtors - Princeton,
Co-Listing Agent: Barbara J Mosquera 917-750-4424,
Weichert Realtors-Princeton Junction
Source: Bright MLS,MLS#: NJME2084316
Facts & features
Interior
Bedrooms & bathrooms
- Bedrooms: 3
- Bathrooms: 2
- Full bathrooms: 2
- Main level bathrooms: 1
Heating
- Forced Air, Natural Gas
Cooling
- Central Air, Electric
Appliances
- Included: Stainless Steel Appliance(s), Instant Hot Water
- Laundry: In Basement
Features
- Combination Dining/Living, Eat-in Kitchen, Built-in Features
- Flooring: Hardwood
- Windows: Bay/Bow
- Basement: Sump Pump,Unfinished
- Has fireplace: No
Interior area
- Total structure area: 1,292
- Total interior livable area: 1,292 sqft
- Finished area above ground: 1,292
Property
Parking
- Total spaces: 2
- Parking features: Other, General Common Elements, Shared Driveway, Detached, Driveway
- Garage spaces: 1
- Uncovered spaces: 1
Accessibility
- Accessibility features: None
Features
- Levels: Three
- Stories: 3
- Patio & porch: Patio, Porch
- Exterior features: Sidewalks
- Pool features: None
Details
- Additional structures: Above Grade
- Parcel number: 1400030 0200051 02C02
- Zoning: R4
- Special conditions: Standard
Construction
Type & style
- Home type: Condo
- Architectural style: Colonial
- Property subtype: Condominium
- Attached to another structure: Yes
Materials
- Wood Siding
- Foundation: Block
- Roof: Asphalt
Condition
- New construction: No
- Year built: 1900
Utilities & green energy
- Sewer: Public Sewer
- Water: Public
Community & HOA
Community
- Subdivision: None Available
HOA
- Has HOA: No
- Amenities included: None
- Services included: None
Location
- Region: Princeton
- Municipality: PRINCETON
Financial & listing details
- Price per square foot: $851/sqft
- Tax assessed value: $547,700
- Annual tax amount: $14,968
- Date on market: 10/2/2026
- Listing agreement: Exclusive Right To Sell
- Inclusions: All Appliances, Window Treatments And Light Fixtures
- Ownership: Condominium
Estimated market value
Not available
Estimated sales range
Not available
Not available
Price history
| Date | Event | Price |
|---|---|---|
| 10/2/2026 | Listed for sale | $1,100,000+29.4%$851/sqft |
Source:  Bright MLS #NJME2084316 Report a problem Bright MLS #NJME2084316 Report a problem | ||
| 7/29/2022 | Sold | $850,000+26.9%$658/sqft |
Source: Bright MLS #NJME2025582 Report a problem | ||
| 12/30/2015 | Sold | $670,000-1.8%$519/sqft |
Source: Public Record Report a problem | ||
| 10/14/2015 | Listed for sale | $682,500+0.4%$528/sqft |
Source: Weichert Realtors #6658469 Report a problem | ||
| 9/10/2015 | Listing removed | $680,000$526/sqft |
Source: BHHS Fox & Roach #6619668 Report a problem | ||
| 7/31/2015 | Listed for sale | $680,000+9.9%$526/sqft |
Source: BHHS Fox & Roach #6619668 Report a problem | ||
| 9/12/2014 | Sold | $619,000$479/sqft |
Source: Public Record Report a problem | ||
| 6/11/2014 | Listed for sale | $619,000$479/sqft |
Source: Gloria Nilson & Co. Real Estate #6404632 Report a problem | ||
| 9/23/2005 | Sold | $619,000+18.6%$479/sqft |
Source: Public Record Report a problem | ||
| 9/16/2004 | Sold | $521,955+8.8%$404/sqft |
Source: Public Record Report a problem | ||
| 12/17/2003 | Sold | $479,900$371/sqft |
Source: Public Record Report a problem | ||
Public tax history
| Year | Property taxes | Tax assessment |
|---|---|---|
| 2026 | $14,969 +2.6% | $547,700 |
| 2025 | $14,585 | $547,700 |
| 2024 | $14,585 +9.2% | $547,700 |
| 2023 | $13,358 | $547,700 |
| 2022 | $13,358 +0.8% | $547,700 |
| 2021 | $13,254 +17.2% | $547,700 |
| 2020 | $11,305 +1.7% | $547,700 +14.9% |
| 2019 | $11,114 +1.4% | $476,600 |
| 2018 | $10,962 +1.7% | $476,600 |
| 2017 | $10,779 +2.4% | $476,600 +0.1% |
| 2016 | $10,531 +5.5% | $476,100 |
| 2015 | $9,979 +2.5% | $476,100 +4.2% |
| 2014 | $9,732 +1.2% | $456,700 |
| 2013 | $9,614 +5.9% | $456,700 |
| 2012 | $9,080 -2.8% | $456,700 +2.7% |
| 2011 | $9,342 -1.5% | $444,900 |
| 2010 | $9,482 +3.2% | $444,900 +107.9% |
| 2009 | $9,185 +5.3% | $214,000 |
| 2008 | $8,724 | $214,000 |
Find assessor info on the county website
Monthly payment
Est. payment
Payment breakdown
Explore the cost of this home by adjusting the details. Changes won't be saved.Climate risks
Neighborhood: 08542
Nearby schools
Schools provided by the listing agent
- Middle: Prin. Midd
- High: P.h.s.
- District: Princeton Regional Schools
Source: Bright MLS. This data may not be complete. We recommend contacting the local school district to confirm school assignments for this home.
Similar homes
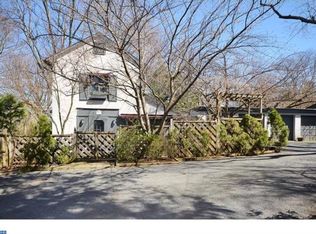
- $1,100,0004 bd3 ba1.6k sqft23 Randall Rd, Princeton, NJ 08540For Sale
 MLS ID #NJME2083040, Betsy Silverman, Coldwell Banker Residential Brokerage-Princeton Jct. Bright MLS
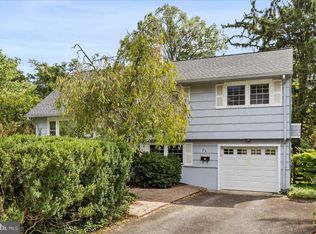
 - $939,0003 bd2 ba1.4k sqft91 Linden Ln, Princeton, NJ 08540For Sale
 MLS ID #NJME2084068, Jud Henderson, Callaway Henderson Sotheby's Int'l-Princeton. Bright MLS
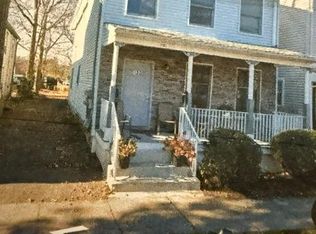
 - $970,0004 bd2 ba1.7k sqft130 John St, Princeton, NJ 08542For Sale
 MLS ID #NJME2078320, Barry Nelson, Century 21 Abrams & Associates, Inc.. Bright MLS
 - $960,0003 bd1 ba1.3k sqft21 Grover Ave, Princeton, NJ 08540For Sale
 MLS ID #NJME2080506, James Joslin, Queenston Realty, LLC. Bright MLS
 - $849,0002 bd1 ba820 sqft3 Palmer Sq W APT D, Princeton, NJ 08542For SaleMLS ID #NJME2079110, Grant Wagner, Callaway Henderson Sotheby's Int'l-Princeton. Bright MLS
- $838,0002 bd2 ba1.1k sqft1 Markham Rd APT 1D, Princeton, NJ 08540For SaleMLS ID #NJME2081806, Victoria Zapantis, Douglas Elliman of NJ, LLC. Bright MLS
- $749,0003 bd2 ba1.2k sqft93 Conover Rd, West Windsor, NJ 08550For Sale
 MLS ID #2705451R, NALINI KILARI. All Jersey MLS
 - $574,0002 bd2 ba1.8k sqft38 Hedge Row Rd, Princeton, NJ 08540For SaleMLS ID #NJMX2013388, Eric Olson, Princeton Windrows Realty LLC. Bright MLS
- $799,0002 bd2 ba1k sqft12 Charlton St, Princeton, NJ 08540For SaleMLS ID #NJME2078958, Donna Murray, BHHS Fox & Roach - Princeton. Bright MLS
- $825,0003 bd2 ba1.6k sqft212 State Rd, Princeton, NJ 08540For SaleMLS ID #NJME2081002, Lou Catalanotti, LBC Property Group, LLC. Bright MLS
- $725,0001 bd1 ba934 sqft10 Bayard Ln APT 5, Princeton, NJ 08540For SaleMLS ID #2700160R, RACHEL FITTS. All Jersey MLS
- $799,0003 bd3 ba1.9k sqft247 Robbinsville Edinburg Rd, West Windsor, NJ 08550For SaleMLS ID #NJME2084330, Saba Yasmin, Realty One Group Central. Bright MLS
- $799,0003 bd3 ba1.9k sqft247 Robbinsville Edinburg Rd, Princeton Junction, NJ 08550For SaleMLS ID #2705340R, SABA YASMIN. All Jersey MLS
- $620,0002 bd1 ba704 sqft41 Quarry St, Princeton, NJ 08542For SaleMLS ID #NJME2082848, Thelma Santos, RE/MAX Select - Princeton. Bright MLS
- $725,0002 bd3 ba1.3k sqft165 Sayre Dr, Princeton, NJ 08540For SaleMLS ID #2616411R, DILIP LUTHRA. All Jersey MLS
- $599,0002 bd2 ba1.5k sqft2033 Windrow Dr, Princeton, NJ 08540For SaleMLS ID #2614699R, SYLMARIE S. TROWBRIDGE. All Jersey MLS
- $585,0002 bd2 ba1.4k sqft2234 Windrow Dr, Princeton, NJ 08540For SaleMLS ID #NJMX2012492, Eric Olson, Princeton Windrows Realty LLC. Bright MLS
- $575,0002 bd2 ba1.2k sqft2231 Windrow Dr, Princeton, NJ 08540For SaleMLS ID #NJMX2011954, Eric Olson, Princeton Windrows Realty LLC. Bright MLS
