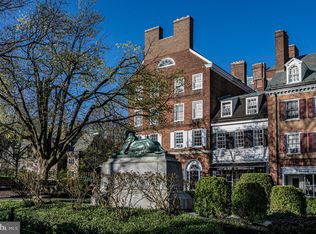
Wake up to views of the Princeton University campus, then step outside to the iconic Palmer Square Tiger, where the best coffee is waiting right around the corner. This beautifully updated two-bedroom condo in the heart of downtown is surprisingly spacious. Both bedrooms offer two closets and the eat-in kitchen is fully equipped - rare luxuries in Palmer Square. Bosch and Fisher Paykel appliances, along with a washer/dryer, join ample cabinetry, all of it lightly used after a renovation by previous owners. The bathroom is just as clean and stylish with a marble tile floor and glass shower doors. Hardwood floors, neutral colors, French doors and a decorative fireplace preserve the large living room’s timeless appeal, while easy access to the colorfully planted courtyard delivers an outdoor escape away from the bustle of town. With even more storage space in the basement, this rare Palmer Square offering is both tasteful and practical. Some photos may be virtually staged.
For sale
$899,000
3 Palmer Sq W APT D, Princeton, NJ 08542
2beds
820sqft
:
Get pre-qualified$6,789/mo
Condominium
Built in 1932
-- sqft lot
$-- Zestimate®
$1,096/sqft
$517/mo HOA
What's special
Decorative fireplaceBeautifully updated two-bedroom condoNeutral colorsFrench doorsHardwood floorsAmple cabinetryGlass shower doors
- 1 day |
- 257 |
- 21 |
Zillow last checked:
Listing updated:
Listed by:
Grant Wagner 609-331-0573,
Callaway Henderson Sotheby's Int'l-Princeton,
Co-Listing Agent: David Schure 609-577-7029,
Callaway Henderson Sotheby's Int'l-Princeton
Source: Bright MLS,MLS#: NJME2079110
Facts & features
Interior
Bedrooms & bathrooms
- Bedrooms: 2
- Bathrooms: 1
- Full bathrooms: 1
- Main level bathrooms: 1
- Main level bedrooms: 2
Rooms
- Room types: Living Room, Bedroom 2, Kitchen, Foyer, Bedroom 1, Full Bath
Bedroom 1
- Features: Flooring - HardWood
- Level: Main
Bedroom 2
- Level: Main
Foyer
- Level: Main
Other
- Features: Bathroom - Tub Shower
- Level: Main
Kitchen
- Features: Breakfast Nook, Built-in Features, Granite Counters, Flooring - HardWood
- Level: Main
Living room
- Features: Living/Dining Room Combo, Fireplace - Wood Burning, Fireplace - Other
- Level: Main
Heating
- Radiator, Other
Cooling
- Window Unit(s), Electric
Appliances
- Included: Microwave, Built-In Range, Dishwasher, Dryer, Intercom, Stainless Steel Appliance(s), Washer, Water Heater
- Laundry: Dryer In Unit, Washer In Unit, In Unit
Features
- Breakfast Area, Combination Dining/Living, Kitchen - Galley, Bathroom - Tub Shower, Upgraded Countertops, Plaster Walls
- Flooring: Hardwood, Marble, Wood
- Doors: French Doors
- Windows: Double Hung, Double Pane Windows, Energy Efficient, Replacement
- Has basement: No
- Number of fireplaces: 1
- Fireplace features: Brick
Interior area
- Total structure area: 820
- Total interior livable area: 820 sqft
- Finished area above ground: 820
- Finished area below ground: 0
Property
Parking
- Parking features: None
Accessibility
- Accessibility features: None
Features
- Levels: One
- Stories: 1
- Patio & porch: Terrace
- Exterior features: Storage, Sidewalks, Street Lights
- Pool features: None
- Has view: Yes
- View description: Street, Courtyard, City
Lot
- Features: Downtown
Details
- Additional structures: Above Grade, Below Grade
- Parcel number: 1400020 0800003 04C3D
- Zoning: CBCP
- Special conditions: Standard
- Other equipment: Intercom
Construction
Type & style
- Home type: Condo
- Architectural style: Traditional
- Property subtype: Condominium
- Attached to another structure: Yes
Materials
- Brick
Condition
- Excellent,Very Good
- New construction: No
- Year built: 1932
Utilities & green energy
- Sewer: Public Sewer
- Water: Public
- Utilities for property: Cable Connected
Community & HOA
Community
- Security: Main Entrance Lock, Fire Escape
- Condo and coop fee: $517 monthly
- Subdivision: Palmer Square
HOA
- Has HOA: No
- Amenities included: Other
- Services included: Maintenance Structure, Heat, Trash
Location
- Region: Princeton
- Municipality: PRINCETON
Financial & listing details
- Price per square foot: $1,096/sqft
- Tax assessed value: $515,400
- Annual tax amount: $14,085
- Date on market: 7/25/2026
- Listing agreement: Exclusive Right To Sell
- Listing terms: Cash,Conventional
- Inclusions: Appliances And Light Fixtures As Exist.
- Ownership: Fee Simple
Estimated market value
Not available
Estimated sales range
Not available
Not available
Price history
| Date | Event | Price |
|---|---|---|
| 7/25/2026 | Listed for sale | $899,000+24%$1,096/sqft |
Source:  Bright MLS #NJME2079110 Report a problem Bright MLS #NJME2079110 Report a problem | ||
| 6/5/2023 | Listing removed | -- |
Source: Bright MLS #NJME312992 Report a problem | ||
| 5/29/2021 | Pending sale | $725,000$884/sqft |
Source: Bright MLS #NJME312992 Report a problem | ||
| 5/28/2021 | Listing removed | $725,000$884/sqft |
Source: Bright MLS #NJME312992 Report a problem | ||
| 5/23/2021 | Listed for sale | $725,000$884/sqft |
Source: Bright MLS #NJME312992 Report a problem | ||
Public tax history
Tax history is unavailable.
Monthly payment
Est. payment
Payment breakdown
Explore the cost of this home by adjusting the details. Changes won't be saved.Climate risks
Neighborhood: 08542
Nearby schools
GreatSchools rating
- 8/10Community Park Elementary SchoolGrades: PK-5Distance: 0.7 mi
- 9/10J Witherspoon Middle SchoolGrades: 6-8Distance: 0.9 mi
- 8/10Princeton High SchoolGrades: 9-12Distance: 0.6 mi
Schools provided by the listing agent
- Elementary: Community Park
- Middle: John Witherspoon M.s.
- High: Princeton H.s.
- District: Princeton Regional Schools
Source: Bright MLS. This data may not be complete. We recommend contacting the local school district to confirm school assignments for this home.
- $640,3002 bd1 ba-- sqft3 Palmer Sq W APT G, Princeton, NJ 08542Off Market
- $586,0001 bd1 ba-- sqft3 Palmer Sq W APT F, Princeton, NJ 08542Sold

- $350,000-- bd1 ba-- sqft48 Nassau St APT H, Princeton, NJ 08542Sold
- $550,0001 bd1 ba500 sqft48 Nassau St APT I, Princeton, NJ 08542Sold

- $365,000-- bd1 ba290 sqft48 Nassau St APT E, Princeton, NJ 08542Sold
- $390,000-- bd1 ba304 sqft9 Palmer Sq W APT G, Princeton, NJ 08542Sold
- $406,000-- bd1 ba308 sqft9 Palmer Sq W APT B, Princeton, NJ 08542Sold
- $1,357,500-- bd-- ba-- sqft25 Nassau St, Princeton, NJ 08542Off Market
A local agent can set up tours, give advice and negotiate with sellers.
Similar homes
- $725,0001 bd1 ba934 sqft10 Bayard Ln APT 5, Princeton, NJ 08540For Sale

 MLS ID #2700160R, RACHEL FITTS. All Jersey MLS
 - $799,0002 bd2 ba1k sqft12 Charlton St, Princeton, NJ 08540For Sale

 MLS ID #NJME2078958, Donna Murray, BHHS Fox & Roach - Princeton. Bright MLS
 - $549,9992 bd2 ba880 sqft4095 Quakerbridge Road, East Windsor, NJ 08520For Sale

 MLS ID #22622640, James Varghese, Orange Key Realty. MoreMLS
 - $875,0003 bd1 ba976 sqft4371 Crosswicks Hamilton Square Rd, Trenton, NJ 08691For Sale
 MLS ID #NJME2075266, Sabrina Chell, REMAX Welcome Home. Bright MLS
 - $785,0002 bd2 ba1k sqft(Undisclosed Address), Princeton, NJ 08540For SaleMLS ID #26696791, Markus Canter DRE # 01810156, Berkshire Hathaway HomeServices California Properties. CLAW
- $475,0002 bd2 ba1.2k sqft120 Acadia Ct APT 11, Princeton, NJ 08540For SaleMLS ID #2617778R, RADLEY R. OSORIO-RUIZ. All Jersey MLS
- $510,0004 bd2 ba1.1k sqft11 Kendall Rd, Hamilton, NJ 08690For Sale By Owner
- $449,9002 bd2 ba1.1k sqftBelvedere, Princeton, NJ 08540For SaleMLS ID #NJME2080576, Jenifer Williams, Keller Williams Real Estate - Princeton. Bright MLS
- $--3 bd2 ba1.1k sqft2 Hollyhock Way, Hamilton, NJ 08619AuctionAuction.com 2
- $480,0001 bd1 ba961 sqft210 S Mill Rd, Princeton Junction, NJ 08550For SaleMLS ID #NJME2081206, Helen Sherman, BHHS Fox & Roach - Princeton. Bright MLS
- $475,0004 bd1 ba1k sqft67 Wickom Ave, Hamilton, NJ 08690For SaleMLS ID #NJME2081102, Sharon Sawka, REMAX Welcome Home. Bright MLS
- $--3 bd3 ba1.2k sqft108 S Pennington Rd, New Brunswick, NJ 08901AuctionXome
- $500,0002 bd2 ba936 sqft32 Loring Ave, Edison, NJ 08817For SaleMLS ID #2701145R, ROBERT DEKANSKI. All Jersey MLS
- $599,0002 bd2 ba1k sqft40 S Canal St, Yardley, PA 19067For SaleMLS ID #PABU2126812, Rose Nay, Keller Williams Real Estate-Langhorne. Bright MLS
- $525,0003 bd2 ba768 sqft20 Suydam Ave, Edison, NJ 08817For SaleMLS ID #2701147R. All Jersey MLS
- $499,9003 bd2 ba1.1k sqft433 S 8th Ave, Highland Park, NJ 08904For SaleMLS ID #2700758R, YOLANDA FOY. All Jersey MLS
- $534,9003 bd2 ba1k sqft179 Maple St, Bridgewater Twp., NJ 08807For SaleMLS ID #4042518, Denise Moskal, Bhhs Fox & Roach. GSMLS
- $548,5002 bd2 ba1k sqft59 Tuckman Dr S, Brunswick, NJ 08852For SaleMLS ID #2701022R, KRISTINA M. HANLEY. All Jersey MLS
- $475,0004 bd1 ba1.2k sqft117 Route 31 S, Pennington, NJ 08534For SaleMLS ID #NJME2079992, Jeanette Larkin, Keller Williams Premier. Bright MLS
- $515,0004 bd1 ba1k sqft76 Clifton St, Edison, NJ 08817For SaleMLS ID #2701525R, ASHLEY POLLARD. All Jersey MLS
