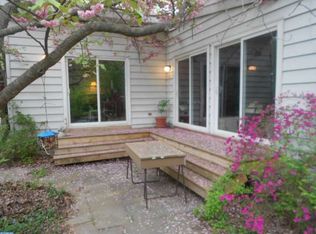
There is something wonderfully unexpected about this updated 1950s ranch in a beloved Littlebrook neighborhood. Set back from the street and screened by established landscaping, the house is angled above Harry’s Brook, which runs alongside the property. The effect is almost that of a secret garden, remarkably private and peaceful for a home so close to the center of Princeton. Inside, hardwood and travertine flooring lends character throughout, while plentiful glass doors and windows allow sunlight to shift from room to room. An easy, efficient floor plan makes excellent use of every square foot. The kitchen combines timeless finishes with serious functionality, including Calacatta marble countertops and backsplashes, generous cabinetry, oversized drawers, a large stainless steel sink, counter-depth French-door refrigerator and Miele dishwasher. The living and dining areas are open concept with French doors opening to the rear patio and a fireplace to add winter warmth. There’s also a cozy den and a sizable front vestibule with room for chairs or a desk. All 2.5 bathrooms have been updated. The powder room features a Waterworks washstand with glass legs and polished nickel details. The guest bath includes a heated floor and towel bar. In the primary bath, a white marble-topped vanity pairs with celadon green marble tile, polished nickel fixtures and a soap-resistant glass shower door. The primary bedroom faces the brook with French doors that open outside, while the other two bedrooms look toward a high hedge of bamboo that keeps the view private. The basement provides abundant storage and a large, bright laundry area. Outside, established gardens offer something in bloom across the seasons. Walkways wind through the plantings, while steps descend toward the brook with a landing that’s perfect for a couple of Adirondack chairs and a glass of wine. The sound of the brook, the birds at water’s edge and the wind through the bamboo create an atmosphere that feels far removed from town. You’d never guess that Small World Coffee, Blue Point Grill and the everyday pleasures of downtown Princeton are just steps away.
For sale
$1,150,000
60 Harriet Dr, Princeton, NJ 08540
3beds
1,673sqft
Single Family Residence
Built in 1950
0.51 Acres Lot
$-- Zestimate®
$687/sqft
$-- HOA
What's special
Timeless finishesCozy denCounter-depth french-door refrigeratorLarge stainless steel sinkMiele dishwasherScreened by established landscapingSoap-resistant glass shower door
- 7 days
- 2,162
- 150
Likely to sell faster than
Zillow last checked:
Listing updated:
Listed by:
Jennifer Dionne 908-531-6230,
Callaway Henderson Sotheby's Int'l-Princeton
Source: Bright MLS,MLS#: NJME2078294
Facts & features
Interior
Bedrooms & bathrooms
- Bedrooms: 3
- Bathrooms: 3
- Full bathrooms: 2
- 1/2 bathrooms: 1
- Main level bathrooms: 3
- Main level bedrooms: 3
Basement
- Area: 0
Heating
- Forced Air, Baseboard, Electric, Natural Gas
Cooling
- Central Air, Ductless, Electric
Appliances
- Included: Gas Water Heater
- Laundry: In Basement
Features
- Bathroom - Stall Shower, Bathroom - Tub Shower, Ceiling Fan(s), Combination Kitchen/Dining, Entry Level Bedroom, Family Room Off Kitchen, Open Floorplan, Eat-in Kitchen, Kitchen - Gourmet, Kitchen Island, Primary Bath(s), Upgraded Countertops
- Flooring: Stone, Terrazzo, Tile/Brick, Wood
- Windows: Skylight(s)
- Basement: Concrete
- Number of fireplaces: 1
- Fireplace features: Wood Burning
Interior area
- Total structure area: 1,673
- Total interior livable area: 1,673 sqft
- Finished area above ground: 1,673
- Finished area below ground: 0
Video & virtual tour
Property
Parking
- Total spaces: 2
- Parking features: Driveway
- Uncovered spaces: 2
Accessibility
- Accessibility features: None
Features
- Levels: One
- Stories: 1
- Patio & porch: Patio
- Exterior features: Extensive Hardscape, Lighting
- Pool features: None
Lot
- Size: 0.51 Acres
- Dimensions: 175.00 x 128.00
- Features: Pond, Stream/Creek, Suburban
Details
- Additional structures: Above Grade, Below Grade
- Parcel number: 1400032 1100021
- Zoning: R2
- Special conditions: Standard
Construction
Type & style
- Home type: SingleFamily
- Architectural style: Ranch/Rambler
- Property subtype: Single Family Residence
Materials
- HardiPlank Type
- Foundation: Concrete Perimeter
- Roof: Asphalt,Shingle
Condition
- New construction: No
- Year built: 1950
Utilities & green energy
- Sewer: Public Sewer
- Water: Public
Community & HOA
Community
- Subdivision: None Available
HOA
- Has HOA: No
Location
- Region: Princeton
- Municipality: PRINCETON
Financial & listing details
- Price per square foot: $687/sqft
- Tax assessed value: $524,600
- Annual tax amount: $14,337
- Date on market: 10/7/2026
- Listing agreement: Exclusive Right To Sell
- Listing terms: Negotiable
- Exclusions: All Window Hardware / Drapes, Lantern Hanging On Hook On Trellis Outside Front Door, Sconces In Primary Bathroom.
- Ownership: Fee Simple
Estimated market value
Not available
Estimated sales range
Not available
Not available
Price history
| Date | Event | Price |
|---|---|---|
| 10/7/2026 | Listed for sale | $1,150,000+139.6%$687/sqft |
Source:  Bright MLS #NJME2078294 Report a problem Bright MLS #NJME2078294 Report a problem | ||
| 4/17/2009 | Sold | $480,000-19.3%$287/sqft |
Source: Public Record Report a problem | ||
| 11/8/2008 | Listed for sale | $595,000$356/sqft |
Source: NCI #5414957 Report a problem | ||
Public tax history
| Year | Property taxes | Tax assessment |
|---|---|---|
| 2026 | $14,337 +2.6% | $524,600 |
| 2025 | $13,970 | $524,600 |
| 2024 | $13,970 +9.2% | $524,600 |
| 2023 | $12,795 | $524,600 |
| 2022 | $12,795 +0.8% | $524,600 |
| 2021 | $12,695 +2% | $524,600 |
| 2020 | $12,444 +1.7% | $524,600 |
| 2019 | $12,234 +3.5% | $524,600 |
| 2018 | $11,822 +1.6% | $524,600 +2.1% |
| 2017 | $11,637 +2.4% | $514,000 |
| 2016 | $11,370 +1.2% | $514,000 |
| 2015 | $11,231 +2.5% | $514,000 |
| 2014 | $10,953 +1.2% | $514,000 |
| 2013 | $10,820 +3.1% | $514,000 |
| 2012 | $10,491 -4.2% | $514,000 |
| 2011 | $10,953 -12.1% | $514,000 |
| 2010 | $12,466 | $514,000 +88.6% |
| 2005 | -- | $272,600 |
| 2004 | $8,706 | $272,600 |
| 2003 | -- | $272,600 |
| 2002 | -- | $272,600 |
| 2001 | -- | $272,600 |
Find assessor info on the county website
Monthly payment
Est. payment
Payment breakdown
Explore the cost of this home by adjusting the details. Changes won't be saved.Climate risks
Neighborhood: 08540
Nearby schools
Schools provided by the listing agent
- District: Princeton Regional Schools
Source: Bright MLS. This data may not be complete. We recommend contacting the local school district to confirm school assignments for this home.
Similar homes
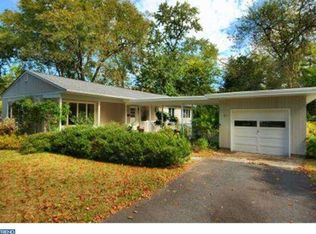
- $1,100,0004 bd2 ba2k sqft1004 Mercer Rd, Princeton, NJ 08540For Sale
 MLS ID #NJME2084466, Alison Covello, BHHS Fox & Roach - Princeton. Bright MLS
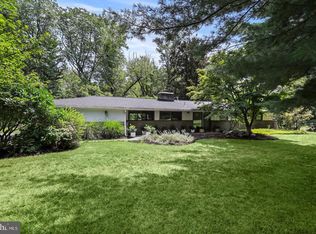
 - $1,075,0003 bd3 ba2.1k sqft420 Mount Lucas Rd, Princeton, NJ 08540For Sale
 MLS ID #NJME2082440, Ingela Kostenbader, Queenston Realty, LLC. Bright MLS
 - $960,0003 bd1 ba1.3k sqft21 Grover Ave, Princeton, NJ 08540For Sale
 MLS ID #NJME2080506, James Joslin, Queenston Realty, LLC. Bright MLS
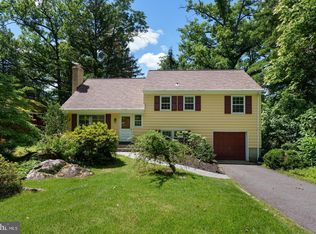
 - $859,0003 bd3 ba2k sqft682 Ewing St, Princeton, NJ 08540For Sale
 MLS ID #NJME2084448, Amy Schaefer, Callaway Henderson Sotheby's Int'l-Princeton. Bright MLS
 - $1,199,0005 bd3 ba2.3k sqft248 Hawthorne Ave, Princeton, NJ 08540For SaleMLS ID #NJME2077620, Jane Henderson Kenyon, Callaway Henderson Sotheby's Int'l-Princeton. Bright MLS
- $825,0003 bd2 ba1.6k sqft212 State Rd, Princeton, NJ 08540For SaleMLS ID #NJME2081002, Lou Catalanotti, LBC Property Group, LLC. Bright MLS
- $1,100,0003 bd2 ba1.2k sqft41 Chestnut St, Princeton, NJ 08542For SaleMLS ID #NJME2084316, Beatrice Bloom, Weichert Realtors - Princeton. Bright MLS
- $819,0003 bd3 ba2.3k sqft4495 Province Line Rd, Princeton, NJ 08540For SaleMLS ID #NJME2078408, Dale Bisgrove, Diane Turton REALTORS. Bright MLS
- $1,150,0004 bd2 ba2.2k sqft24 E Prospect St, Hopewell, NJ 08525For SaleMLS ID #NJME2082818, Sandy Brown, BHHS Fox & Roach Hopewell Valley. Bright MLS
- $1,195,0003 bd3 ba2.5k sqft10 Woosamonsa Rd, Pennington, NJ 08534For SaleMLS ID #NJME2075570, Amy Butewicz, Keller Williams Real Estate - Princeton. Bright MLS
- $950,0003 bd2 ba2.5k sqft63 Bedens Brook Rd, Skillman, NJ 08558For SaleMLS ID #NJSO2006084, Yael L Zakut, Compass New Jersey, LLC - Princeton. Bright MLS
- $750,0004 bd4 ba2.4k sqft4273 Quakerbridge Rd, Princeton, NJ 08540For SaleMLS ID #NJME2079656, Anna Shulkina, RE/MAX Select - Princeton. Bright MLS
- $1,300,0004 bd2 ba2.1k sqft37-39 Davidson Mill Rd, North Brunswick, NJ 08902For Sale
 MLS ID #2616983R, DIANE EGRI. All Jersey MLS
 - $1,275,0003 bd2 ba2k sqft6795 Chapel Rd, New Hope, PA 18938For SaleMLS ID #PABU2122742, Rebecca Malek, Long & Foster Real Estate, Inc.. Bright MLS
- $939,9003 bd2 ba1.9k sqft20 Franklin Dr, Plainsboro, NJ 08536For SaleMLS ID #2703835R, KUSHAL K. SHAH. All Jersey MLS
- $795,0003 bd3 ba2.1k sqft20 Hart Ave, Hopewell, NJ 08525For SaleMLS ID #NJME2084348, Owen Toland, Callaway Henderson Sotheby's Int'l-Princeton. Bright MLS
- $945,0004 bd2 ba2.1k sqft3 Darvel Dr, West Windsor, NJ 08550For SaleMLS ID #NJME2083062, Hayoung Yoo, Weichert Realtors - Edison. Bright MLS
- $915,0004 bd3 ba2.4k sqft21 Sleepy Hollow Ln, Belle Mead, NJ 08502For SaleMLS ID #NJSO2005902, Michelle Blane, Callaway Henderson Sotheby's Int'l-Princeton. Bright MLS
- $684,8002 bd3 ba1.6k sqft167 Sayre Dr, Princeton, NJ 08540For SaleMLS ID #NJMX2013032, Susan Norman, Douglas Elliman of NJ, LLC. Bright MLS
