Newly updated across three levels, yet still a perfect fit along the charming in-town street where period homes flaunt deep front porches and sidewalks lead the way to schools, downtown and the bustling shopping center. A freshly paved driveway, pretty plantings and new upper windows enhance the curb appeal of the brick and shingle home said to have regularly hosted Albert Einstein. Inside, original hardwood floors are refinished to perfection and French doors sport new matte black hardware that coordinates with modern lighting throughout. The all-new LG-equipped kitchen is a real highlight with stunning quartz atop warm wood lower cabinetry and glossy tile gleaming against bright white uppers. New laundry appliances are a handy addition to the naturally lit powder room and look right at home with the black-and-white palette. Further details, like the living room’s wood accent wall, weave in touches of contemporary style. Upstairs, a flexible sitting room outside three corner bedrooms and a hall bath can be anything from a casual TV lounge to a study space. Two more bedrooms and a strikingly tiled bath occupy the top floor. Multiple mini-split A/C units allow for individualized climate control and the full basement is spacious, spotless and ready to serve! With a separate ADU currently under construction beyond the rear yard, this is efficient in-town living at its best. 3/10 of a mile to Nassau Street, 4/10 of a mile to Princeton Shopping Center and 5/10 of a mile to Princeton High School…come see! Some images have been virtually staged.
For sale
Price cut: $76K (8/6)
$1,199,000
248 Hawthorne Ave, Princeton, NJ 08540
5beds
2,374sqft
Condominium
Built in 1929
-- sqft lot
$1,187,700 Zestimate®
$505/sqft
$-- HOA
What's special
Modern lighting throughoutFreshly paved drivewayAll-new lg-equipped kitchenNaturally lit powder roomPretty plantingsBrick and shingle homeRear yard
- 99 days
- 2,057
- 84
Zillow last checked:
Listing updated:
Listed by:
Jane Henderson Kenyon 609-828-1450,
Callaway Henderson Sotheby's Int'l-Princeton,
Co-Listing Agent: Judson R. Henderson 609-651-2226,
Callaway Henderson Sotheby's Int'l-Princeton
Source: Bright MLS,MLS#: NJME2077620
Facts & features
Interior
Bedrooms & bathrooms
- Bedrooms: 5
- Bathrooms: 3
- Full bathrooms: 2
- 1/2 bathrooms: 1
- Main level bathrooms: 1
Rooms
- Room types: Living Room, Dining Room, Bedroom 2, Bedroom 3, Bedroom 4, Bedroom 5, Kitchen, Family Room, Bedroom 1, Study
Bedroom 1
- Level: Upper
- Area: 143 Square Feet
- Dimensions: 13 X 11
Bedroom 2
- Level: Upper
- Area: 110 Square Feet
- Dimensions: 10 X 11
Bedroom 3
- Level: Upper
- Area: 80 Square Feet
- Dimensions: 10 X 8
Bedroom 4
- Level: Upper
- Area: 224 Square Feet
- Dimensions: 14 X 16
Bedroom 5
- Level: Upper
- Area: 154 Square Feet
- Dimensions: 14 X 11
Dining room
- Level: Main
- Area: 100 Square Feet
- Dimensions: 10 X 10
Family room
- Level: Main
- Area: 192 Square Feet
- Dimensions: 16 X 12
Kitchen
- Level: Main
- Area: 100 Square Feet
- Dimensions: 10 X 10
Living room
- Level: Main
- Area: 208 Square Feet
- Dimensions: 16 X 13
Study
- Level: Upper
- Area: 224 Square Feet
- Dimensions: 14 X 16
Heating
- Radiator, Natural Gas
Cooling
- Ductless, Electric
Appliances
- Included: Microwave, Built-In Range, Oven/Range - Gas, Refrigerator, Gas Water Heater
- Laundry: Main Level
Features
- Cedar Closet(s), Ceiling Fan(s), Family Room Off Kitchen, Bathroom - Tub Shower, Formal/Separate Dining Room
- Basement: Full,Unfinished,Walk-Out Access
- Has fireplace: No
Interior area
- Total structure area: 2,374
- Total interior livable area: 2,374 sqft
- Finished area above ground: 2,374
- Finished area below ground: 0
Video & virtual tour
Property
Parking
- Parking features: Shared Driveway, Other
- Has uncovered spaces: Yes
Accessibility
- Accessibility features: None
Features
- Levels: Three
- Stories: 3
- Patio & porch: Patio
- Pool features: None
Lot
- Size: 8,500 Square Feet
- Dimensions: 50.00 x 170.00
Details
- Additional structures: Above Grade, Below Grade
- Parcel number: 1400031 0400015
- Zoning: R3
- Special conditions: Standard
Construction
Type & style
- Home type: Condo
- Architectural style: Colonial
- Property subtype: Condominium
Materials
- Brick, Wood Siding
- Foundation: Block
Condition
- New construction: No
- Year built: 1929
Utilities & green energy
- Sewer: Public Sewer
- Water: Public
Community & HOA
Community
- Condo and coop fee: $0 annually
- Subdivision: None Available
HOA
- Has HOA: No
- Amenities included: None
- Services included: None
Location
- Region: Princeton
- Municipality: PRINCETON
Financial & listing details
- Price per square foot: $505/sqft
- Tax assessed value: $634,000
- Annual tax amount: $17,327
- Date on market: 5/27/2026
- Listing agreement: Exclusive Right To Sell
- Inclusions: All Appliances And Fixtures As They Exist.
- Ownership: Condominium
Estimated market value
$1,187,700
$1.13M - $1.25M
$5,170/mo
Price history
| Date | Event | Price |
|---|---|---|
| 8/6/2026 | Price change | $1,199,000-6%$505/sqft |
Source:  Bright MLS #NJME2077620 Report a problem Bright MLS #NJME2077620 Report a problem | ||
| 5/27/2026 | Listed for sale | $1,275,000+21.4%$537/sqft |
Source: Bright MLS #NJME2077620 Report a problem | ||
| 11/17/2025 | Sold | $1,050,000+5.1%$442/sqft |
Source: Bright MLS #NJME2065932 Report a problem | ||
| 10/29/2025 | Pending sale | $999,000$421/sqft |
Source: Bright MLS #NJME2065932 Report a problem | ||
| 10/7/2025 | Contingent | $999,000$421/sqft |
Source: Bright MLS #NJME2065932 Report a problem | ||
| 9/26/2025 | Listed for sale | $999,000$421/sqft |
Source: Bright MLS #NJME2065932 Report a problem | ||
Public tax history
| Year | Property taxes | Tax assessment |
|---|---|---|
| 2025 | $16,883 | $634,000 |
| 2024 | $16,883 +9.2% | $634,000 |
| 2023 | $15,463 | $634,000 |
| 2022 | $15,463 +0.8% | $634,000 |
| 2021 | $15,343 +2% | $634,000 |
| 2020 | $15,038 +1.7% | $634,000 |
| 2019 | $14,785 +2.6% | $634,000 |
| 2018 | $14,407 +1.6% | $634,000 +1.2% |
| 2017 | $14,182 +2.4% | $626,400 |
| 2016 | $13,856 +1.2% | $626,400 |
| 2015 | $13,687 +2.5% | $626,400 |
| 2014 | $13,349 +1.2% | $626,400 |
| 2013 | $13,186 +3.1% | $626,400 |
| 2012 | $12,785 -2.9% | $626,400 |
| 2011 | $13,162 +3.8% | $626,400 |
| 2010 | $12,685 +2.8% | $626,400 +118.6% |
| 2009 | $12,342 +5.3% | $286,500 |
| 2008 | $11,722 +7% | $286,500 |
| 2007 | $10,955 | $286,500 |
| 2006 | -- | $286,500 |
| 2005 | -- | $286,500 |
| 2004 | $8,858 | $286,500 |
| 2003 | -- | $286,500 |
| 2002 | -- | $286,500 |
| 2001 | -- | $286,500 |
Find assessor info on the county website
Monthly payment
Est. payment
Payment breakdown
Explore the cost of this home by adjusting the details. Changes won't be saved.Climate risks
Neighborhood: 08540
Nearby schools
Schools provided by the listing agent
- Elementary: Community Park
- Middle: J Witherspoon
- High: Princeton
- District: Princeton Regional Schools
Source: Bright MLS. This data may not be complete. We recommend contacting the local school district to confirm school assignments for this home.
Similar homes
- $1,275,0004 bd3 ba2.3k sqft299 Walnut Ln, Princeton, NJ 08540For Sale
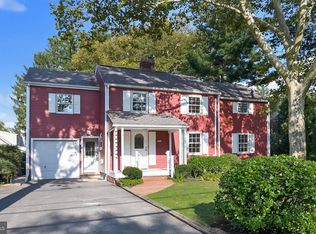
 MLS ID #NJME2082526, Eric Payne, Weichert Realtors - Princeton. Bright MLS
 - $1,195,0004 bd3 ba3k sqft158 Carter Rd, Princeton, NJ 08540For Sale
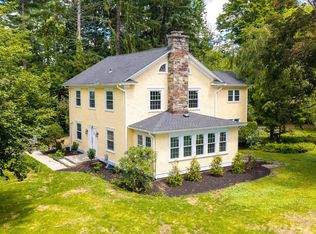 MLS ID #NJME2080288, Tim Crew, EXP Realty, LLC. Bright MLS
 - $975,0003 bd1 ba1.3k sqft21 Grover Ave, Princeton, NJ 08540For Sale
 MLS ID #NJME2080506, James Joslin, Queenston Realty, LLC. Bright MLS
 - $895,0005 bd4 ba2.5k sqft4 Manor Ave, Princeton, NJ 08540For Sale
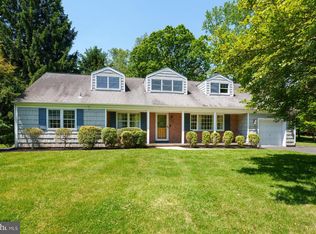 MLS ID #NJME2077112, Debbie McAuliffe, Callaway Henderson Sotheby's Int'l-Princeton. Bright MLS
 - $1,199,0005 bd3 ba2.8k sqft117 Hopewell Rocky Hill Rd, Hopewell, NJ 08525For SaleMLS ID #NJME2076634, Edward Heebner, Homestarr Realty. Bright MLS
- $929,9993 bd4 ba2.2k sqft17 Tree Swallow Dr, Princeton, NJ 08540For Sale
 MLS ID #2702055R, BALAMURALI KANCHARLAPALLI. All Jersey MLS
 - $999,0005 bd4 ba3k sqft52 Krebs Rd, Plainsboro, NJ 08536For SaleMLS ID #2703785R, MANISHA MOHITE. All Jersey MLS
- $609,0002 bd2 ba2.2k sqft2 Azalea Ct, Princeton, NJ 08540For SaleMLS ID #NJMX2013006, Eric Olson, Princeton Windrows Realty LLC. Bright MLS
- $750,0004 bd4 ba2.4k sqft4273 Quakerbridge Rd, Princeton, NJ 08540For SaleMLS ID #NJME2079656, Anna Shulkina, RE/MAX Select - Princeton. Bright MLS
- $750,0002 bd2 ba2k sqft12 Fringe Tree Ct, Princeton, NJ 08540For SaleMLS ID #NJMX2012284, Eric Olson, Princeton Windrows Realty LLC. Bright MLS
- $1,195,0003 bd3 ba2.5k sqft10 Woosamonsa Rd, Pennington, NJ 08534For SaleMLS ID #NJME2075570, Amy Butewicz, Keller Williams Real Estate - Princeton. Bright MLS
- $945,0004 bd3 ba2.3k sqft18 Parker Rd, Plainsboro, NJ 08536For SaleMLS ID #2616089R, THOMAS HUTCHINSON. All Jersey MLS
- $1,148,0005 bd4 ba3.5k sqft25 Andrew Dr, Lawrence Township, NJ 08648For SaleMLS ID #NJME2077840, Donna Murray, BHHS Fox & Roach - Princeton. Bright MLS
- $740,0003 bd4 ba2.2k sqft1 Exeter Ct, Princeton, NJ 08540For SaleMLS ID #NJME2081904, Christopher Avallon, Avallon Real Estate Group. Bright MLS
- $699,0003 bd3 ba2k sqft19 Exeter Ct, Princeton, NJ 08540For SaleMLS ID #NJME2079608, Eric Payne, Weichert Realtors - Princeton. Bright MLS
- $999,9904 bd3 ba2.2k sqft32 W Kincaid Dr, West Windsor, NJ 08550For SaleMLS ID #2701008R, RICHARD J. ABRAMS. All Jersey MLS
- $1,300,0004 bd2 ba2.1k sqft37-39 Davidson Mill Rd, North Brunswick, NJ 08902For SaleMLS ID #2616983R, DIANE EGRI. All Jersey MLS
- $1,088,8275 bd4 ba2.7k sqft21 Craven Ln, Lawrence Township, NJ 08648For SaleMLS ID #NJME2081566, Judith Budwig, BHHS Fox & Roach - Princeton. Bright MLS
- $675,0004 bd2 ba2.2k sqft409 Ridge Rd, Dayton, NJ 08810For SaleMLS ID #2702656R, MARY K. SHEERAN. All Jersey MLS
- $800,0004 bd2 ba2.1k sqft790 Ridge Rd, Monmouth Junction, NJ 08852For SaleMLS ID #2615704R, CONNELL HUTKIN. All Jersey MLS
