A fantastic Littlebrook location and more space than meets the eye, both inside and out, make this modernized home a must-see. The highlight is an expansion by architect Kirsten Thoft inspired by the simplicity of Japanese design that adds incredible versatility to the main level. Also privately tucked around back, an attached garage, clad in wood and filled with natural light, can serve as anything from an art studio to a home gym with views of the large, level, fenced lawn. Enter via the mudroom next to the sleek, stainless steel kitchen with recessed lighting and glass cabinetry or from the front porch, where a live-edge bench and built-in storage are as handy as they are attractive. The living and dining rooms feel clean and contemporary with well-chosen windows that complement the home’s character. Sliding shoji-style doors reveal an office/flex room and a spa-like bathroom with floating double vanity, hidden laundry and a sky-lit wet room wrapped in wood. These spaces make an incredibly private guest suite, thanks to a separate powder room serving the main level. Three upper bedrooms include one with twin closets and a corner position and another with access to the finished third floor, where more skylights enhance the sense of spaciousness. Even the basement exceeds expectations with another half bath next to an area ready for recreation. All this within a stone’s throw of Princeton Shopping Center and highly respected public schools.
For sale
$1,425,000
370 Franklin Ave, Princeton, NJ 08540
4beds
1,976sqft
Single Family Residence
Built in 1950
8,712 Square Feet Lot
$1,424,700 Zestimate®
$721/sqft
$-- HOA
What's special
Hidden laundryLarge level fenced lawnSliding shoji-style doors
- 32 days
- 942
- 77
Zillow last checked:
Listing updated:
Listed by:
Kim Rizk 609-203-4807,
Callaway Henderson Sotheby's Int'l-Princeton,
Co-Listing Agent: Ellie Deardorff 609-658-4999,
Callaway Henderson Sotheby's Int'l-Princeton
Source: Bright MLS,MLS#: NJME2083694
Facts & features
Interior
Bedrooms & bathrooms
- Bedrooms: 4
- Bathrooms: 3
- Full bathrooms: 2
- 1/2 bathrooms: 1
- Main level bathrooms: 2
- Main level bedrooms: 1
Rooms
- Room types: Bonus Room
Bonus room
- Level: Upper
Heating
- Central, Radiator, Natural Gas
Cooling
- Central Air, Natural Gas
Appliances
- Included: Cooktop, Dryer, Extra Refrigerator/Freezer, Freezer, Oven, Range Hood, Refrigerator, Washer, Water Heater, Instant Hot Water, Gas Water Heater
- Laundry: Main Level
Features
- Bathroom - Walk-In Shower, Breakfast Area, Kitchen - Gourmet, Primary Bath(s), Recessed Lighting, Studio
- Flooring: Wood
- Windows: Double Hung, Double Pane Windows, Skylight(s)
- Basement: Unfinished
- Has fireplace: No
Interior area
- Total structure area: 1,976
- Total interior livable area: 1,976 sqft
- Finished area above ground: 1,976
- Finished area below ground: 0
Video & virtual tour
Property
Parking
- Total spaces: 5
- Parking features: Garage Faces Side, Free, Driveway, Attached, On Street
- Attached garage spaces: 1
- Uncovered spaces: 4
Accessibility
- Accessibility features: None
Features
- Levels: Two
- Stories: 2
- Exterior features: Sidewalks
- Pool features: None
- Fencing: Partial
Lot
- Size: 8,712 Square Feet
Details
- Additional structures: Above Grade, Below Grade
- Parcel number: 140730900023
- Zoning: R7
- Special conditions: Standard
Construction
Type & style
- Home type: SingleFamily
- Architectural style: Colonial
- Property subtype: Single Family Residence
Materials
- Cement Siding, Stucco
- Foundation: Block
- Roof: Asphalt,Metal,Fiberglass
Condition
- New construction: No
- Year built: 1950
Utilities & green energy
- Sewer: Public Sewer
- Water: Public
Community & HOA
Community
- Subdivision: Littlebrook
HOA
- Has HOA: No
Location
- Region: Princeton
- Municipality: PRINCETON
Financial & listing details
- Price per square foot: $721/sqft
- Tax assessed value: $730,900
- Annual tax amount: $19,975
- Date on market: 10/9/2026
- Listing agreement: Exclusive Right To Sell
- Listing terms: Conventional,Cash
- Ownership: Fee Simple
Estimated market value
$1,424,700
$1.35M - $1.50M
$5,464/mo
Price history
| Date | Event | Price |
|---|---|---|
| 10/11/2026 | Listed for sale | $1,425,000+147.8%$721/sqft |
Source:  Bright MLS #NJME2083694 Report a problem | ||
| 9/18/2009 | Sold | $575,000$291/sqft |
Source: Public Record Report a problem | ||
Public tax history
| Year | Property taxes | Tax assessment |
|---|---|---|
| 2026 | $19,976 +2.6% | $730,900 |
| 2025 | $19,464 | $730,900 |
| 2024 | $19,464 +9.5% | $730,900 |
| 2023 | $17,775 +9.2% | $730,900 |
| 2022 | $16,283 +0.8% | $730,900 +9.5% |
| 2021 | $16,156 +2% | $667,600 |
| 2020 | $15,835 +17.4% | $667,600 |
| 2019 | $13,486 +0.6% | $667,600 +15.4% |
| 2018 | $13,404 +6.1% | $578,300 -0.8% |
| 2017 | $12,629 +2.4% | $582,800 +4.5% |
| 2016 | $12,339 +1.2% | $557,800 |
| 2015 | $12,188 +2.5% | $557,800 |
| 2014 | $11,887 +6.5% | $557,800 +2.2% |
| 2013 | $11,158 +4.1% | $545,600 |
| 2012 | $10,721 +13.9% | $545,600 |
| 2011 | $9,410 +27.1% | $545,600 +12.3% |
| 2010 | $7,405 +1.7% | $485,800 +138% |
| 2009 | $7,278 +2.5% | $204,100 |
| 2008 | $7,103 +4.2% | $204,100 |
| 2007 | $6,817 | $204,100 |
| 2006 | -- | $204,100 |
| 2005 | -- | $204,100 |
| 2004 | $5,694 | $204,100 |
| 2003 | -- | $204,100 |
| 2002 | -- | $204,100 |
| 2001 | -- | $204,100 |
Find assessor info on the county website
Monthly payment
Est. payment
Payment breakdown
Explore the cost of this home by adjusting the details. Changes won't be saved.Climate risks
Neighborhood: Princeton North
Nearby schools
Schools provided by the listing agent
- Elementary: Littlebrook
- Middle: J.withersp
- High: Princeton
- District: Princeton Regional Schools
Source: Bright MLS. This data may not be complete. We recommend contacting the local school district to confirm school assignments for this home.
Similar homes
- $1,199,0005 bd3 ba2.3k sqft248 Hawthorne Ave, Princeton, NJ 08540For Sale

 MLS ID #NJME2077620, Jane Henderson Kenyon, Callaway Henderson Sotheby's Int'l-Princeton. Bright MLS
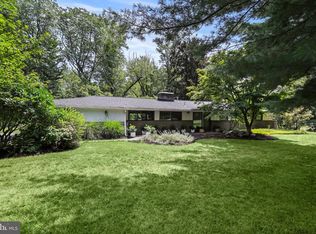
- $1,100,0004 bd2 ba2k sqft1004 Mercer Rd, Princeton, NJ 08540For Sale
 MLS ID #NJME2084466, Alison Covello, BHHS Fox & Roach - Princeton. Bright MLS
- $875,0005 bd3 ba2.4k sqft228 State Rd, Princeton, NJ 08540For Sale
 MLS ID #NJME2084250, Christy Jiang, Keller Williams Real Estate - Princeton. Bright MLS
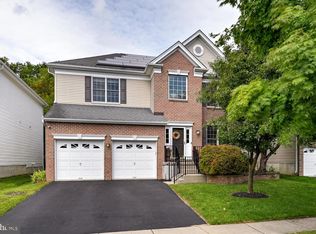
- $1,245,0004 bd4 ba2.7k sqft24 Devonshire Dr, Princeton, NJ 08540For Sale
 MLS ID #NJME2083150, Harveen Bhatla, Keller Williams Premier. Bright MLS
- $939,0003 bd3 ba2.7k sqft1 Mimosa Ct, Princeton, NJ 08540For Sale
 MLS ID #2707480R, YI SHANG. All Jersey MLS
- $799,0003 bd3 ba2.3k sqft4495 Province Line Rd, Princeton, NJ 08540For SaleMLS ID #NJME2078408, Dale Bisgrove, Diane Turton REALTORS. Bright MLS
- $775,0003 bd2 ba1.6k sqft212 State Rd, Princeton, NJ 08540For SaleMLS ID #NJME2081002, Lou Catalanotti, LBC Property Group, LLC. Bright MLS
- $739,5004 bd4 ba2.4k sqft4273 Quakerbridge Rd, Princeton, NJ 08540For SaleMLS ID #NJME2079656, Anna Shulkina, RE/MAX Select - Princeton. Bright MLS
- $929,0004 bd3 ba2.7k sqft31 Montgomery Ave, Rocky Hill, NJ 08553For SaleMLS ID #NJSO2006114, Pierre Eade, Homestarr Realty. Bright MLS
- $1,100,0003 bd2 ba1.2k sqft41 Chestnut St, Princeton, NJ 08542For SaleMLS ID #NJME2084316, Beatrice Bloom, Weichert Realtors - Princeton. Bright MLS
- $899,9994 bd4 ba2.2k sqft30 Hamilton Ln, Plainsboro, NJ 08536For SaleMLS ID #2707167R, CATHERINE OCONNELL. All Jersey MLS
- $899,9994 bd4 ba2.2k sqft30 Hamilton Ln N, Plainsboro, NJ 08536For SaleMLS ID #NJMX2013626, Catherine O'Connell, Coldwell Banker Residential Brokerage - Princeton. Bright MLS
- $945,0006 bd3 ba2.5k sqft80 Princeton Ave, Rocky Hill, NJ 08553For SaleMLS ID #NJSO2006130, Susan Thompson, Corcoran Sawyer Smith - Pennington. Bright MLS
- $950,0004 bd3 ba2.3k sqft24 Van Wyck Dr, Princeton Junction, NJ 08550For SaleMLS ID #NJME2084670, homecoin.com Minerick, Homecoin.com. Bright MLS
- $899,9004 bd3 ba2.3k sqft18 Parker Rd, Plainsboro, NJ 08536For SaleMLS ID #2705464R, THOMAS HUTCHINSON. All Jersey MLS
- $1,200,0004 bd2 ba2.1k sqft37-39 Davidson Mill Rd, North Brunswick, NJ 08902For SaleMLS ID #2616983R, DIANE EGRI. All Jersey MLS
- $1,195,0003 bd3 ba2.5k sqft10 Woosamonsa Rd, Pennington, NJ 08534For SaleMLS ID #NJME2075570, Amy Butewicz, Keller Williams Real Estate - Princeton. Bright MLS
- $1,150,0004 bd2 ba2.2k sqft24 E Prospect St, Hopewell, NJ 08525For SaleMLS ID #NJME2082818, Sandy Brown, BHHS Fox & Roach Hopewell Valley. Bright MLS
- $945,0004 bd2 ba2.1k sqft3 Darvel Dr, West Windsor, NJ 08550For SaleMLS ID #NJME2083062, Hayoung Yoo, Weichert Realtors - Edison. Bright MLS
- $1,550,0003 bd3 ba2.1k sqft3017 River Rd, New Hope, PA 18938For SaleMLS ID #PABU2133016, Nicole Sexton, Compass RE. Bright MLS
