Skip main navigation
Sold for $2,226,000
  • $2,226,000

    18 Mechanic St #5, New Hope, PA 18938

    3beds
    2,428sqft
    Townhouse
    Built in 2023
    -- sqft lot
    $236,200 Zestimate®
    $917/sqft
    $4,648 Estimated rent

    Home value

    $236,200

    Estimated sales range

    Not available

    $4,648/mo

    Zestimate® history
    Loading
    Loading...

    Owner options

    List your home for rent

    $4,648/mo

    Rent Zestimate®

    Find your next renter with Zillow Rental Manager. Plus, with online applications, you can quickly screen prospective tenants – for free.

    Learn more

    $4,648/mo

    Rent Zestimate®

    Refinance and save

    $13,962/mo

    Est. payment

    Refinancing to a lower rate could help reduce your monthly payments and save thousands over the life of the loan.

    See today's rates

    $13,962/mo

    Est. payment

    Explore your selling options

    Work with a Zillow partner agent

    Leverage their expertise and Zillow's premium Showcase listings to get your home seen by more buyers.

    Get started

    List with your own agent

    Get your home in front of millions of buyers by listing it on Zillow.

    Learn how to do it

    Sell it yourself

    Take full control of how buyers see your home on Zillow by listing For Sale by Owner (FSBO).

    List your home

    What's special

    Corner unitArchitectural precisionPrivate balconyUnobstructed water viewsDeep soaking tubSteam showerSeamless connection to nature
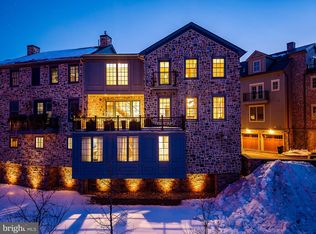
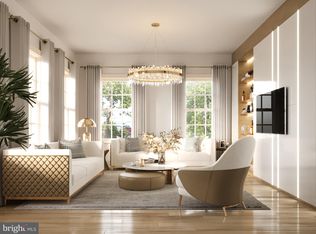
    Introducing The Falls at New Hope. 2023 Excellence Award Winner: A Masterpiece of Luxury Living. Discover unparalleled elegance and serenity at 18 W. Mechanic Street, Unit FIVE, an extraordinary residence within The Falls at New Hope, an award-winning luxury townhome community designed by Ralph C Fey Architects, AIA. Nestled along the Aquetong Creek and New Hope's historic canal path, this exclusive corner unit offers unobstructed water views and a seamless connection to nature, just steps from the vibrant heart of New Hope Borough. From the moment you enter, this custom-built, three-level townhome stuns with architectural precision and sophisticated design. The private entrance welcomes you with radiant natural light, a sleek gas fireplace, elevator access to all floors, and an oversized two-car garage complete with custom built-ins for optimal storage. Every detail was thoughtfully curated to elevate daily living to an art form. The home is also equipped with a whole-house generator for comfort and security in any season. The second floor is a showcase of contemporary elegance, featuring white oak hardwood floors, custom lighting by Design Within Reach, and a spacious open-concept layout that effortlessly flows between the living, dining, and gourmet kitchen areas. The chef’s kitchen is a statement in style and function with custom Elmwood cabinetry, Mikado Quartz and leathered Calcutta countertops, stainless steel appliances, and an expansive island perfect for entertaining. A built-in wet bar with wine fridge and sink adds a touch of refined hospitality. French doors open to your private balcony, complete with custom planters and irrigation system, an idyllic perch to enjoy golden hour over the water. At the heart of the home, a stunning architectural showpiece awaits: a dramatic floating staircase with black metal stringers and open risers, offering a striking contrast to the warm wood tones throughout. Both sculptural and functional, this statement piece anchors the modern aesthetic and connects each level with elegance and grace. The upper level features two bedroom suites, including a luxurious primary retreat with a spa-inspired bath, floating double vanity, steam shower, and a deep soaking tub designed for relaxation. A dedicated laundry area adds ease and practicality, while a second suite with a built-in Murphy bed offers flexibility for guests or workspace. This is more than a home, it’s a lifestyle. Enjoy the perfect blend of history and modernity, nature and culture, just moments from the Bucks County Playhouse, fine dining, boutique shopping, and year-round events that have made New Hope one of the most celebrated small towns in America. Don't miss the rare opportunity to own at The Falls at New Hope where luxury, location, and architectural excellence converge to create a truly unforgettable living experience.

    Zillow last checked:

    Listing updated:

    Listed by:

    Maureen Reynolds 215-740-8140,

    SERHANT PENNSYLVANIA LLC,

    Co-Listing Agent: Madison Ellie Reynolds 215-740-5805,

    SERHANT PENNSYLVANIA LLC

    Bought with:

    Michael Richardson, 261667

    Kurfiss Sotheby's International Realty

    Dana Lansing, RS273236

    Kurfiss Sotheby's International Realty

    Source: Bright MLS,MLS#: PABU2102396MLS Logo

    Facts & features

    Interior

    Bedrooms & bathrooms
    • Bedrooms: 3
    • Bathrooms: 3
    • Full bathrooms: 2
    • 1/2 bathrooms: 1
    Rooms
    • Room types: Dining Room, Primary Bedroom, Bedroom 2, Kitchen, Family Room, Foyer, Bedroom 1, Laundry, Primary Bathroom, Full Bath, Half Bath
    Primary bedroom
    • Level: Upper
    Bedroom 1
    • Level: Upper
    Bedroom 2
    • Level: Upper
    Primary bathroom
    • Level: Upper
    Dining room
    • Level: Upper
    Family room
    • Level: Upper
    Foyer
    • Level: Main
    Other
    • Level: Upper
    Half bath
    • Level: Upper
    Kitchen
    • Level: Upper
    Laundry
    • Level: Upper
    Heating
    • Forced Air, Natural Gas
    Cooling
    • Central Air, Natural Gas
    Appliances
    • Included: Microwave, Cooktop, Dishwasher, Disposal, Dryer, Freezer, Oven/Range - Gas, Range Hood, Refrigerator, Stainless Steel Appliance(s), Washer, Water Treat System, Gas Water Heater
    • Laundry: Upper Level, Laundry Room
    Features
    • Air Filter System, Bar, Bathroom - Walk-In Shower, Breakfast Area, Built-in Features, Combination Kitchen/Living, Combination Kitchen/Dining, Crown Molding, Dining Area, Family Room Off Kitchen, Open Floorplan, Kitchen - Gourmet, Kitchen Island, Primary Bath(s), Recessed Lighting, Upgraded Countertops, Walk-In Closet(s), Bathroom - Stall Shower, Soaking Tub, Ceiling Fan(s), Elevator, Eat-in Kitchen, 9'+ Ceilings, Dry Wall
    • Flooring: Hardwood, Ceramic Tile, Wood
    • Doors: French Doors
    • Windows: Window Treatments
    • Has basement: No
    • Number of fireplaces: 2
    • Fireplace features: Electric, Gas/Propane, Brick
    Interior area
    • Total structure area: 2,428
    • Total interior livable area: 2,428 sqft
    • Finished area above ground: 2,428

    Property

    Parking
    • Total spaces: 2
    • Parking features: Garage Faces Front, Storage, Inside Entrance, Lighted, Paved, Private, Attached
    • Attached garage spaces: 2
    Accessibility
    • Accessibility features: Accessible Elevator Installed, Accessible Entrance
    Features
    • Levels: Three
    • Stories: 3
    • Exterior features: Extensive Hardscape, Lighting, Rain Gutters, Stone Retaining Walls, Street Lights, Balcony
    • Pool features: None
    • Has view: Yes
    • View description: Canal, City, Courtyard, Creek/Stream, Water
    • Has water view: Yes
    • Water view: Canal,Creek/Stream,Water
    • Waterfront features: Shared, Canal, Public Access
    • Frontage length: Water Frontage Ft: 30
    Lot
    • Features: Corner Lot, Premium, Private, Stream/Creek
    Details
    • Additional structures: Above Grade
    • Parcel number: 27010081005
    • Zoning: CC
    • Special conditions: Standard

    Construction

    Type & style
    • Home type: Townhouse
    • Architectural style: Contemporary
    • Property subtype: Townhouse
    Materials
    • Frame
    • Foundation: Concrete Perimeter
    Condition
    • Excellent
    • New construction: No
    • Year built: 2023
    Details
    • Builder name: AMR

    Utilities & green energy

    • Sewer: Public Sewer
    • Water: Public
    • Utilities for property: Natural Gas Available, Phone Available, Sewer Available

    Community & HOA

    Community
    • Security: Smoke Detector(s), Carbon Monoxide Detector(s)
    • Condo and coop fee: $595 monthly
    • Subdivision: New Hope
    HOA
    • Has HOA: No
    • Amenities included: None
    • Services included: Common Area Maintenance, Maintenance Grounds, Snow Removal, Trash, Road Maintenance
    Location
    • Region: New Hope
    • Municipality: NEW HOPE BORO

    Financial & listing details

    • Price per square foot: $917/sqft
    • Tax assessed value: $109,920
    • Annual tax amount: $17,267
    • Date on market: 8/17/2025
    • Listing agreement: Exclusive Right To Sell
    • Listing terms: Cash,Conventional
    • Ownership: Condominium

    Price history

    DateEventPrice
    9/19/2025Sold$2,226,000-3.2%$917/sqft
    Source: Bright MLS #PABU2102396 Report a problem
    9/16/2025Pending sale$2,299,000$947/sqft
    Source: Bright MLS #PABU2102396 Report a problem
    8/19/2025Contingent$2,299,000$947/sqft
    Source: Bright MLS #PABU2102396 Report a problem
    8/17/2025Listed for sale$2,299,000+4.5%$947/sqft
    Source: Bright MLS #PABU2102396 Report a problem
    8/4/2025Listing removed$2,200,000$906/sqft
    Source: Bright MLS #PABU2094734 Report a problem
    7/1/2025Price change$2,200,000-4.3%$906/sqft
    Source: Bright MLS #PABU2094734 Report a problem
    6/6/2025Price change$2,299,000-9.8%$947/sqft
    Source: Bright MLS #PABU2094734 Report a problem
    5/6/2025Price change$2,550,000-7.3%$1,050/sqft
    Source: Bright MLS #PABU2094734 Report a problem
    5/3/2025Listed for sale$2,750,000+61.8%$1,133/sqft
    Source: Bright MLS #PABU2094734 Report a problem
    5/22/2023Sold$1,700,000$700/sqft
    Source: Bright MLS #PABU2005448 Report a problem
    8/18/2021Pending sale$1,700,000$700/sqft
    Source: Bright MLS #PABU2005448 Report a problem
    8/18/2021Listed for sale$1,700,000+0.3%$700/sqft
    Source: Bright MLS #PABU2005448 Report a problem
    1/15/2021Listing removed--
    Source: Bright MLS #PABU508804 Report a problem
    12/15/2020Listed for sale$1,695,000$698/sqft
    Source: Bright MLS #PABU508804 Report a problem

    Public tax history

    YearProperty taxesTax assessment
    2025$17,268 $109,920
    2024$17,268 $109,920
    2023-- --
    2022-- --
    Find assessor info on the county website

    Neighborhood: 18938

    Nearby schools

    GreatSchools rating
    Schools provided by the listing agent
    • District: New Hope-solebury

    Source: Bright MLS. This data may not be complete. We recommend contacting the local school district to confirm school assignments for this home.

    Get a cash offer in 3 minutes
    Find out how much your home could sell for in as little as 3 minutes with a no-obligation cash offer.
    Estimated market value
    $236,200
    Get a cash offer in 3 minutes
    Find out how much your home could sell for in as little as 3 minutes with a no-obligation cash offer.
    Estimated market value
    $236,200