Skip main navigation
Sold for $2,945,000
  • $2,945,000

    18 W Mechanic St #4, Nantucket Model New Hope, PA 18938

    3beds
    2,511sqft
    Townhouse
    Built in 2022
    0.84 Acres Lot
    $2,976,900 Zestimate®
    $1,173/sqft
    $5,153 Estimated rent

    Home value

    $2,976,900

    $2.77M - $3.22M

    $5,153/mo

    Zestimate® history
    Loading
    Loading...

    Owner options

    List your home for rent

    $5,153/mo

    Rent Zestimate®

    Find your next renter with Zillow Rental Manager. Plus, with online applications, you can quickly screen prospective tenants – for free.

    Learn more

    $5,153/mo

    Rent Zestimate®

    Refinance and save

    $18,424/mo

    Est. payment

    Refinancing to a lower rate could help reduce your monthly payments and save thousands over the life of the loan.

    See today's rates

    $18,424/mo

    Est. payment

    Explore your selling options

    Work with a Zillow partner agent

    Leverage their expertise and Zillow's premium Showcase listings to get your home seen by more buyers.

    Get started

    List with your own agent

    Get your home in front of millions of buyers by listing it on Zillow.

    Learn how to do it

    Sell it yourself

    Take full control of how buyers see your home on Zillow by listing For Sale by Owner (FSBO).

    List your home

    What's special

    Custom built-insBeautifully appointed bedroom suitesPrivate entrance levelDesigner lightingRadiant heated floorsSteam showerCustom plato cabinetry
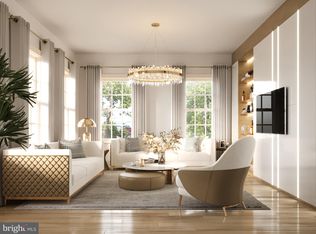
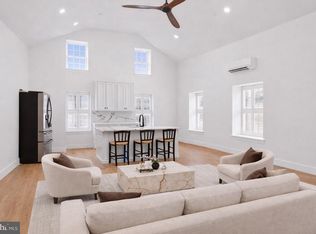
    Welcome to 18 W. Mechanic Street, Unit 4, an exceptional waterfront residence at The Falls at New Hope, recipient of the 2023 Excellence Award and masterfully designed by Ralph C. Fey Architects, AIA. Perfectly positioned as a premier corner unit along the tranquil banks of Aquetong Creek, this home offers some of the most captivating views in town, overlooking the water and toward the iconic Bucks County Playhouse. Set just moments away from New Hope’s historic canal path, boutique shopping, galleries, restaurants, and the charming bridge to Lambertville, this location blends natural serenity with vibrant small-town energy. This custom-built townhome is a showcase of refined craftsmanship, elevated finishes, and modern convenience throughout. The private entrance level features a flexible guest bedroom or study and access to the oversized two-car garage. A striking architectural staircase with 6" floating treads, a custom stainless steel and oak railing, and a dramatic Bucks County stone accent wall creates a stunning visual centerpiece that carries through the home. Designer lighting, custom built-ins, and a cantilevered glass architectural feature enhance the modern aesthetic, while a smart home package and Lutron automated shading and lighting system and a fully integrated Sonos sound system provide seamless comfort and ambiance at the touch of a button. The main living level is designed for both everyday living and elegant entertaining, anchored by a sophisticated chef’s kitchen featuring custom Plato cabinetry, Chantilly quartzite countertops and backsplash with a leathered finish, a statement island, Newport Brass fixtures, and an instant hot water dispenser. A custom wet bar with brass accents adds a luxurious touch for hosting. Just beyond, a partially covered terrace with a gas line for grilling offers a peaceful setting to relax while taking in the sights and sounds of the creek. Upstairs, beautifully appointed bedroom suites provide privacy and comfort, including a serene primary retreat with spa-inspired baths featuring luxury tile and stone finishes, radiant heated floors, a steam shower, and a Japanese soaking tub designed for ultimate relaxation. Thoughtful additions such as built-in closet systems with locking security drawers and a Resource Furniture Murphy bed add both function and flexibility. Life at The Falls at New Hope offers a rare blend of architecture, technology, and lifestyle. Mornings along the canal, evenings at the Playhouse, and effortless access to everything New Hope and Lambertville have to offer create an experience that feels both vibrant and peaceful. With its award-winning design, exceptional craftsmanship, and breathtaking water views, 18 W. Mechanic Street, Unit 4 presents a truly special opportunity to own one of the most distinctive and luxurious residences in the heart of New Hope.

    Zillow last checked:

    Listing updated:

    Listed by:

    Maureen Reynolds 215-740-8140,

    SERHANT PENNSYLVANIA LLC

    Bought with:

    Donna Lacey, 0450308

    Addison Wolfe Real Estate

    Source: Bright MLS,MLS#: PABU2114268MLS Logo

    Facts & features

    Interior

    Bedrooms & bathrooms
    • Bedrooms: 3
    • Bathrooms: 3
    • Full bathrooms: 3
    • Main level bathrooms: 1
    Primary bedroom
    • Level: Upper
    Bedroom 1
    • Level: Upper
    Bedroom 2
    • Level: Upper
    Primary bathroom
    • Level: Upper
    Dining room
    • Level: Upper
    Foyer
    • Level: Main
    Kitchen
    • Level: Upper
    Laundry
    • Level: Upper
    Living room
    • Level: Upper
    Study
    • Level: Main
    Heating
    • Forced Air, Natural Gas, Electric
    Cooling
    • Central Air, Electric
    Appliances
    • Included: Microwave, Dishwasher, Disposal, Dryer, Oven/Range - Gas, Range Hood, Refrigerator, Six Burner Stove, Stainless Steel Appliance(s), Washer, Washer/Dryer Stacked, Gas Water Heater
    • Laundry: Upper Level, Dryer In Unit, Washer In Unit, Laundry Room
    Features
    • Soaking Tub, Bathroom - Stall Shower, Bathroom - Walk-In Shower, Built-in Features, Combination Kitchen/Dining, Combination Kitchen/Living, Elevator, Open Floorplan, Eat-in Kitchen, Kitchen Island, Pantry, Primary Bath(s), Recessed Lighting, Upgraded Countertops, Bar, Sound System, Air Filter System, Ceiling Fan(s), 9'+ Ceilings, Dry Wall
    • Flooring: Hardwood, Ceramic Tile, Wood
    • Has basement: No
    • Number of fireplaces: 2
    • Fireplace features: Gas/Propane, Marble
    Interior area
    • Total structure area: 2,511
    • Total interior livable area: 2,511 sqft
    • Finished area above ground: 2,511

    Property

    Parking
    • Total spaces: 2
    • Parking features: Garage Faces Front, Garage Door Opener, Inside Entrance, Storage, Paved, Private, Lighted, Attached
    • Attached garage spaces: 2
    Accessibility
    • Accessibility features: Accessible Elevator Installed
    Features
    • Levels: Three
    • Stories: 3
    • Patio & porch: Deck
    • Exterior features: Lighting, Extensive Hardscape, Rain Gutters, Sidewalks, Street Lights, Stone Retaining Walls, Balcony
    • Pool features: None
    • Has view: Yes
    • View description: Canal, City, Courtyard, Creek/Stream
    • Has water view: Yes
    • Water view: Canal,Creek/Stream
    • Waterfront features: Shared, Canal, Public Access
    • Body of water: Aquetong Creek
    • Frontage length: Water Frontage Ft: 30
    Lot
    • Size: 0.84 Acres
    • Features: Corner Lot, Premium, Private, Stream/Creek
    Details
    • Additional structures: Above Grade
    • Parcel number: 27010081004
    • Zoning: CC
    • Special conditions: Standard

    Construction

    Type & style
    • Home type: Townhouse
    • Architectural style: Contemporary
    • Property subtype: Townhouse
    Materials
    • Frame, Masonry
    • Foundation: Concrete Perimeter
    • Roof: Pitched
    Condition
    • New construction: No
    • Year built: 2022
    Details
    • Builder name: AMR

    Utilities & green energy

    • Sewer: Public Sewer
    • Water: Public

    Community & neighborhood

    Security
    • Security features: Carbon Monoxide Detector(s), Smoke Detector(s), Security System
    Location
    • Region: Nantucket Model New Hope
    • Subdivision: New Hope
    • Municipality: NEW HOPE BORO

    HOA & financial

    HOA
    • Has HOA: No
    • Services included: Common Area Maintenance, Trash, Snow Removal, Maintenance Grounds, Road Maintenance
    • Association name: Continental Property Management
    Other fees
    • Condo and coop fee: $536 monthly

    Other

    Other facts
    • Listing agreement: Exclusive Right To Sell
    • Listing terms: Cash,Conventional
    • Ownership: Fee Simple

    Price history

    DateEventPrice
    4/24/2026Sold$2,945,000$1,173/sqft
    Source: Bright MLS #PABU2114268 Report a problem
    3/10/2026Contingent$2,945,000$1,173/sqft
    Source: Bright MLS #PABU2114268 Report a problem
    2/20/2026Listed for sale$2,945,000+55.8%$1,173/sqft
    Source: Bright MLS #PABU2114268 Report a problem
    6/23/2023Sold$1,890,000$753/sqft
    Source: Bright MLS #PABU2014718 Report a problem
    12/30/2021Pending sale$1,890,000$753/sqft
    Source: Bright MLS #PABU2014718 Report a problem
    12/22/2021Listed for sale$1,890,000$753/sqft
    Source: Bright MLS #PABU2014718 Report a problem

    Public tax history

    Tax history is unavailable.

    Neighborhood: 18938

    Nearby schools

    GreatSchools rating
    Schools provided by the listing agent
    • District: New Hope-solebury

    Source: Bright MLS. This data may not be complete. We recommend contacting the local school district to confirm school assignments for this home.

    Get a cash offer in 3 minutes
    Find out how much your home could sell for in as little as 3 minutes with a no-obligation cash offer.
    Estimated market value
    $2,976,900
    Get a cash offer in 3 minutes
    Find out how much your home could sell for in as little as 3 minutes with a no-obligation cash offer.
    Estimated market value
    $2,976,900