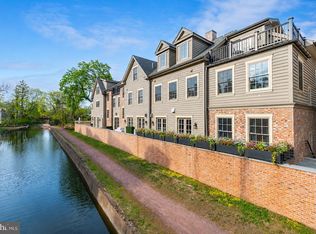
Award-winning canalfront luxury in the heart of New Hope! Overlooking the picturesque canal and Aquetong Creek, this exceptional four-bedroom, four-and-a-half-bath end unit townhome offers panoramic water views, a private elevator, oversized two-car garage, designer finishes and an unrivaled walk-to-town lifestyle. Spectacular oversized windows span every level of the residence, flooding the interiors with natural light and framing breathtaking canal and creek views. As the only townhome in the community offering multiple private decks, over 3,000 square feet of living space, a whole-house generator, electric vehicle charging stations, integrated security system, and a convenient first-floor guest suite, this exceptional residence delivers a rare combination of luxury, comfort, and functionality. Just moments from New Hope’s celebrated dining, shopping, galleries, and cultural attractions, Unit 3 embodies sophisticated and maintenance-free living at its finest.
Pending
$3,290,000
18 W Mechanic St Floor 3, New Hope, PA 18938
4beds
3,018sqft
:
Get pre-qualified$22,120/mo
Townhouse
Built in 2022
0.84 Acres Lot
$3,296,800 Zestimate®
$1,090/sqft
$536/mo HOA
What's special
Multiple private decksDesigner finishesPanoramic water viewsPrivate elevatorIntegrated security systemWhole-house generatorSpectacular oversized windows
- 46 days |
- 43 |
- 0 |
Zillow last checked:
Listing updated:
Listed by:
Revi Haviv 845-492-1315,
Compass RE 2152850933,
Co-Listing Agent: Megan B Waits 215-264-9144,
Compass RE
Source: Bright MLS,MLS#: PABU2124248
Facts & features
Interior
Bedrooms & bathrooms
- Bedrooms: 4
- Bathrooms: 5
- Full bathrooms: 4
- 1/2 bathrooms: 1
- Main level bathrooms: 1
Heating
- Forced Air, Natural Gas
Cooling
- Central Air, Electric
Appliances
- Included: Microwave, Dishwasher, Oven/Range - Gas, Range Hood, Refrigerator, Stainless Steel Appliance(s), Washer, Dryer, Six Burner Stove, Electric Water Heater
- Laundry: Has Laundry, Dryer In Unit, Washer In Unit, Upper Level
Features
- Open Floorplan, Elevator, Ceiling Fan(s), Combination Kitchen/Living, Dining Area, Entry Level Bedroom, Kitchen Island, Primary Bath(s), Recessed Lighting, Soaking Tub, Bathroom - Stall Shower, Upgraded Countertops, Walk-In Closet(s), Bar, Family Room Off Kitchen, Eat-in Kitchen, Breakfast Area, Built-in Features, Combination Kitchen/Dining, Kitchen - Gourmet, Store/Office, 9'+ Ceilings, Dry Wall, High Ceilings
- Flooring: Hardwood, Ceramic Tile, Heated, Wood
- Windows: Double Pane Windows, Sliding
- Basement: Garage Access,Finished,Walk-Out Access,Windows
- Number of fireplaces: 1
- Fireplace features: Gas/Propane
Interior area
- Total structure area: 3,018
- Total interior livable area: 3,018 sqft
- Finished area above ground: 3,018
Property
Parking
- Total spaces: 2
- Parking features: Oversized, Garage Faces Front, Garage Door Opener, Inside Entrance, Storage, Built In, Asphalt, Attached
- Attached garage spaces: 2
- Has uncovered spaces: Yes
- Details: Garage Sqft: 418
Accessibility
- Accessibility features: Accessible Elevator Installed
Features
- Levels: Four
- Stories: 4
- Patio & porch: Deck, Patio
- Exterior features: Lighting, Rain Gutters, Stone Retaining Walls, Balcony
- Pool features: None
- Has view: Yes
- View description: Canal, Garden
- Has water view: Yes
- Water view: Canal
- Waterfront features: Canal
- Frontage length: Water Frontage Ft: 100
Lot
- Size: 0.84 Acres
- Features: Corner Lot, Premium, Private, Stream/Creek
Details
- Additional structures: Above Grade
- Parcel number: 27010081
- Zoning: CC
- Special conditions: Standard
Construction
Type & style
- Home type: Townhouse
- Architectural style: Traditional,Contemporary
- Property subtype: Townhouse
Materials
- Concrete
- Foundation: Other
- Roof: Architectural Shingle
Condition
- Excellent
- New construction: No
- Year built: 2022
Utilities & green energy
- Electric: 200+ Amp Service
- Sewer: Public Sewer
- Water: Public
- Utilities for property: Natural Gas Available, Electricity Available
Community & HOA
Community
- Security: Carbon Monoxide Detector(s), Fire Alarm, Smoke Detector(s), Fire Sprinkler System, Security System, Main Entrance Lock
- Subdivision: New Hope
HOA
- Has HOA: Yes
- Services included: Maintenance Structure, Maintenance Grounds, Snow Removal, Trash
- HOA fee: $536 monthly
- HOA name: CONTINENTAL PROPERTY MANAGEMENT
Location
- Region: New Hope
- Municipality: NEW HOPE BORO
Financial & listing details
- Price per square foot: $1,090/sqft
- Tax assessed value: $73,840
- Annual tax amount: $20,250
- Date on market: 6/18/2026
- Listing agreement: Exclusive Right To Sell
- Listing terms: Cash,Conventional
- Inclusions: Refrigerator, Washer, Dryer, All Televisions
- Ownership: Fee Simple
Estimated market value
$3,296,800
$3.13M - $3.46M
$6,616/mo
Price history
| Date | Event | Price |
|---|---|---|
| 6/19/2026 | Pending sale | $3,290,000$1,090/sqft |
Source:  Bright MLS #PABU2124248 Report a problem Bright MLS #PABU2124248 Report a problem | ||
| 6/18/2026 | Listed for sale | $3,290,000+26.5%$1,090/sqft |
Source: Bright MLS #PABU2124248 Report a problem | ||
| 5/9/2024 | Sold | $2,600,000-1.9%$861/sqft |
Source: Bright MLS #PABU2060164 Report a problem | ||
| 4/15/2024 | Pending sale | $2,650,000$878/sqft |
Source: Bright MLS #PABU2060164 Report a problem | ||
| 3/24/2024 | Price change | $2,650,000-3.6%$878/sqft |
Source: Bright MLS #PABU2060164 Report a problem | ||
| 11/27/2023 | Price change | $2,750,000-8.3%$911/sqft |
Source: Bright MLS #PABU2060164 Report a problem | ||
| 10/31/2023 | Listed for sale | $2,999,000+30.4%$994/sqft |
Source: Bright MLS #PABU2060164 Report a problem | ||
| 12/27/2022 | Sold | $2,300,000$762/sqft |
Source: Bright MLS #PABU2021166 Report a problem | ||
| 3/7/2022 | Pending sale | $2,300,000$762/sqft |
Source: Bright MLS #PABU2021166 Report a problem | ||
| 3/6/2022 | Listed for sale | $2,300,000$762/sqft |
Source: Bright MLS #PABU2021166 Report a problem | ||
Public tax history
Tax history is unavailable.
Monthly payment
Est. payment
Payment breakdown
Explore the cost of this home by adjusting the details. Changes won't be saved.Climate risks
Neighborhood: 18938
Nearby schools
GreatSchools rating
- 9/10New Hope-Solebury Upper El SchoolGrades: 3-5Distance: 0.6 mi
- 10/10New Hope-Solebury Middle SchoolGrades: 6-8Distance: 0.5 mi
- 9/10New Hope-Solebury High SchoolGrades: 9-12Distance: 0.5 mi
Schools provided by the listing agent
- District: New Hope-solebury
Source: Bright MLS. This data may not be complete. We recommend contacting the local school district to confirm school assignments for this home.
- $2,699,0003 bd5 ba3k sqft18 W Mechanic St #1, Hampton Model New Hope, PA 18938For Sale
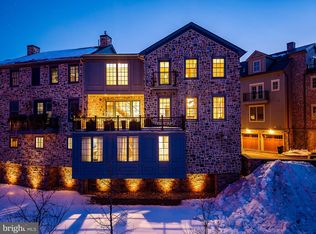
- $2,945,0003 bd3 ba2.5k sqft18 W Mechanic St #4, Nantucket Model New Hope, PA 18938Sold
- $935,0002 bd2 ba1k sqft18 Mechanic St #6, New Hope, PA 18938For Sale

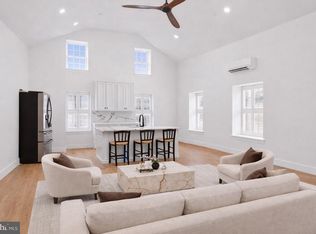
- $855,0001 bd1 ba872 sqft18 W Mechanic St #7, New Hope, PA 18938Sold
- $2,226,0003 bd3 ba2.4k sqft18 Mechanic St #5, New Hope, PA 18938Sold
- $2,500,0004 bd4 ba2.7k sqft18 W Mechanic St #2, New Hope, PA 18938Sold
- $2,600,0003 bd3 ba3.7k sqft18 Mechanic St #3, New Hope, PA 18938Sold
- $611,2043 bd3 ba3k sqft8 W Mechanic St, New Hope, PA 18938Off Market
A local agent can set up tours, give advice and negotiate with sellers.
A local lender can help you make sure your offer is ready when you are.
Similar homes
- $2,699,0003 bd5 ba3k sqft18 W Mechanic St #1, Hampton Model New Hope, PA 18938For Sale
 MLS ID #PABU2118010, Maureen Reynolds, SERHANT PENNSYLVANIA LLC. Bright MLS
 - $2,999,9994 bd6 ba3.6k sqftNone Available, New Hope, PA 18938For Sale
 MLS ID #PABU2120594, Dana Boyd, Coldwell Banker Hearthside. Bright MLS
 - $2,750,0002 bd3 ba3.3k sqft2033 Aquetong Rd, New Hope, PA 18938For Sale
 MLS ID #PABU2126086, Farzad Nejad, Compass RE. Bright MLS
 - $3,595,0003 bd2 ba1.8k sqft43 Vansant Rd, New Hope, PA 18938For Sale
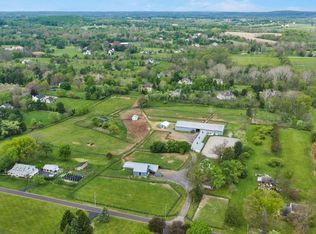 MLS ID #PABU2120392, Ali Jankowski, Kurfiss Sotheby's International Realty. Bright MLS
 - $1,995,0002 bd2 ba1.5k sqftNone Available, New Hope, PA 18938For SaleMLS ID #PABU2126996, Michael Richardson, Kurfiss Sotheby's International Realty. Bright MLS
- $1,795,0004 bd5 ba3.5k sqft168 Old York Rd, New Hope, PA 18938For SaleMLS ID #PABU2126144, Jay Spaziano, Jay Spaziano Real Estate. Bright MLS
- $1,995,0003 bd4 ba2.9k sqft3503 Old Windy Bush Rd, New Hope, PA 18938New ConstructionMLS ID #PABU2119330, Revi Haviv, Compass RE. Bright MLS
- $1,795,0005 bd4 ba3.9k sqft4757 Upper Mountain Rd, New Hope, PA 18938For SaleMLS ID #PABU2119988, John P McClintock, Keller Williams Real Estate - Newtown. Bright MLS
- $2,495,0004 bd3 ba3k sqft6161 Mechanicsville Rd, Mechanicsville, PA 18934For SaleMLS ID #PABU2117972, Jay Spaziano, Jay Spaziano Real Estate. Bright MLS
- $2,150,0003 bd3 ba2.3k sqft74 Brookville Hollow Rd, Stockton, NJ 08559For SaleMLS ID #NJHT2005160, John C Clement, BHHS Fox & Roach - Princeton. Bright MLS
- $2,985,0003 bd3 ba3.2k sqft220 Stoopville Rd, Newtown, PA 18940For SaleMLS ID #PABU2067886, Jack Lacey, BHHS Fox & Roach -Yardley/Newtown. Bright MLS
- $2,700,0005 bd4 ba3.4k sqft318 Welcome House Rd, Perkasie, PA 18944For SaleMLS ID #PABU2127382, Cindy Stys, Cindy Stys Equestrian & Country Properties Ltd. Bright MLS
- $2,600,0004 bd4 ba3.5k sqft465 E State St, Doylestown, PA 18901For SaleMLS ID #PABU2120210, Brooke Black, B&B Luxury Properties. Bright MLS
- $2,000,0004 bd4 ba3.8k sqft1 Country Club Ln, Doylestown, PA 18901For SaleMLS ID #PABU2127336, Heather Walton, Class-Harlan Real Estate, LLC. Bright MLS
- $2,600,0006 bd6 ba3k sqft131 Richboro Rd, Newtown, PA 18940For SaleMLS ID #PABU2117990, George W Weiss Jr., George Weiss Realty. Bright MLS
- $3,950,0005 bd6 ba4.3k sqft6693 Groveland Rd, Pipersville, PA 18947For SaleMLS ID #PABU2124678, Gina Spaziano, Gina Spaziano Real Estate & Concierge Services. Bright MLS
- $2,245,0004 bd6 ba3.9k sqft157 Christopher Dr, Princeton, NJ 08540For SaleMLS ID #NJME2080628, Heidi A. Hartmann, Coldwell Banker Residential Brokerage - Princeton. Bright MLS
- $4,000,0005 bd7 ba4.3k sqft44 Armour Rd, Princeton, NJ 08540For SaleMLS ID #NJME2074844, Maura Mills, Callaway Henderson Sotheby's Int'l-Princeton. Bright MLS
- $2,150,0005 bd4 ba3.3k sqft15 Hillside Rd, Princeton, NJ 08540For SaleMLS ID #NJME2081228, Janet Stefandl, Compass New Jersey, LLC - Princeton. Bright MLS
- $1,995,0004 bd4 ba3.4k sqft547 Kellers Church Rd, Ottsville, PA 18942New ConstructionMLS ID #PABU2125340, Dana Boyd, Coldwell Banker Hearthside. Bright MLS
