The Solt House. Built by the acclaimed artist and designer Charles Solt, this extraordinary residence on 5 acres just outside Stockton, New Jersey, reflects the vision of a creative force whose work helped shape the legacy of Lenox China and American mid-century design. During his distinguished 22-year career with Lenox, Solt was the designer behind numerous notable projects, including the presidential china services for the Nixon, Carter, and Reagan administrations (several pieces of Solt's work are included in the Smithsonian's permanent collection). Shared with his longtime partner, the home became a canvas for their appreciation of art, design, and craftsmanship. Today, it has been masterfully renovated for modern living while preserving many original architectural details and design elements, becoming a home where history, artistry, and contemporary comfort come together. An entry foyer opens to the main living area, which immediately sets an architectural philosophy. Floor-to-ceiling windows and sliding glass doors dissolve the boundary between indoors and out, perfectly capturing the mid-century modern principle so influential among architects and designers of the period: that a home should not merely sit within nature but exist in harmony with it. Here, the windows and sliding glass doors have been preserved from the original building, allowing the renovated interior to feel both contemporary and true to its design heritage. On a beautiful day, the doors slide fully open, creating the atmosphere of a private outdoor pavilion. A spa-inspired primary retreat continues the artistic connection to nature that defines the home. Wrapped in walls of glass, the space is immersed in natural light and framed by serene woodland views. A sculptural freestanding tub serves as a focal point, inviting moments of relaxation. The kitchen is conceived as a stage at the heart of the home, opening directly onto the principal living and entertaining spaces. It invites people to gather, converse, and participate, transforming the act of cooking into a shared experience. Fisher & Paykel appliances are seamlessly integrated behind custom cabinetry, preserving the room’s clean architectural lines, while a dedicated coffee station adds a thoughtful and convenient touch for both everyday living and entertaining. Two private guest bedrooms—one with an en-suite bath—complete the home, offering serene retreats for overnight visitors while remaining equally well suited as a studio, office, or other creative space. Despite its secluded woodland setting, the charming river towns of Stockton, Lambertville, New Hope, and Frenchtown are all nearby, offering acclaimed dining, sophisticated inns, art galleries, antiques, boutiques, farmers’ markets, and local vineyards. Outdoor pursuits are equally abundant, with the Delaware River, D&R Canal towpath, and Bulls Island Recreation Area providing miles of scenic trails for walking and cycling, along with opportunities for kayaking, boating, and fishing. Princeton is approximately 35 minutes away, Philadelphia about 60 minutes, and Manhattan about 90 minutes, placing culture and city life within easy reach while preserving an extraordinary sense of privacy and retreat.
For sale
$2,150,000
74 Brookville Hollow Rd, Stockton, NJ 08559
3beds
2,320sqft
Single Family Residence
Built in 1976
5 Acres Lot
$2,062,500 Zestimate®
$927/sqft
$-- HOA
What's special
Secluded woodland settingFloor-to-ceiling windowsImmersed in natural lightTwo private guest bedroomsSpa-inspired primary retreatSliding glass doorsSerene woodland views
- 72 days
- 1,942
- 164
Zillow last checked:
Listing updated:
Listed by:
John C Clement 215-862-7681,
BHHS Fox & Roach - Princeton
Source: Bright MLS,MLS#: NJHT2005160
Facts & features
Interior
Bedrooms & bathrooms
- Bedrooms: 3
- Bathrooms: 3
- Full bathrooms: 3
- Main level bathrooms: 3
- Main level bedrooms: 3
Basement
- Area: 0
Heating
- Forced Air, Radiant, Electric
Cooling
- Central Air, Electric
Appliances
- Included: Electric Water Heater
Features
- Has basement: No
- Number of fireplaces: 1
Interior area
- Total structure area: 2,320
- Total interior livable area: 2,320 sqft
- Finished area above ground: 2,320
- Finished area below ground: 0
Property
Parking
- Total spaces: 2
- Parking features: Detached Carport
- Carport spaces: 2
Accessibility
- Accessibility features: 2+ Access Exits, No Stairs, Roll-in Shower
Features
- Levels: One
- Stories: 1
- Pool features: None
Lot
- Size: 5 Acres
Details
- Additional structures: Above Grade, Below Grade
- Parcel number: 070006000015 01
- Zoning: A-2
- Special conditions: Standard
Construction
Type & style
- Home type: SingleFamily
- Architectural style: Mid-Century Modern
- Property subtype: Single Family Residence
Materials
- Frame, Masonry, Other
- Foundation: Slab
Condition
- New construction: No
- Year built: 1976
- Major remodel year: 2024
Utilities & green energy
- Sewer: On Site Septic
- Water: Private
Community & HOA
Community
- Subdivision: None Available
HOA
- Has HOA: No
Location
- Region: Stockton
- Municipality: DELAWARE TWP
Financial & listing details
- Price per square foot: $927/sqft
- Tax assessed value: $349,300
- Annual tax amount: $10,070
- Date on market: 7/20/2026
- Listing agreement: Exclusive Right To Sell
- Inclusions: All Appliances In As-is Condition
- Ownership: Fee Simple
Estimated market value
$2,062,500
$1.96M - $2.17M
$3,761/mo
Price history
| Date | Event | Price |
|---|---|---|
| 7/20/2026 | Listed for sale | $2,150,000+290.9%$927/sqft |
Source:  Bright MLS #NJHT2005160 Report a problem Bright MLS #NJHT2005160 Report a problem | ||
| 5/11/2023 | Sold | $550,000+12.2%$237/sqft |
Source: Bright MLS #NJHT2001760 Report a problem | ||
| 3/23/2023 | Pending sale | $490,000$211/sqft |
Source: Bright MLS #NJHT2001760 Report a problem | ||
| 3/18/2023 | Contingent | $490,000$211/sqft |
Source: Bright MLS #NJHT2001760 Report a problem | ||
| 3/12/2023 | Listed for sale | $490,000$211/sqft |
Source: Bright MLS #NJHT2001760 Report a problem | ||
Public tax history
| Year | Property taxes | Tax assessment |
|---|---|---|
| 2026 | $10,070 +4.9% | $349,300 |
| 2025 | $9,602 | $349,300 |
| 2024 | $9,602 +2.7% | $349,300 |
| 2023 | $9,354 +3% | $349,300 |
| 2022 | $9,082 +0.7% | $349,300 |
| 2021 | $9,022 +2.1% | $349,300 |
| 2020 | $8,834 -0.8% | $349,300 |
| 2019 | $8,907 +1.7% | $349,300 |
| 2018 | $8,760 +0.8% | $349,300 |
| 2017 | $8,691 -1.3% | $349,300 |
| 2016 | $8,802 +2.3% | $349,300 |
| 2015 | $8,603 +2.5% | $349,300 |
| 2014 | $8,394 -5.6% | $349,300 |
| 2013 | $8,891 +1.7% | $349,300 -17.7% |
| 2012 | $8,743 -0.4% | $424,200 |
| 2011 | $8,777 +0.4% | $424,200 |
| 2010 | $8,739 +0% | $424,200 |
| 2009 | $8,734 +0.9% | $424,200 |
| 2008 | $8,654 +7.9% | $424,200 |
| 2007 | $8,017 | $424,200 |
| 2006 | -- | $424,200 |
| 2005 | -- | $424,200 +33.9% |
| 2004 | -- | $316,700 |
| 2003 | -- | $316,700 +13.4% |
| 2002 | -- | $279,200 +9.8% |
| 2001 | -- | $254,200 |
Find assessor info on the county website
Monthly payment
Est. payment
Payment breakdown
Explore the cost of this home by adjusting the details. Changes won't be saved.Climate risks
Neighborhood: 08559
Nearby schools
Schools provided by the listing agent
- District: Hunterdon Central Regiona Schools
Source: Bright MLS. This data may not be complete. We recommend contacting the local school district to confirm school assignments for this home.
- $533,900-- bd-- ba1.4k sqft76 Brookville Hollow Rd, Stockton, NJ 08559Off Market
- $734,2003 bd5 ba2.3k sqft78 Brookville Hollow Rd, Stockton, NJ 08559Off Market
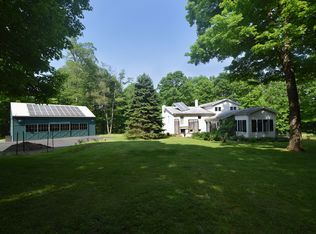
- $980,0004 bd3 ba-- sqft66 Brookville Hollow Rd, Stockton, NJ 08559Sold
- $860,300-- bd-- ba3.2k sqft80 Brookville Hollow Rd, Stockton, NJ 08559Off Market
Similar homes
- $1,650,0004 bd4 ba3.1k sqft100 Brookville Hollow Rd, Stockton, NJ 08559For Sale

 MLS ID #NJHT2005408, Daria Bowman, BHHS Fox & Roach - Princeton. Bright MLS
 - $1,249,0003 bd3 ba2k sqft37 Brookville Hollow Rd, Delaware Twp., NJ 08559For Sale
 MLS ID #4032216, Paula Anastasio, Weichert Realtors. GSMLS
 - $1,885,0003 bd3 ba2.8k sqft6338 Old Carversville Rd, Carversville, PA 18913For Sale
 MLS ID #PABU2112320, Revi Haviv, Compass RE. Bright MLS
 - $1,895,0004 bd4 ba3.4k sqft1855 River Rd, New Hope, PA 18938For Sale
 MLS ID #PABU2129162, Lauri Bosserman, Compass RE. Bright MLS
 - $2,195,0004 bd3 ba3k sqft6161 Mechanicsville Rd, Mechanicsville, PA 18934For SaleMLS ID #PABU2117972, Jay Spaziano, Jay Spaziano Real Estate. Bright MLS
- $1,995,0003 bd3 ba2.5k sqft3596 River Rd, Lumberville, PA 18933For SaleMLS ID #PABU2129424, Bela Rossmann, Marco Polo Real Estate. Bright MLS
- $1,995,0003 bd3 ba2.9k sqft3503 Old Windy Bush Rd, New Hope, PA 18938New ConstructionMLS ID #PABU2130556, Revi Haviv, Compass RE. Bright MLS
- $1,995,0004 bd4 ba3.4k sqft547 Kellers Church Rd, Ottsville, PA 18942New ConstructionMLS ID #PABU2125340, Dana Boyd, Coldwell Banker Hearthside. Bright MLS
- $1,695,0004 bd4 ba2.7k sqft201 Wendover Dr, Princeton, NJ 08540For SaleMLS ID #NJME2083438, Jane Henderson Kenyon, Callaway Henderson Sotheby's Int'l-Princeton. Bright MLS
- $1,595,0003 bd4 ba3.2k sqft24 White Oak Dr, Princeton, NJ 08540For SaleMLS ID #NJME2083550, Nathaniel Parker, RE/MAX Select - Princeton. Bright MLS
- $1,275,0003 bd2 ba2k sqft6795 Chapel Rd, New Hope, PA 18938For SaleMLS ID #PABU2122742, Rebecca Malek, Long & Foster Real Estate, Inc.. Bright MLS
- $2,295,0004 bd3 ba2.9k sqft2209 Swamp Rd, Furlong, PA 18925For SaleMLS ID #PABU2131888, Kevin Steiger, Kurfiss Sotheby's International Realty. Bright MLS
- $1,299,9994 bd3 ba1.8k sqft6704 Chapel Rd, New Hope, PA 18938For SaleMLS ID #PABU2128028, Andrea Arizmendi, Crossroads Realty Services. Bright MLS
- $1,225,0003 bd4 ba2.2k sqft100 Kiltie Dr, New Hope, PA 18938For SaleMLS ID #PABU2128994, Cynthia Shoemaker-Zerrer, Callaway Henderson Sotheby's Int'l-Lambertville. Bright MLS
- $1,359,0003 bd3 ba2.6k sqft6080 Schlentz Hill Rd, Pipersville, PA 18947For SaleMLS ID #PABU2130664, Stephen Darlington, BHHS Fox & Roach-New Hope. Bright MLS
- $2,400,0006 bd6 ba3k sqft131 Richboro Rd, Newtown, PA 18940For SaleMLS ID #PABU2117990, George W Weiss Jr., George Weiss Realty. Bright MLS
- $1,975,0004 bd4 ba3.1k sqft110 E Ashland St, Doylestown, PA 18901For SaleMLS ID #PABU2128110, Lisa Povlow, Kurfiss Sotheby's International Realty. Bright MLS
- $1,195,0005 bd2 ba2.1k sqft7043 Ferry Rd, New Hope, PA 18938For SaleMLS ID #PABU2122918, Douglas Pearson, Kurfiss Sotheby's International Realty. Bright MLS
- $1,300,0004 bd3 ba3.4k sqft20 E Ridge Rd, Skillman, NJ 08558For Sale
 MLS ID #2701189R, HIMANSHU PATEL. All Jersey MLS
