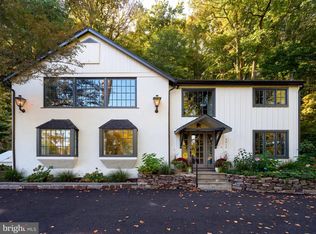
For Jules Gregory, home and work were never far apart. Offered together are two distinct residences designed by the celebrated modernist architect for himself: his own home, the unmistakable Wave House, and his nearby original studio, now transformed into a beautifully finished two-bedroom residence. Together, they reflect Gregory's fascination with glass, stone, wood and landscape.The Wave House remains remarkably true to Gregory's vision. Its roofline rises and dips above rooms surrounded by glass and gardens. Stone moves inside, wood warms the glass and the landscape becomes part of the rooms. The current owners, both architects, updated it while preserving its character. A new atrium door opens the living and dining rooms to the gardens. A sunken conversation lounge, European-inspired kitchen with Bosch appliances, four bedrooms, two full baths and integrated two-car carport complete the home.The Studio's transformation touched virtually every surface and system, yet its architecture remains the star. Both bedrooms have new baths and glass doors to private patios. The kitchen has a waterfall island, concealed storage and hidden refrigeration. The beamed living room centers on a decorative fireplace, while two atrium doors open to a bluestone patio and gardens.What makes this offering so rare is the opportunity to own two places Gregory created for himself, together telling a fuller story of his ideas about light, landscape and architecture.
Active
$2,600,000
315 Goat Hill Rd, West Amwell Twp., NJ 08530
4beds
1,700sqft
Single Family Residence
Built in 1960
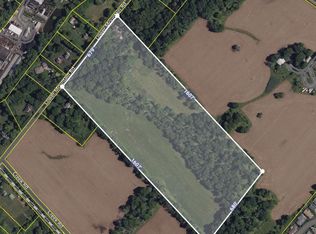
10.03 Acres Lot
$-- Zestimate®
$1,529/sqft
$-- HOA
What's special
Bluestone patio and gardensSunken conversation loungeWood warms the glassFour bedroomsStone moves insideIntegrated two-car carport
- 39 days
- 3,164
- 297
Zillow last checked:
Listing updated:
Listed by:
Grant Wagner 609-921-1050,
Callaway Henderson Sotheby's Ir
Source: GSMLS,MLS#: 4050783
Facts & features
Interior
Bedrooms & bathrooms
- Bedrooms: 4
- Bathrooms: 2
- Full bathrooms: 2
Bedroom 1
- Level: First
Bedroom 2
- Level: First
Bedroom 3
- Level: First
Bedroom 4
- Level: First
Dining room
- Features: Living/Dining Combo
- Level: Ground
Family room
- Level: Ground
Kitchen
- Features: Eat-in Kitchen
- Level: First
Living room
- Level: Ground
Heating
- Forced Air, Heat Pump, Electric
Cooling
- Heat Pump
Appliances
- Included: Carbon Monoxide Detector, Dishwasher, Dryer, Range/Oven-Electric, Refrigerator, Washer, Electric Water Heater
Features
- Flooring: Carpet, Stone, Tile
- Basement: None
- Number of fireplaces: 1
- Fireplace features: Living Room, Wood Burning
Interior area
- Total structure area: 1,700
- Total interior livable area: 1,700 sqft
Property
Parking
- Total spaces: 6
- Parking features: Gravel, Attached Carport
- Garage spaces: 2
- Has carport: Yes
- Uncovered spaces: 6
Features
- Patio & porch: Patio
- Waterfront features: Stream
Lot
- Size: 10.03 Acres
- Dimensions: 10.030 AC
- Features: Wooded
Details
- Additional structures: Outbuilding, Storage Shed
- Parcel number: 1926000290000000180001
Construction
Type & style
- Home type: SingleFamily
- Architectural style: Contemporary,See Remarks
- Property subtype: Single Family Residence
Materials
- Stucco, Wood Siding
- Foundation: Slab
- Roof: See Remarks
Condition
- Year built: 1960
- Major remodel year: 2009
Utilities & green energy
- Sewer: Septic Tank
- Water: Well
- Utilities for property: Electricity Connected, Cable Connected, Garbage Extra Charge
Community & HOA
Community
- Security: Carbon Monoxide Detector
Location
- Region: Lambertville
Financial & listing details
- Price per square foot: $1,529/sqft
- Tax assessed value: $856,900
- Annual tax amount: $17,843
- Date on market: 9/6/2026
- Ownership type: Fee Simple
- Electric utility on property: Yes
Estimated market value
Not available
Estimated sales range
Not available
Not available
Price history
| Date | Event | Price |
|---|---|---|
| 9/6/2026 | Listed for sale | $2,600,000+312.7%$1,529/sqft |
Source:  GSMLS #4050783 Report a problem GSMLS #4050783 Report a problem | ||
| 12/28/2015 | Sold | $630,000-9.4%$371/sqft |
Source: GSMLS #3245303 Report a problem | ||
| 12/28/2015 | Listed for sale | $695,000$409/sqft |
Source: Kurfiss #6626546 Report a problem | ||
| 11/12/2015 | Pending sale | $695,000$409/sqft |
Source: Kurfiss Sotheby's International Realty #6626546 Report a problem | ||
| 8/29/2015 | Price change | $695,000-4.7%$409/sqft |
Source: Kurfiss Sotheby's International Realty #662654 Report a problem | ||
| 8/13/2015 | Price change | $729,000-8.9%$429/sqft |
Source: Kurfiss Sotheby's International Realty #662654 Report a problem | ||
| 8/12/2015 | Price change | $800,000+14.3%$471/sqft |
Source: ADDISON WOLFE REAL ESTATE #eps-1236686730-1435845040 Report a problem | ||
| 7/28/2015 | Price change | $699,998-6.7%$412/sqft |
Source: Addison Wolfe Real Estate #6603268 Report a problem | ||
| 7/13/2015 | Price change | $750,000-6.3%$441/sqft |
Source: Addison Wolfe Real Estate #6603268 Report a problem | ||
| 7/2/2015 | Listed for sale | $800,000+0.1%$471/sqft |
Source: Addison Wolfe Real Estate #6603268 Report a problem | ||
| 4/23/2015 | Listing removed | $799,000$470/sqft |
Source: Owner #3148486 Report a problem | ||
| 4/11/2015 | Listed for sale | $799,000-11.1%$470/sqft |
Source: Owner #3148486 Report a problem | ||
| 6/2/2014 | Listed for sale | $899,000-18.3%$529/sqft |
Source: Owner #3148486 Report a problem | ||
| 10/23/2012 | Listed for sale | $1,100,000+103.7%$647/sqft |
Source: Callaway Henderson Sotheby's International Realty #6126029 Report a problem | ||
| 7/17/2012 | Sold | $540,000-56.8%$318/sqft |
Source: Public Record Report a problem | ||
| 1/20/2012 | Listed for sale | $1,250,000+79.9%$735/sqft |
Source: Coldwell Banker Residential Brokerage - Flemington Office #5994643 Report a problem | ||
| 2/21/2006 | Sold | $695,000$409/sqft |
Source: Public Record Report a problem | ||
Public tax history
| Year | Property taxes | Tax assessment |
|---|---|---|
| 2026 | $17,843 -3.7% | $856,900 +2.2% |
| 2025 | $18,531 +3.8% | $838,500 +3.8% |
| 2024 | $17,857 +4.1% | $808,000 +6% |
| 2023 | $17,154 +8.2% | $762,400 |
| 2022 | $15,860 +3.6% | $762,400 +7% |
| 2021 | $15,313 +1.1% | $712,800 +5.7% |
| 2020 | $15,151 +3.8% | $674,600 -0.1% |
| 2019 | $14,590 -1.1% | $675,200 +3.5% |
| 2018 | $14,746 +7.8% | $652,500 -0.9% |
| 2017 | $13,681 +24.4% | $658,300 +8.6% |
| 2016 | $11,000 +11.5% | $605,900 +26.5% |
| 2015 | $9,867 +6.5% | $479,100 -7.9% |
| 2014 | $9,261 -3.5% | $520,400 +32.6% |
| 2013 | $9,601 +0.4% | $392,400 -3.3% |
| 2012 | $9,559 +2.8% | $405,600 -15.3% |
| 2011 | $9,295 +4% | $478,900 |
| 2010 | $8,936 +1.9% | $478,900 |
| 2009 | $8,769 +2.3% | $478,900 |
| 2008 | $8,572 +4.7% | $478,900 |
| 2007 | $8,189 | $478,900 |
Find assessor info on the county website
Monthly payment
Est. payment
Payment breakdown
Explore the cost of this home by adjusting the details. Changes won't be saved.Climate risks
Neighborhood: 08530
Similar homes
- $2,150,0003 bd3 ba2.3k sqft74 Brookville Hollow Rd, Stockton, NJ 08559For Sale

 MLS ID #NJHT2005160, John C Clement, BHHS Fox & Roach - Princeton. Bright MLS
 - $1,650,0003 bd3 ba2.1k sqft3017 River Rd, New Hope, PA 18938For Sale
 MLS ID #PABU2133016, Nicole Sexton, Compass RE. Bright MLS
 - $1,900,0002 bd1 ba1.5k sqft4549 Lower Mountain Rd, New Hope, PA 18938For Sale
 MLS ID #PABU2132536, Andrew Groff, Better Homes and Gardens Real Estate Cassidon Realty. Bright MLS
 - $1,499,0003 bd2 ba2.2k sqft66 Black Rock Rd, Yardley, PA 19067For Sale
 MLS ID #PABU2124722, Kylie Miller, SERHANT PENNSYLVANIA LLC. Bright MLS
 - $1,399,0003 bd2 ba2k sqft752 Amwell Road, Hillsborough, NJ 08844For Sale
 MLS ID #22613777, Anthony C Guglieri, Prime Time Real Estate Inc.. MoreMLS
 - $1,395,0003 bd3 ba2.1k sqft310 Durham Rd, Ottsville, PA 18942For SaleMLS ID #PABU2122840, Greg Dwornikowski, Addison Wolfe Real Estate. Bright MLS
- $1,560,0003 bd3 ba2.4k sqft1 Pecan Ct Homesite 41, Princeton, NJ 08540New ConstructionMLS ID #NJME2076048, Dana Simpson, Toll Brothers Real Estate. Bright MLS
- $1,565,7453 bd3 ba2.4k sqft10 Willow Ct Homesite 35, Princeton, NJ 08540New ConstructionMLS ID #NJME2076086, Dana Simpson, Toll Brothers Real Estate. Bright MLS
