Welcome to The Falls at New Hope, an exclusive luxury townhome community designed by award-winning architect Ralph C. Fey, where refined design, natural beauty, and effortless living come together in one of Bucks County’s most sought-after locations. Perfectly positioned between Aquetong Creek and the historic Delaware Canal Path, this residence offers a rare opportunity to experience sophisticated living just moments from the heart of downtown New Hope. This beautifully designed one-bedroom, one-bath residence showcases an open-concept layout highlighted by soaring ceilings, expansive windows, and an abundance of natural light that enhances the home’s airy and inviting feel. The gourmet kitchen is both striking and functional, featuring crisp white custom cabinetry, dramatic veined stone countertops and backsplash, high-end stainless steel appliances, and a spacious island ideal for everyday living and entertaining. The seamless flow between the kitchen and living space creates a modern yet comfortable environment, perfectly suited for both quiet evenings and hosting guests. The bedroom offers a peaceful retreat with generous proportions and thoughtful design, while the spa-inspired bath features clean lines, elevated finishes, and timeless appeal. Throughout the home, meticulous craftsmanship and contemporary details reflect the quality and vision behind this architecturally significant community. Residents of The Falls at New Hope enjoy a low-maintenance lifestyle with association-covered common area maintenance, allowing for true ease of living. Just moments away, New Hope’s vibrant downtown offers renowned restaurants, boutique shopping, art galleries, and cultural attractions, including the historic Bucks County Playhouse, while neighboring Lambertville adds even more charm just across the river. Life at The Falls at New Hope offers a unique balance of tranquility and energy, where scenic mornings along the canal and lively evenings in town become part of your everyday experience. With its exceptional design, premier location, and luxurious finishes, this residence presents a truly special opportunity to own in one of New Hope’s most distinctive communities.
Sold for $855,000
$855,000
18 W Mechanic St #7, New Hope, PA 18938
1beds
872sqft
Townhouse
Built in 1762
-- sqft lot
$909,100 Zestimate®
$981/sqft
$2,313 Estimated rent
Home value
$909,100
$864,000 - $955,000
$2,313/mo
Zestimate® history
Owner options
List your home for rent
$2,313/mo
Rent Zestimate®
Find your next renter with Zillow Rental Manager. Plus, with online applications, you can quickly screen prospective tenants – for free.
$2,313/mo
Rent Zestimate®
Refinance and save
$6,000/mo
Est. payment
Refinancing to a lower rate could help reduce your monthly payments and save thousands over the life of the loan.
$6,000/mo
Est. payment
Explore your selling options
Work with a Zillow partner agent
Leverage their expertise and Zillow's premium Showcase listings to get your home seen by more buyers.
Get startedList with your own agent
Get your home in front of millions of buyers by listing it on Zillow.
Learn how to do itSell it yourself
Take full control of how buyers see your home on Zillow by listing For Sale by Owner (FSBO).
List your homeWhat's special
Modern yet comfortable environmentExpansive windowsAbundance of natural lightRefined designSoaring ceilingsOpen-concept layoutNatural beauty
Zillow last checked:
Listing updated:
Listed by:
Madison Reynolds 215-740-5805,
SERHANT PENNSYLVANIA LLC,
Co-Listing Agent: Maureen Reynolds 215-740-8140,
SERHANT PENNSYLVANIA LLC
Bought with:
Revi Haviv, RS355167
Compass RE
Source: Bright MLS,MLS#: PABU2117922
Facts & features
Interior
Bedrooms & bathrooms
- Bedrooms: 1
- Bathrooms: 1
- Full bathrooms: 1
- Main level bathrooms: 1
- Main level bedrooms: 1
Rooms
- Room types: Living Room, Primary Bedroom, Kitchen, Primary Bathroom
Primary bedroom
- Level: Main
Primary bathroom
- Level: Main
Kitchen
- Level: Main
Living room
- Level: Main
Heating
- Wall Unit, Electric
Cooling
- Ductless, Electric
Appliances
- Included: Microwave, Dishwasher, Disposal, Dryer, Oven/Range - Gas, Refrigerator, Stainless Steel Appliance(s), Washer, Electric Water Heater
- Laundry: Main Level, Washer In Unit, Dryer In Unit
Features
- Open Floorplan, Kitchen - Gourmet, Upgraded Countertops, Combination Kitchen/Living, Bathroom - Stall Shower, Ceiling Fan(s), Dining Area, Kitchen Island, Recessed Lighting, Walk-In Closet(s), 9'+ Ceilings, High Ceilings
- Flooring: Hardwood, Marble, Wood
- Windows: Double Pane Windows, Window Treatments
- Has basement: No
- Number of fireplaces: 1
- Fireplace features: Electric
Interior area
- Total structure area: 872
- Total interior livable area: 872 sqft
- Finished area above ground: 872
Property
Parking
- Total spaces: 1
- Parking features: Oversized, Garage Faces Rear, Garage Door Opener, Inside Entrance, Attached
- Attached garage spaces: 1
Accessibility
- Accessibility features: None
Features
- Levels: Three
- Stories: 3
- Exterior features: Lighting
- Pool features: None
- Has view: Yes
- View description: Creek/Stream
- Has water view: Yes
- Water view: Creek/Stream
- Waterfront features: Creek/Stream
- Body of water: Aquetong Creek
Details
- Additional structures: Above Grade
- Parcel number: 27010081
- Zoning: CC
- Special conditions: Standard
Construction
Type & style
- Home type: Townhouse
- Property subtype: Townhouse
Materials
- Masonry
- Foundation: Stone
Condition
- Excellent
- New construction: No
- Year built: 1762
- Major remodel year: 2021
Details
- Builder model: The Falls At New Hope
- Builder name: Edwardson Construction
Utilities & green energy
- Sewer: Public Sewer
- Water: Public
Community & HOA
Community
- Security: Smoke Detector(s)
- Subdivision: New Hope
HOA
- Has HOA: Yes
- Amenities included: Other
- Services included: Snow Removal, Maintenance Grounds, Trash
- HOA fee: $536 monthly
- HOA name: CONTINENTAL PROPERTY MANAGEMENT
Location
- Region: New Hope
- Municipality: NEW HOPE BORO
Financial & listing details
- Price per square foot: $981/sqft
- Tax assessed value: $41,840
- Annual tax amount: $6,572
- Date on market: 4/14/2026
- Listing agreement: Exclusive Right To Sell
- Listing terms: Cash,Conventional
- Ownership: Condominium
Price history
| Date | Event | Price |
|---|---|---|
| 5/28/2026 | Sold | $855,000-7.6%$981/sqft |
Source:  Bright MLS #PABU2117922 Report a problem Bright MLS #PABU2117922 Report a problem | ||
| 5/4/2026 | Contingent | $925,000$1,061/sqft |
Source: Bright MLS #PABU2117922 Report a problem | ||
| 4/26/2026 | Listed for sale | $925,000$1,061/sqft |
Source: Bright MLS #PABU2117922 Report a problem | ||
| 4/24/2026 | Contingent | $925,000$1,061/sqft |
Source: Bright MLS #PABU2117922 Report a problem | ||
| 4/14/2026 | Listed for sale | $925,000+48%$1,061/sqft |
Source: Bright MLS #PABU2117922 Report a problem | ||
| 9/12/2023 | Sold | $625,000-10.6%$717/sqft |
Source: Public Record Report a problem | ||
| 6/23/2023 | Sold | $699,000$802/sqft |
Source: Bright MLS #PABU2019786 Report a problem | ||
| 7/29/2022 | Pending sale | $699,000$802/sqft |
Source: Bright MLS #PABU2019786 Report a problem | ||
| 2/14/2022 | Listed for sale | $699,000$802/sqft |
Source: Bright MLS #PABU2019786 Report a problem | ||
Public tax history
| Year | Property taxes | Tax assessment |
|---|---|---|
| 2025 | $9,478 | $60,330 |
| 2024 | $9,478 | $60,330 |
| 2023 | -- | -- |
| 2022 | -- | -- |
Find assessor info on the county website
Neighborhood: 18938
Nearby homes
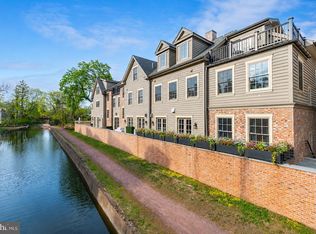
- $2,699,0003 bd5 ba3k sqft18 W Mechanic St #1, Hampton Model New Hope, PA 18938For Sale
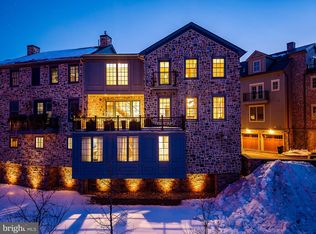
- $2,945,0003 bd3 ba2.5k sqft18 W Mechanic St #4, Nantucket Model New Hope, PA 18938Sold
- $935,0002 bd2 ba1k sqft18 Mechanic St #6, New Hope, PA 18938For Sale

- $3,290,0004 bd5 ba3k sqft18 W Mechanic St FLOOR 3, New Hope, PA 18938Pending

- $2,226,0003 bd3 ba2.4k sqft18 Mechanic St #5, New Hope, PA 18938Sold
- $2,500,0004 bd4 ba2.7k sqft18 W Mechanic St #2, New Hope, PA 18938Sold
- $2,600,0003 bd3 ba3.7k sqft18 Mechanic St #3, New Hope, PA 18938Sold
- $611,2043 bd3 ba3k sqft8 W Mechanic St, New Hope, PA 18938Off Market
Nearby schools
GreatSchools rating
- 9/10New Hope-Solebury Upper El SchoolGrades: 3-5Distance: 0.6 mi
- 10/10New Hope-Solebury Middle SchoolGrades: 6-8Distance: 0.5 mi
- 9/10New Hope-Solebury High SchoolGrades: 9-12Distance: 0.5 mi
Schools provided by the listing agent
- High: New Hope-solebury
- District: New Hope-solebury
Source: Bright MLS. This data may not be complete. We recommend contacting the local school district to confirm school assignments for this home.
Get a cash offer in 3 minutes
Find out how much your home could sell for in as little as 3 minutes with a no-obligation cash offer.
Estimated market value
$909,100
Get a cash offer in 3 minutes
Find out how much your home could sell for in as little as 3 minutes with a no-obligation cash offer.
Estimated market value
$909,100
- Pennsylvania
- Bucks County
- New Hope
- 18938
- 18 W Mechanic St Unit 7
Nearby cities
Nearby zip codes
Other New Hope Topics
