Skip main navigation
For sale
  • Price cut: $151K (5/22)
    $2,699,000

    18 W Mechanic St #1, Hampton Model New Hope, PA 18938

    3beds
    3,082sqft
    : 
    Loading
    Get pre-qualified
    Townhouse
    Built in 2022
    -- sqft lot
    $2,598,800 Zestimate®
    $876/sqft
    $536/mo HOA

    What's special

    Four beautifully appointed levelsSleek stone countertopsDual wine refrigeratorsExpansive windowsCustom cabinetryWelcoming foyerClean architectural lines
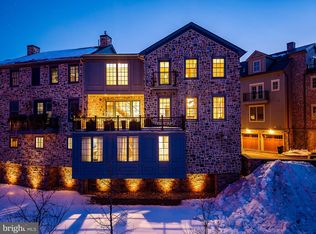
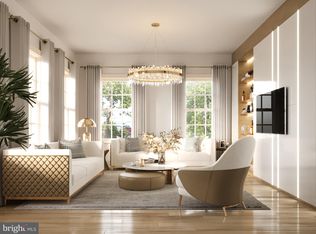
    Welcome to The Falls at New Hope, an exclusive collection of luxury townhomes designed by award-winning architect Ralph C. Fey, where sophisticated design meets the natural beauty of Bucks County. Perfectly positioned along the historic Delaware Canal and just moments from the heart of downtown New Hope, this exceptional canal-front residence offers a rare opportunity to experience refined, four-level living in one of the area’s most coveted communities. Thoughtfully designed with both function and elegance in mind, this three-bedroom, three full and two half bath home unfolds across four beautifully appointed levels, all connected by a private elevator for seamless accessibility. From the moment you enter the welcoming foyer, the home sets the tone with clean architectural lines, wide-plank hardwood flooring, and a soft, curated palette that enhances the natural light throughout. The main living level is designed for elevated everyday living and entertaining, featuring a stunning open-concept layout that seamlessly connects the kitchen, dining, and living spaces. The chef’s kitchen is a true showpiece, offering custom cabinetry, sleek stone countertops, a large center island with seating, and a full suite of high-end appliances including double wall ovens, dual wine refrigerators, and an impressive 60-inch side-by-side refrigerator and freezer. A dedicated water filtration system with separate spout adds both convenience and refinement. The space flows effortlessly into the living area, where a striking linear fireplace with modern surround creates a warm yet sophisticated focal point, complemented by expansive windows and access to outdoor space overlooking the canal. Thoughtful enhancements such as central vacuum, including discreet in-wall and under-cabinet access points, further elevate everyday functionality. The third level offers two generously sized bedroom suites, each with its own beautifully finished en-suite bath. One of the bedrooms is complemented by a dedicated office enclosed by dramatic 8-foot glass and steel doors, creating a striking and functional work-from-home environment. The adjoining bath is a standout, featuring rich green tile, a glass-enclosed shower, and designer fixtures that add depth and character to the space. Custom-built closets throughout this level provide both style and organization. The entire top level is devoted to the primary suite, offering a true private retreat. This expansive space features vaulted ceilings, abundant natural light, and access to a private terrace overlooking the canal. A wet bar enhances the level, creating a perfect setting for morning coffee or evening unwinding. The spa-inspired primary bath is beautifully appointed with dual vanities, elegant finishes, and a sculptural soaking tub, along with a glass-enclosed shower for a complete, luxurious experience. The terrace is equally impressive, featuring planter boxes with an integrated auto-watering system, allowing for effortless outdoor living and seasonal enjoyment. Additional highlights include an attached two-car garage with built-in storage and finished flooring, a hot water recirculation system for enhanced pressure and efficiency across upper levels, a comprehensive ADT security system with multiple live camera feeds, and meticulous craftsmanship throughout that reflects the architectural integrity of the community. Residents of The Falls at New Hope enjoy a low-maintenance lifestyle with direct access to the Delaware Canal path and close proximity to New Hope’s vibrant dining, shopping, and cultural scene, including the historic Bucks County Playhouse. Across the river, Lambertville adds even more charm with its galleries, boutiques, and scenic views. Unit #1 represents a rare offering of canal-front luxury, where thoughtful design, elevated finishes, and modern conveniences come together in one exceptional home.
    89 days
    |
    713
    |
    29
    |

    Zillow last checked:

    Listing updated:

    Listed by:

    Maureen Reynolds 215-740-8140,

    SERHANT PENNSYLVANIA LLC 610-635-9977,

    Co-Listing Agent: Madison Ellie Reynolds 215-740-5805,

    SERHANT PENNSYLVANIA LLC

    Source: Bright MLS,MLS#: PABU2118010MLS Logo

    Loading...

      Facts & features

      Interior

      Bedrooms & bathrooms
      • Bedrooms: 3
      • Bathrooms: 5
      • Full bathrooms: 3
      • 1/2 bathrooms: 2
      • Main level bathrooms: 1
      Rooms
      • Room types: Living Room, Dining Room, Primary Bedroom, Bedroom 2, Kitchen, Foyer, Bedroom 1, Primary Bathroom, Half Bath
      Primary bedroom
      • Level: Upper
      Bedroom 1
      • Level: Upper
      Bedroom 2
      • Level: Upper
      Primary bathroom
      • Level: Upper
      Dining room
      • Level: Upper
      Foyer
      • Level: Main
      Half bath
      • Level: Main
      Half bath
      • Level: Upper
      Kitchen
      • Level: Upper
      Living room
      • Level: Upper
      Heating
      • Forced Air, Natural Gas
      Cooling
      • Central Air, Electric
      Appliances
      • Included: Microwave, Dishwasher, Built-In Range, Cooktop, Disposal, Oven, Double Oven, Range Hood, Refrigerator, Six Burner Stove, Stainless Steel Appliance(s), Washer/Dryer Stacked, Water Treat System, Electric Water Heater
      • Laundry: Dryer In Unit, Washer In Unit
      Features
      • Breakfast Area, Combination Dining/Living, Elevator, Family Room Off Kitchen, Open Floorplan, Kitchen - Gourmet, Kitchen Island, Walk-In Closet(s), Upgraded Countertops, Soaking Tub, Bathroom - Stall Shower, Built-in Features, Dining Area, Primary Bath(s), Recessed Lighting, Bar, Wine Storage, 9'+ Ceilings, Dry Wall
      • Flooring: Hardwood, Marble, Wood
      • Windows: Double Pane Windows
      • Has basement: No
      • Number of fireplaces: 1
      • Fireplace features: Gas/Propane
      Interior area
      • Total structure area: 3,082
      • Total interior livable area: 3,082 sqft
      • Finished area above ground: 3,082
      Video & virtual tour

      Property

      Parking
      • Total spaces: 2
      • Parking features: Oversized, Garage Faces Front, Garage Door Opener, Inside Entrance, Attached
      • Attached garage spaces: 2
      Accessibility
      • Accessibility features: Accessible Elevator Installed
      Features
      • Levels: Four
      • Stories: 4
      • Patio & porch: Patio, Terrace
      • Exterior features: Lighting, Balcony
      • Pool features: None
      • Has view: Yes
      • View description: Canal
      • Has water view: Yes
      • Water view: Canal
      • Waterfront features: Canal
      • Body of water: Delaware Canal
      • Frontage length: Water Frontage Ft: 20
      Details
      • Additional structures: Above Grade
      • Parcel number: 27010081001
      • Zoning: CC
      • Special conditions: Standard

      Construction

      Type & style
      • Home type: Townhouse
      • Architectural style: Contemporary
      • Property subtype: Townhouse
      Materials
      • Frame
      • Foundation: Concrete Perimeter
      • Roof: Architectural Shingle
      Condition
      • Excellent
      • New construction: No
      • Year built: 2022
      Details
      • Builder model: The Falls At New Hope
      • Builder name: Edwardson Construction

      Utilities & green energy

      • Electric: 200+ Amp Service
      • Sewer: Public Sewer
      • Water: Public

      Community & HOA

      Community
      • Security: Carbon Monoxide Detector(s), Smoke Detector(s), Security System
      • Subdivision: New Hope
      HOA
      • Has HOA: Yes
      • Amenities included: Other
      • Services included: Trash, Snow Removal, Maintenance Grounds
      • HOA fee: $536 monthly
      • HOA name: CONTINENTAL PROPERTY MANAGEMENT
      Location
      • Region: Hampton Model New Hope
      • Municipality: NEW HOPE BORO

      Financial & listing details

      • Price per square foot: $876/sqft
      • Tax assessed value: $130,290
      • Annual tax amount: $20,467
      • Date on market: 4/10/2026
      • Listing agreement: Exclusive Right To Sell
      • Listing terms: Cash,Conventional
      • Ownership: Fee Simple

        Estimated market value

        $2,598,800

        $2.47M - $2.73M

        $7,079/mo

        Price history

        DateEventPrice
        5/22/2026Price change$2,699,000-5.3%$876/sqft
        Source: Bright MLS #PABU2118010 Report a problem
        4/23/2026Price change$2,850,000-3.4%$925/sqft
        Source: Bright MLS #PABU2118010 Report a problem
        4/10/2026Listed for sale$2,950,000+48.2%$957/sqft
        Source: Bright MLS #PABU2118010 Report a problem
        12/6/2022Sold$1,991,034+0.6%$646/sqft
        Source: Bright MLS #PABU2005450 Report a problem
        2/11/2022Pending sale$1,980,000$642/sqft
        Source: Bright MLS #PABU2005450 Report a problem

        Public tax history

        Tax history is unavailable.

        Monthly payment

        Est. payment

        Payment breakdown

        Explore the cost of this home by adjusting the details. Changes won't be saved.
        All calculations are estimates and provided by Zillow, Inc. for informational purposes only. Actual amounts may vary.
        HOA fees may include property taxes on listings classified as Co-Ops. Contact the listing agent and/or owner for fee details.
        Mortgage interest rates are dependent on a number of factors, including credit score, down payment, and repayment length. Interest rate data provided by Zillow Group Marketplace, Inc. as of 1/1/1970 from various mortgage lenders with which we have lead or other similar arrangements; the Estimated Payment is an average of those rates.
        See how much you could borrow to make a competitive offer.

        Climate risks

        Neighborhood: 18938

        Getting around

        80 / 100
        Very Walkable
        60 / 100
        Bikeable

        Nearby schools

        GreatSchools rating
        Schools provided by the listing agent
        • District: New Hope-solebury

        Source: Bright MLS. This data may not be complete. We recommend contacting the local school district to confirm school assignments for this home.

        A local agent can set up tours, give advice and negotiate with sellers.

        A local lender can help you make sure your offer is ready when you are.

        Browse local experts

        Similar homes

        Skip to the end of the carouselSkip to the beginning of the carousel