Skip main navigation
Off market
  • $1,785,400

    18 W Mechanic St #2, Old City Model New Hope, PA 18938

    4beds
    2,700sqft
    Townhouse
    Built in 2022
    7,476 Square Feet Lot
    $1,785,400 Zestimate®
    $661/sqft
    $6,259 Estimated rent

    Home value

    $1,785,400

    $1.54M - $2.11M

    $6,259/mo

    Zestimate® history
    Loading
    Loading...

    Owner options

    List your home for rent

    $6,259/mo

    Rent Zestimate®

    Find your next renter with Zillow Rental Manager. Plus, with online applications, you can quickly screen prospective tenants – for free.

    Learn more

    $6,259/mo

    Rent Zestimate®

    Refinance and save

    $11,364/mo

    Est. payment

    Refinancing to a lower rate could help reduce your monthly payments and save thousands over the life of the loan.

    See today's rates

    $11,364/mo

    Est. payment

    Explore your selling options

    Work with a Zillow partner agent

    Leverage their expertise and Zillow's premium Showcase listings to get your home seen by more buyers.

    Get started

    List with your own agent

    Get your home in front of millions of buyers by listing it on Zillow.

    Learn how to do it

    Sell it yourself

    Take full control of how buyers see your home on Zillow by listing For Sale by Owner (FSBO).

    List your home

    What's special

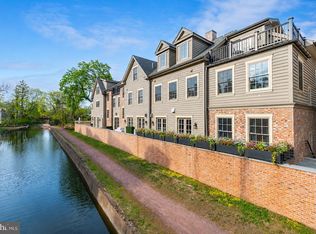
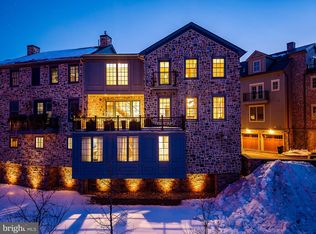
    The Falls at New Hope is a Custom New Construction Luxury Townhome Community designed by award-winning Architect Ralph C Fey. These luxurious 3 to 4 story homes offer spacious floorplans with various layouts, high-end finishes, and stunning features such as elevators and 2-car garages. Superb landscaping and waterway views surround the properties between the Aquetong Creek and New Hope's famous Canal Path. Common ground maintenance will be provided by the Association, giving residents a carefree peace of mind. Downtown New Hope is in the heart of historic Bucks County and offers the very best restaurants, shopping, events, and educational facilities conveniently within minutes. These Interior Renderings Are Examples Of Upgraded Models And Can Be Designed To Any Specifications.

    This property is off market, which means it's not currently listed for sale or rent on Zillow. This may be different from what's available on other websites or public sources.

    Zillow last checked:

    Listing updated:

    Listed by:

    Maureen Reynolds 215-740-8140,

    Keller Williams Philadelphia

    Bought with:

    Maureen Reynolds, RS45687

    Keller Williams Philadelphia

    Source: Bright MLS,MLS#: PABU2005456MLS Logo

    Facts & features

    Interior

    Bedrooms & bathrooms
    • Bedrooms: 4
    • Bathrooms: 4
    • Full bathrooms: 3
    • 1/2 bathrooms: 1
    • Main level bathrooms: 4
    • Main level bedrooms: 4
    Basement
    • Area: 0
    Heating
    • Forced Air, Natural Gas
    Cooling
    • Central Air, Electric
    Appliances
    • Included: Microwave, Dishwasher, Dryer, Electric Water Heater
    • Laundry: Has Laundry
    Features
    • Breakfast Area, Combination Dining/Living, Elevator, Open Floorplan, Upgraded Countertops, 9'+ Ceilings
    • Flooring: Marble, Wood
    • Basement: Unfinished
    • Number of fireplaces: 1
    Interior area
    • Total structure area: 5,400
    • Total interior livable area: 2,700 sqft
    • Finished area above ground: 2,700
    • Finished area below ground: 0

    Property

    Parking
    • Total spaces: 2
    • Parking features: Oversized, Attached
    • Attached garage spaces: 2
    Accessibility
    • Accessibility features: Accessible Elevator Installed
    Features
    • Levels: Four
    • Stories: 4
    • Exterior features: Lighting
    • Pool features: None
    • Has view: Yes
    • View description: Canal
    • Has water view: Yes
    • Water view: Canal
    • Waterfront features: Canal
    Lot
    • Size: 7,476 Square Feet
    • Dimensions: 89.00 x 84.00
    Details
    • Additional structures: Above Grade, Below Grade
    • Parcel number: 27010081
    • Zoning: CC
    • Special conditions: Standard

    Construction

    Type & style
    • Home type: Townhouse
    • Architectural style: Straight Thru
    • Property subtype: Townhouse
    Materials
    • Concrete
    • Roof: Architectural Shingle
    Condition
    • Excellent
    • New construction: Yes
    • Year built: 2022
    • Major remodel year: 2022
    Details
    • Builder model: The Falls At New Hope
    • Builder name: Edwardson Construction

    Utilities & green energy

    • Sewer: Public Sewer
    • Water: Public
    • Utilities for property: Electricity Available

    Community & HOA

    Community
    • Subdivision: New Hope
    HOA
    • Has HOA: No
    • Amenities included: Other
    • Services included: Other
    Location
    • Region: Old City Model New Hope
    • Municipality: NEW HOPE BORO

    Financial & listing details

    • Price per square foot: $661/sqft
    • Tax assessed value: $73,840
    • Annual tax amount: $10,882
    • Date on market: 8/18/2021
    • Listing agreement: Exclusive Right To Sell
    • Listing terms: Cash,Conventional
    • Ownership: Condominium

    Price history

    DateEventPrice
    11/20/2024Listing removed$2,795,000$1,035/sqft
    Source: Bright MLS #PABU2075582 Report a problem
    9/20/2024Price change$2,795,000-3.6%$1,035/sqft
    Source: Bright MLS #PABU2075582 Report a problem
    7/20/2024Listed for sale$2,900,000+53%$1,074/sqft
    Source: Bright MLS #PABU2075582 Report a problem
    4/10/2023Sold$1,895,000-4.8%$702/sqft
    Source: Bright MLS #PABU2005456 Report a problem
    3/17/2023Pending sale$1,990,000$737/sqft
    Source: Bright MLS #PABU2005456 Report a problem
    10/31/2022Contingent$1,990,000$737/sqft
    Source: Bright MLS #PABU2005456 Report a problem
    4/21/2022Pending sale$1,990,000$737/sqft
    Source: Bright MLS #PABU2005456 Report a problem
    3/9/2022Price change$1,990,000+5.3%$737/sqft
    Source: Bright MLS #PABU2005456 Report a problem
    1/9/2022Pending sale$1,890,000$700/sqft
    Source: Bright MLS #PABU2005456 Report a problem
    8/18/2021Listed for sale$1,890,000$700/sqft
    Source: Bright MLS #PABU2005456 Report a problem

    Public tax history

    Tax history is unavailable.

    Neighborhood: 18938

    Nearby schools

    GreatSchools rating
    Schools provided by the listing agent
    • Middle: New Hope-solebury
    • High: New Hope-solebury
    • District: New Hope-solebury

    Source: Bright MLS. This data may not be complete. We recommend contacting the local school district to confirm school assignments for this home.

    Get a cash offer in 3 minutes
    Find out how much your home could sell for in as little as 3 minutes with a no-obligation cash offer.
    Estimated market value
    $1,785,400
    Get a cash offer in 3 minutes
    Find out how much your home could sell for in as little as 3 minutes with a no-obligation cash offer.
    Estimated market value
    $1,785,400