Skip main navigation
Sold for $3,010,000
  • $3,010,000

    175 N Main St Unit 1, New Hope, PA 18938

    3beds
    3,600sqft
    Single Family Residence
    Built in 2021
    -- sqft lot
    $3,011,700 Zestimate®
    $836/sqft
    $5,125 Estimated rent

    Home value

    $3,011,700

    $2.83M - $3.22M

    $5,125/mo

    Zestimate® history
    Loading
    Loading...

    Owner options

    List your home for rent

    $5,125/mo

    Rent Zestimate®

    Find your next renter with Zillow Rental Manager. Plus, with online applications, you can quickly screen prospective tenants – for free.

    Learn more

    $5,125/mo

    Rent Zestimate®

    Refinance and save

    $19,588/mo

    Est. payment

    Refinancing to a lower rate could help reduce your monthly payments and save thousands over the life of the loan.

    See today's rates

    $19,588/mo

    Est. payment

    Explore your selling options

    Work with a Zillow partner agent

    Leverage their expertise and Zillow's premium Showcase listings to get your home seen by more buyers.

    Get started

    List with your own agent

    Get your home in front of millions of buyers by listing it on Zillow.

    Learn how to do it

    Sell it yourself

    Take full control of how buyers see your home on Zillow by listing For Sale by Owner (FSBO).

    List your home

    What's special

    Wolf sub-zero appliancesAiry loft spaceAttached two-car garagePrivate balconyWelcoming front porchPrivate office or libraryLight-filled and expansive design
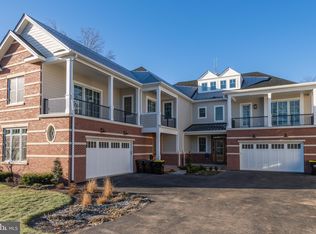
    Set along one of the most picturesque and quietly coveted stretches of Main Street in New Hope, this exceptional Riverwalk residence is a masterclass in refined living, where thoughtful design, elevated finishes, and an unrivaled setting come together seamlessly. Built just four years ago by Barley Custom Homes, this home reflects a level of craftsmanship and architectural integrity rarely found. A welcoming front porch introduces the home with understated elegance, offering a moment of calm before stepping inside. Perfectly positioned along the towpath and just moments from the heart of town, the location offers a rare duality, peaceful, almost tucked-away living with immediate access to the town’s vibrant energy. With the Delaware River just across the street and the towpath steps from your door, the rhythm of daily life is effortlessly connected to nature, morning light over the water, evening walks beneath the trees, all just moments from renowned dining, boutique shopping, and cultural experiences. Inside, nearly 3,600 square feet unfold with intention and grace. A dramatic open foyer, framed by soaring 10-foot ceilings, sets the tone for the home’s light-filled and expansive design. The main level is both sophisticated and highly livable, anchored by a stunning great room with fireplace that flows seamlessly into the chef’s kitchen, creating a true open-concept environment designed for both intimate moments and elevated entertaining. The kitchen is appointed with Wolf Sub-Zero appliances and enhanced by a generous walk-in pantry, blending beauty with effortless functionality. A private office or library offers a quiet retreat, while a thoughtfully designed mudroom, complete with abundant storage, connects to the attached two-car garage with ease. The second level is a study in comfort and customization. The primary suite offers a refined retreat, complete with a spa-inspired bath and soaking tub. One bedroom has been transformed into a boutique-style dressing room with floor-to-ceiling custom cabinetry, an extraordinary and highly personalized space. Two additional bedrooms are complemented by a beautifully appointed shared full bath , offering privacy and refinement for family or guests. One of these rooms, designed with a built-in Murphy bed, opens directly to a private balcony, seamlessly blending indoor and outdoor living. A well-positioned laundry room and an airy loft space further enhance the level’s thoughtful design. An elevator provides effortless access to all floors, leading to a third-level retreat designed with flexibility in mind, ideal for a lounge, playroom, or additional living space, all complemented by extensive storage and a full bath. Outdoor living is equally considered. Glass doors leading out to the deck, just off the kitchen invites al fresco dining and quiet mornings, while direct access to the towpath encourages a lifestyle rooted in movement, nature, and ease. This is more than a home, it is a curated lifestyle offering rarely available along Main Street in New Hope, where luxury, location, and design converge in a way that must be experienced to be fully appreciated.

    Zillow last checked:

    Listing updated:

    Listed by:

    Dana Boyd 215-802-8187,

    Coldwell Banker Hearthside

    Bought with:

    Revi Haviv, RS355167

    Compass RE

    Source: Bright MLS,MLS#: PABU2119184MLS Logo

    Facts & features

    Interior

    Bedrooms & bathrooms
    • Bedrooms: 3
    • Bathrooms: 4
    • Full bathrooms: 3
    • 1/2 bathrooms: 1
    • Main level bathrooms: 1
    Basement
    • Area: 0
    Heating
    • Forced Air, Natural Gas
    Cooling
    • Central Air, Natural Gas
    Appliances
    • Included: Microwave, Cooktop, Dishwasher, Disposal, Oven, Oven/Range - Gas, Refrigerator, Stainless Steel Appliance(s), Gas Water Heater
    Features
    • Built-in Features, Crown Molding, Elevator, Family Room Off Kitchen, Open Floorplan, Kitchen - Gourmet, Kitchen Island, Pantry, Recessed Lighting, Soaking Tub, Bathroom - Stall Shower, Upgraded Countertops, Walk-In Closet(s)
    • Flooring: Hardwood, Ceramic Tile, Wood
    • Has basement: No
    • Number of fireplaces: 1
    • Fireplace features: Gas/Propane, Marble
    Interior area
    • Total structure area: 3,600
    • Total interior livable area: 3,600 sqft
    • Finished area above ground: 3,600
    • Finished area below ground: 0

    Property

    Parking
    • Total spaces: 4
    • Parking features: Garage Faces Front, Garage Door Opener, Inside Entrance, Oversized, Driveway, Attached
    • Attached garage spaces: 2
    • Uncovered spaces: 2
    Accessibility
    • Accessibility features: Accessible Elevator Installed
    Features
    • Levels: Two and One Half
    • Stories: 2
    • Patio & porch: Deck, Porch
    • Exterior features: Balcony
    • Pool features: None
    • Has view: Yes
    • View description: Canal
    • Has water view: Yes
    • Water view: Canal
    • Waterfront features: Canal
    Lot
    • Features: Open Lot, Backs - Open Common Area
    Details
    • Additional structures: Above Grade, Below Grade
    • Parcel number: 27007014
    • Zoning: RB
    • Special conditions: Standard

    Construction

    Type & style
    • Home type: SingleFamily
    • Architectural style: Transitional
    • Property subtype: Single Family Residence
    • Attached to another structure: Yes
    Materials
    • Frame, Advanced Framing, HardiPlank Type, Spray Foam Insulation, Stone
    • Foundation: Slab
    • Roof: Architectural Shingle,Metal,Pitched
    Condition
    • New construction: No
    • Year built: 2021
    Details
    • Builder name: Barley Custom Homes

    Utilities & green energy

    • Electric: 200+ Amp Service
    • Sewer: Public Sewer
    • Water: Public
    Green energy
    • Energy efficient items: HVAC

    Community & neighborhood

    Security
    • Security features: Security System
    Location
    • Region: New Hope
    • Subdivision: None Available
    • Municipality: NEW HOPE BORO

    HOA & financial

    HOA
    • Has HOA: Yes
    • HOA fee: $775 monthly
    • Amenities included: Common Grounds
    • Services included: Common Area Maintenance, Snow Removal, Maintenance Grounds
    • Association name: TANOVA REALTY

    Other

    Other facts
    • Listing agreement: Exclusive Right To Sell
    • Ownership: Fee Simple

    Price history

    DateEventPrice
    6/15/2026Sold$3,010,000+0.5%$836/sqft
    Source: Bright MLS #PABU2119184 Report a problem
    4/30/2026Pending sale$2,995,000$832/sqft
    Source: Bright MLS #PABU2119184 Report a problem
    4/25/2026Listed for sale$2,995,000+55.6%$832/sqft
    Source: Bright MLS #PABU2119184 Report a problem
    8/5/2022Sold$1,925,000$535/sqft
    Source: Bright MLS #PABU525048 Report a problem
    6/8/2021Pending sale$1,925,000$535/sqft
    Source: Bright MLS #PABU525048 Report a problem
    4/16/2021Listed for sale$1,925,000$535/sqft
    Source: Bright MLS #PABU525048 Report a problem

    Public tax history

    Tax history is unavailable.

    Neighborhood: 18938

    Nearby schools

    GreatSchools rating
    Schools provided by the listing agent
    • Elementary: New Hope-solebury
    • Middle: New Hope-solebury
    • High: New Hope-solebury
    • District: New Hope-solebury

    Source: Bright MLS. This data may not be complete. We recommend contacting the local school district to confirm school assignments for this home.

    Get a cash offer in 3 minutes
    Find out how much your home could sell for in as little as 3 minutes with a no-obligation cash offer.
    Estimated market value
    $3,011,700
    Get a cash offer in 3 minutes
    Find out how much your home could sell for in as little as 3 minutes with a no-obligation cash offer.
    Estimated market value
    $3,011,700