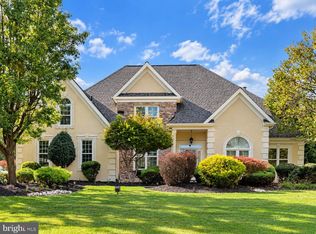
CLASSIC BUCKS COUNTY ELEGANCE IN A PREMIER UPPER MAKEFIELD SETTING Nestled on more than three picturesque acres at the end of a cul-de-sac in Colts Neck Farm, this distinctive Bucks County residence offers a rare combination of timeless character, generous living spaces, and exceptional privacy in the highly regarded Council Rock School District. Located within a small enclave of distinctive homes in Upper Makefield Township, the property enjoys a serene natural setting with picturesque views, all just minutes from the charm and convenience of Newtown Borough and New Hope. A welcoming center hall foyer introduces interiors designed for both gracious entertaining and comfortable everyday living. The main level features a private study, a formal living room with fireplace, an oversized dining room ideal for hosting gatherings, and a spacious great room. Freshly re-done Hardwood flooring extends throughout the first floor, complementing the home’s fresh, neutral palette. At the heart of the home is a beautifully updated kitchen and features new cabinetry and countertops, along with a distinctive oversized island configuration offering abundant workspace and gathering areas. An adjoining casual dining area overlooks the wooded backdrop, while direct access to the maintenance free deck creates an inviting connection between indoor and outdoor living. Steps below, the paver patio provides an ideal setting for entertaining, relaxing, and enjoying the peaceful surroundings. The second floor offers five generously proportioned bedrooms, including a spacious primary suite featuring a separate sitting area and dressing room. Hardwood flooring continues throughout the second level, the rear staircase provides convenient access between the kitchen and guest room. The finished walk-out lower level adds remarkable versatility, featuring another guest room, a full bathroom, and additional living and recreation space. Sliding doors open directly to the paver patio and fenced yard, creating an appealing extension of the home’s living and entertaining areas against a beautiful natural backdrop. Meticulously maintained and thoughtfully refreshed, this special residence offers fresh, neutral interior colors, all new Anderson windows & doors throughout and an updated HVAC system, providing both timeless appeal and important modern-day comforts. Conveniently located near major commuting routes serving Princeton, New Jersey, New York City, and Philadelphia, the property is also just minutes from Newtown Borough’s and New Hope's inviting collection of boutiques, restaurants, and everyday conveniences. A rare opportunity to enjoy the space, privacy, and enduring appeal of a classic Bucks County home in a sought-after Upper Makefield setting.
For sale
$1,950,000
18 Colts Neck Dr, Newtown, PA 18940
6beds
6,000sqft
Single Family Residence
Built in 1992
3.45 Acres Lot
$-- Zestimate®
$325/sqft
$104/mo HOA
What's special
Welcoming center hall foyerPrivate studyBeautifully updated kitchenFive generously proportioned bedroomsNew cabinetry and countertopsSpacious great roomFresh neutral interior colors
- 25 days
- 2,607
- 199
Zillow last checked:
Listing updated:
Listed by:
Mark Caola 267-566-1067,
Coldwell Banker Hearthside (215) 262-0782,
Co-Listing Agent: Tina P House 267-229-2959,
Coldwell Banker Hearthside
Source: Bright MLS,MLS#: PABU2133204
Facts & features
Interior
Bedrooms & bathrooms
- Bedrooms: 6
- Bathrooms: 5
- Full bathrooms: 4
- 1/2 bathrooms: 1
- Main level bathrooms: 1
Rooms
- Room types: Living Room, Dining Room, Primary Bedroom, Sitting Room, Bedroom 2, Bedroom 3, Bedroom 4, Bedroom 5, Kitchen, Family Room, Breakfast Room, Exercise Room, Office, Recreation Room, Storage Room, Bedroom 6
Primary bedroom
- Level: Upper
- Area: 272 Square Feet
- Dimensions: 17 X 16
Bedroom 2
- Level: Upper
- Area: 425 Square Feet
- Dimensions: 17 X 25
Bedroom 3
- Level: Upper
- Area: 208 Square Feet
- Dimensions: 13 X 16
Bedroom 4
- Level: Upper
- Area: 204 Square Feet
- Dimensions: 17 X 12
Bedroom 5
- Level: Upper
- Area: 520 Square Feet
- Dimensions: 26 X 20
Bedroom 6
- Level: Lower
- Area: 320 Square Feet
- Dimensions: 20 X 16
Breakfast room
- Level: Main
- Area: 208 Square Feet
- Dimensions: 13 X 16
Dining room
- Level: Main
- Area: 288 Square Feet
- Dimensions: 18 X 16
Exercise room
- Level: Lower
- Area: 255 Square Feet
- Dimensions: 17 X 15
Family room
- Level: Main
- Area: 306 Square Feet
- Dimensions: 17 X 18
Kitchen
- Level: Main
- Area: 336 Square Feet
- Dimensions: 21 X 16
Living room
- Level: Main
- Area: 315 Square Feet
- Dimensions: 21 X 15
Office
- Level: Main
- Area: 240 Square Feet
- Dimensions: 16 X 15
Recreation room
- Level: Lower
- Area: 1088 Square Feet
- Dimensions: 34 X 32
Sitting room
- Level: Upper
- Area: 176 Square Feet
- Dimensions: 11 X 16
Storage room
- Level: Lower
- Area: 224 Square Feet
- Dimensions: 14 X 16
Heating
- Forced Air, Heat Pump, Electric
Cooling
- Central Air, Electric
Appliances
- Included: Electric Water Heater
- Laundry: Main Level
Features
- Cathedral Ceiling(s), 9'+ Ceilings
- Flooring: Hardwood
- Basement: Full,Finished
- Number of fireplaces: 1
Interior area
- Total structure area: 6,000
- Total interior livable area: 6,000 sqft
- Finished area above ground: 6,000
Property
Parking
- Total spaces: 6
- Parking features: Garage Faces Side, Inside Entrance, Driveway, Attached, On Street
- Attached garage spaces: 2
- Uncovered spaces: 4
Accessibility
- Accessibility features: None
Features
- Levels: Two
- Stories: 2
- Patio & porch: Deck, Patio
- Pool features: None
- Fencing: Other
- Has view: Yes
- View description: Panoramic, Scenic Vista, Trees/Woods
Lot
- Size: 3.45 Acres
- Features: Cul-De-Sac, Front Yard, Rear Yard, SideYard(s)
Details
- Additional structures: Above Grade
- Parcel number: 47004072009
- Zoning: CM
- Special conditions: Standard
Construction
Type & style
- Home type: SingleFamily
- Architectural style: Colonial
- Property subtype: Single Family Residence
Materials
- Stucco
- Foundation: Block
- Roof: Asphalt
Condition
- Excellent
- New construction: No
- Year built: 1992
- Major remodel year: 2019
Utilities & green energy
- Electric: Circuit Breakers
- Sewer: On Site Septic
- Water: Well
Community & HOA
Community
- Subdivision: Colts Neck Farm
HOA
- Has HOA: Yes
- Services included: Common Area Maintenance
- HOA fee: $1,250 annually
Location
- Region: Newtown
- Municipality: UPPER MAKEFIELD TWP
Financial & listing details
- Price per square foot: $325/sqft
- Tax assessed value: $116,730
- Annual tax amount: $21,719
- Date on market: 10/14/2026
- Listing agreement: Exclusive Right To Sell
- Inclusions: Washer, Dryer, Refrigerator
- Exclusions: Family Room Sconces, Dining Room Chandelier (if Buyer Does Not Want)
- Ownership: Fee Simple
Estimated market value
Not available
Estimated sales range
Not available
Not available
Price history
| Date | Event | Price |
|---|---|---|
| 10/14/2026 | Listed for sale | $1,950,000+111.4%$325/sqft |
Source:  Bright MLS #PABU2133204 Report a problem | ||
| 4/6/2018 | Sold | $922,500-1.9%$154/sqft |
Source: Public Record Report a problem | ||
| 1/30/2018 | Pending sale | $939,900$157/sqft |
Source: Coldwell Banker Hearthside #7077721 Report a problem | ||
| 11/1/2017 | Listed for sale | $939,900+25.7%$157/sqft |
Source: CB Hearthside-Regional Sales Center #7077721 Report a problem | ||
| 4/6/2000 | Sold | $747,500$125/sqft |
Source: Public Record Report a problem | ||
Public tax history
| Year | Property taxes | Tax assessment |
|---|---|---|
| 2026 | $21,128 +3.6% | $116,730 |
| 2025 | $20,390 | $116,730 |
| 2024 | $20,390 +5% | $116,730 |
| 2023 | $19,420 +0.5% | $116,730 |
| 2022 | $19,320 +1.4% | $116,730 |
| 2021 | $19,058 +2.5% | $116,730 |
| 2020 | $18,601 +4.3% | $116,730 |
| 2018 | $17,832 +1.3% | $116,730 |
| 2017 | $17,606 | $116,730 |
| 2016 | $17,606 | $116,730 |
| 2015 | -- | $116,730 |
| 2014 | -- | $116,730 |
| 2013 | -- | $116,730 |
| 2012 | -- | $116,730 |
| 2011 | -- | $116,730 |
| 2010 | -- | $116,730 |
| 2009 | -- | $116,730 -14.9% |
| 2008 | -- | $137,120 |
| 2007 | -- | $137,120 |
| 2006 | -- | $137,120 |
| 2005 | -- | $137,120 +300% |
| 2004 | -- | $34,280 |
| 2003 | -- | $34,280 |
| 2002 | -- | $34,280 |
| 2000 | -- | $34,280 |
Find assessor info on the county website
Monthly payment
Est. payment
Payment breakdown
Explore the cost of this home by adjusting the details. Changes won't be saved.Climate risks
Neighborhood: 18940
Nearby schools
Schools provided by the listing agent
- Elementary: Sol Feinstone
- Middle: Newtown
- High: Council Rock High School North
- District: Council Rock
Source: Bright MLS. This data may not be complete. We recommend contacting the local school district to confirm school assignments for this home.
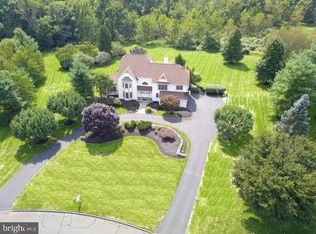


Similar homes
- $1,300,0005 bd3 ba3.4k sqft259 Stoopville Rd, Newtown, PA 18940For Sale
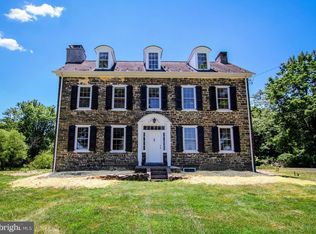
 MLS ID #PABU2135010, Scott Kaczor, Kaczor Real Estate, Inc.. Bright MLS
- $2,295,0005 bd5 ba6.8k sqft128 Jane Chapman Dr, Newtown, PA 18940For Sale
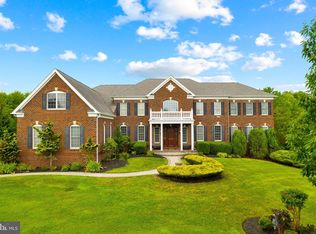 MLS ID #PABU2127698, Joseph Bograd, Elite Realty Group Unl. Inc.. Bright MLS
- $1,600,0005 bd5 ba3.5k sqft501 Washington Crossing Rd, Newtown, PA 18940For Sale
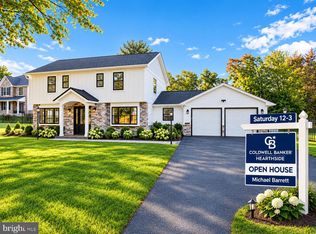 MLS ID #PABU2132086, Michael Barrett, Coldwell Banker Hearthside Realtors. Bright MLS
- $1,399,0005 bd4 ba5.6k sqft102 Whisper Wood Ct, Newtown, PA 18940For Sale
 MLS ID #PABU2126348, Kelsey Mondelli, EXP Realty, LLC. Bright MLS
- $1,799,0004 bd4 ba4.9k sqft7 Longmeadow St, Newtown, PA 18940For SaleMLS ID #PABU2128268, Matt McDevitt, Keller Williams Real Estate -Exton. Bright MLS
- $2,399,7006 bd7 ba8.8k sqft152 Parsons Ln, Newtown, PA 18940For SaleMLS ID #PABU2130270, Frank Dolski, Coldwell Banker Hearthside-Lahaska. Bright MLS
- $1,900,0004 bd6 ba6.7k sqft48 Woodside Ln, New Hope, PA 18938For SaleMLS ID #PABU2127552, Tammy Smith, Long & Foster Real Estate, Inc.. Bright MLS
- $1,149,0005 bd4 ba3.8k sqft11 Stoopville Rd, Newtown, PA 18940For SaleMLS ID #PABU2129818, Tabitha Heit, BHHS Fox & Roach-Blue Bell. Bright MLS
- $1,490,0004 bd5 ba4.7k sqft2640 Windy Bush Rd, Newtown, PA 18940For SaleMLS ID #PABU2128932, Rich Webb, Keller Williams Real Estate - Newtown. Bright MLS
- $1,949,0004 bd4 ba3.6k sqft9 Augusta Dr Lot 31, Newtown, PA 18940New ConstructionBright MLS
- $1,995,0004 bd5 ba5.7k sqft720 Foxtail Ct, New Hope, PA 18938For SaleMLS ID #PABU2127808, Tom Sherwood, Iron Valley Real Estate Doylestown. Bright MLS
- $1,699,5005 bd6 ba6k sqft1045 Washington Crossing Rd, Newtown, PA 18940For SaleMLS ID #PABU2115518, Jay Spaziano, Jay Spaziano Real Estate. Bright MLS
- $1,050,0004 bd4 ba3k sqft765 Swamp Rd, Wrightstown, PA 18940For SaleMLS ID #PABU2133344, Mercedes Hayes, Addison Wolfe Real Estate. Bright MLS
- $2,199,9005 bd6 ba8.1k sqft100 E Holland Rd, Holland, PA 18966For SaleMLS ID #PABU2131998, Jay Spaziano, Jay Spaziano Real Estate. Bright MLS
- $1,892,9954 bd5 ba4.6k sqftAugusta Dr, Newtown, PA 18940New ConstructionMLS ID #PABU2106566, Jackie Youngers, Toll Brothers Real Estate, Inc.. Bright MLS
- $1,550,0007 bd5 ba6.3k sqft1885 Powderhorn Ct, Langhorne, PA 19053For SaleMLS ID #PABU2133826, Chuong Van Tran, RE/MAX Access. Bright MLS
- $2,350,0006 bd6 ba5.8k sqft4350 Church Rd, Doylestown, PA 18902For SaleMLS ID #PABU2131666, homecoin.com Minerick, Homecoin.com. Bright MLS
