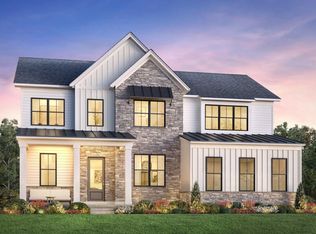
Discover a luxurious lifestyle in this exquisite new construction home. Nestled on a generous half-acre lot, this traditional-style residence offers an unparalleled blend of elegance and comfort, perfect for those who appreciate high-end living. Step inside to experience an open floor plan that seamlessly connects the living spaces, creating an inviting atmosphere ideal for both relaxation and entertaining. The gourmet kitchen is a chef's dream, featuring top-of-the-line stainless steel appliances, including a built-in microwave, cooktop, and wall oven. The spacious pantry provides ample storage, ensuring that your culinary adventures are always well-equipped. Recessed lighting throughout the home enhances the ambiance, while the engineered wood and ceramic tile flooring add a touch of sophistication. The heart of the home is the cozy living area, complete with a fireplace that promises warmth and charm during cooler evenings. With four generously sized bedrooms, including an entry-level bedroom, this home is designed for comfort and convenience. Each bedroom features walk-in closets, providing ample space for your wardrobe and personal belongings. Indulge in the luxurious primary bath, designed as a personal retreat with modern fixtures and finishes. The additional three full bathrooms and one half bath ensure that everyone has their own space, making mornings a breeze. This property is not just about the interior; it also boasts energy-efficient windows that contribute to a sustainable lifestyle. The unfinished basement offers endless possibilities for customization, whether you envision a home gym, entertainment area, or additional living space. Outside, the side-entry garage accommodates two vehicles, with additional driveway space for guests. The community amenities include a scenic jog/walk path, perfect for leisurely strolls or invigorating runs. This home is more than just a residence; it's a sanctuary where luxury meets comfort, offering an exclusive lifestyle that is hard to resist. Embrace the opportunity to make this stunning property your own and experience the joy of living in a beautifully crafted home designed for modern living.
New construction
$1,892,995
Augusta Dr, Newtown, PA 18940
4beds
4,658sqft
Single Family Residence
Built in 2026
0.5 Acres Lot
$-- Zestimate®
$406/sqft
$320/mo HOA
What's special
Modern fixtures and finishesGenerous half-acre lotOpen floor planTop-of-the-line stainless steel appliancesEnergy-efficient windowsSpacious pantryWall oven
- 322 days
- 393
- 16
Zillow last checked:
Listing updated:
Listed by:
Jackie Youngers 855-872-8205,
Toll Brothers Real Estate, Inc. 2159388311,
Co-Listing Agent: Gina-Lynn L Rubin 609-516-7844,
Toll Brothers Real Estate, Inc.
Source: Bright MLS,MLS#: PABU2106566
Facts & features
Interior
Bedrooms & bathrooms
- Bedrooms: 4
- Bathrooms: 5
- Full bathrooms: 4
- 1/2 bathrooms: 1
- Main level bathrooms: 2
- Main level bedrooms: 1
Rooms
- Room types: Bedroom 2, Bedroom 3, Bedroom 1, Bathroom 1, Bathroom 2, Bathroom 3, Half Bath
Bedroom 1
- Level: Main
Bedroom 1
- Level: Upper
Bedroom 2
- Level: Upper
Bedroom 3
- Level: Upper
Bathroom 1
- Level: Main
Bathroom 1
- Level: Upper
Bathroom 2
- Level: Upper
Bathroom 3
- Level: Upper
Half bath
- Level: Main
Heating
- Forced Air, Natural Gas
Cooling
- Central Air, Natural Gas
Appliances
- Included: Microwave, Cooktop, Dishwasher, Disposal, Oven, Stainless Steel Appliance(s), Tankless Water Heater
- Laundry: Upper Level, Washer/Dryer Hookups Only
Features
- Open Floorplan, Kitchen - Gourmet, Pantry, Primary Bath(s), Recessed Lighting, Walk-In Closet(s), Entry Level Bedroom, 9'+ Ceilings
- Flooring: Engineered Wood, Carpet, Ceramic Tile
- Windows: Energy Efficient
- Basement: Unfinished
- Number of fireplaces: 1
Interior area
- Total structure area: 4,658
- Total interior livable area: 4,658 sqft
- Finished area above ground: 4,658
Video & virtual tour
Property
Parking
- Total spaces: 4
- Parking features: Garage Faces Side, Garage Door Opener, Inside Entrance, Attached, Driveway
- Attached garage spaces: 2
- Uncovered spaces: 2
Accessibility
- Accessibility features: Doors - Lever Handle(s)
Features
- Levels: Two
- Stories: 2
- Pool features: None
Lot
- Size: 0.5 Acres
Details
- Additional structures: Above Grade
- Parcel number: 471051800
- Zoning: RESIDENTIAL
- Special conditions: Standard
Construction
Type & style
- Home type: SingleFamily
- Architectural style: Traditional
- Property subtype: Single Family Residence
Materials
- Batts Insulation, Blown-In Insulation, Frame, Vinyl Siding
- Foundation: Concrete Perimeter
- Roof: Architectural Shingle
Condition
- Excellent
- New construction: Yes
- Year built: 2026
Details
- Builder model: Cloverfield
- Builder name: Toll Brothers
Utilities & green energy
- Electric: 200+ Amp Service
- Sewer: Public Sewer
- Water: Public
Community & HOA
Community
- Subdivision: Lyondale Meadows
HOA
- Has HOA: Yes
- Amenities included: Jogging Path
- Services included: Common Area Maintenance, Road Maintenance, Trash
- HOA fee: $320 monthly
Location
- Region: Newtown
- Municipality: NEWTOWN TWP
Financial & listing details
- Price per square foot: $406/sqft
- Date on market: 10/13/2025
- Listing agreement: Exclusive Right To Sell
- Listing terms: Cash,Conventional,VA Loan
- Ownership: Fee Simple
Estimated market value
Not available
Estimated sales range
Not available
Not available
Price history
| Date | Event | Price |
|---|---|---|
| 10/13/2025 | Price change | $1,670,995-7.2%$359/sqft |
Source:  Bright MLS #PABU2107550 Report a problem Bright MLS #PABU2107550 Report a problem | ||
| 10/13/2025 | Price change | $1,800,995-12%$387/sqft |
Source: Bright MLS #PABU2107546 Report a problem | ||
| 10/13/2025 | Price change | $2,046,995+6%$439/sqft |
Source: Bright MLS #PABU2107540 Report a problem | ||
| 10/13/2025 | Price change | $1,930,995+2%$415/sqft |
Source: Bright MLS #PABU2107534 Report a problem | ||
| 10/13/2025 | Listed for sale | $1,892,995$406/sqft |
Source: Bright MLS #PABU2106566 Report a problem | ||
Public tax history
Tax history is unavailable.
Monthly payment
Est. payment
Payment breakdown
Explore the cost of this home by adjusting the details. Changes won't be saved.Climate risks
Neighborhood: 18940
Nearby schools
Schools provided by the listing agent
- Elementary: Newtown El
- Middle: Newtown
- High: Council Rock High School North
- District: Council Rock
Source: Bright MLS. This data may not be complete. We recommend contacting the local school district to confirm school assignments for this home.
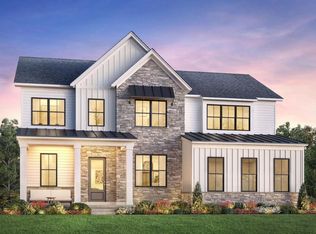
- $1,949,0004 bd4 ba3.6k sqft9 Augusta Dr LOT 31, Newtown, PA 18940New Construction
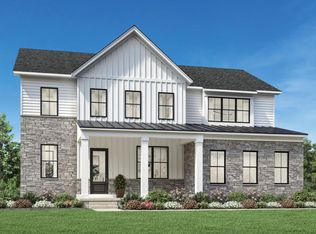
- $1,755,9954 bd4 ba3.6k sqftAugusta Dr, Newtown, PA 18940New Construction
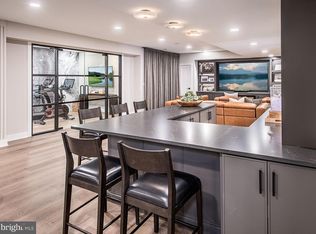
- $3,682,8094 bd5 ba4.6k sqft6 Augusta Dr, Newtown, PA 18940New Construction
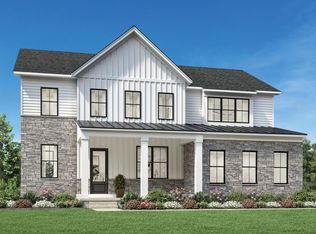
- from $1,730,9954 bd4 ba3.6k sqftRollins Plan, Lyondale Meadows, Newtown, PA 18940New Construction
Similar homes
- $1,949,0004 bd4 ba3.6k sqft9 Augusta Dr Lot 31, Newtown, PA 18940New Construction
 Bright MLS
 - $1,755,9954 bd4 ba3.6k sqftAugusta Dr, Newtown, PA 18940New ConstructionMLS ID #PABU2107526, Jackie Youngers, Toll Brothers Real Estate, Inc.. Bright MLS
- $1,949,0005 bd5 ba3.6k sqft9 Augusta Dr, Newtown, PA 18940New Construction
 Toll Brothers Inc.
 - from $1,730,9954 bd4 ba3.6k sqftRollins Plan, Lyondale Meadows, Newtown, PA 18940New ConstructionToll Brothers Inc.
- $1,599,9004 bd5 ba4.7k sqft2640 Windy Bush Rd, Newtown, PA 18940For SaleMLS ID #PABU2128932, Rich Webb, Keller Williams Real Estate - Newtown. Bright MLS
- $1,895,0004 bd4 ba3.4k sqft1855 River Rd, New Hope, PA 18938For SaleMLS ID #PABU2129162, Lauri Bosserman, Compass RE. Bright MLS
- $1,499,0004 bd3 ba3.9k sqft311 Mill Race Ln, Newtown, PA 18940For SaleMLS ID #PABU2126478, Dana Lansing, Kurfiss Sotheby's International Realty. Bright MLS
- $1,349,9004 bd3 ba3.7k sqft2062 Silverwood Dr, Newtown, PA 18940For SaleMLS ID #PABU2122826, Jay Spaziano, Jay Spaziano Real Estate. Bright MLS
- $1,861,9955 bd6 ba5.2k sqftSurrey Ln #Kingswood, Morrisville, PA 19067New ConstructionMLS ID #PABU2126244, Jackie Youngers, Toll Brothers Real Estate, Inc.. Bright MLS
- $1,748,9954 bd5 ba4.6k sqftSurrey Ln, Morrisville, PA 19067New ConstructionMLS ID #PABU2126096, Jackie Youngers, Toll Brothers Real Estate, Inc.. Bright MLS
- $1,850,0004 bd6 ba5.7k sqft36 Timber Knoll Dr, Washington Crossing, PA 18977For SaleMLS ID #PABU2126730, Jay Spaziano, Jay Spaziano Real Estate. Bright MLS
- $2,249,0004 bd6 ba5.2k sqft15 Marquis Rdg, Holland, PA 18966For SaleMLS ID #PABU2127904, Joseph Bograd, Elite Realty Group Unl. Inc.. Bright MLS
- $1,070,0004 bd3 ba2.9k sqft2059 Dawn Ln, Newtown, PA 18940For SaleMLS ID #PABU2126554, Nick Krivobokov, RE/MAX Centre Realtors. Bright MLS
- $2,195,0004 bd5 ba5.7k sqft720 Foxtail Ct, New Hope, PA 18938For SaleMLS ID #PABU2127808, Tom Sherwood, Iron Valley Real Estate Doylestown. Bright MLS
- $1,579,0004 bd5 ba5.7k sqft506 Lower Holland Rd, Holland, PA 18966New ConstructionMLS ID #PABU2125910, Aggie Roberts, Realty Mark Associates. Bright MLS
- $1,274,9004 bd4 ba3.6k sqft2 Oxford Ln, Doylestown, PA 18901For SaleMLS ID #PABU2129364, Sherri Belfus Kracht, Class-Harlan Real Estate, LLC. Bright MLS
- $1,275,0005 bd6 ba4.6k sqft200 Mayfield Ln, Newtown, PA 18940For SaleMLS ID #PABU2116982, Gina Spaziano, Gina Spaziano Real Estate & Concierge Services. Bright MLS
- $1,995,0004 bd4 ba3.7k sqft2550 Rickert Rd, Perkasie, PA 18944New ConstructionMLS ID #PABU2117742, John Spognardi, RE/MAX Signature. Bright MLS
- $1,678,9004 bd4 ba4.6k sqft415 W Prospect Ave, North Wales, PA 19454New ConstructionMLS ID #PAMC2186126, David Caracausa, Coldwell Banker Realty. Bright MLS
