Discover refined living in the Kingswood home design at Oakvale at Yardley, where elegant architecture and thoughtful design create a home that is both inviting and sophisticated. A gracious foyer opens to a bright dining room and a versatile flex room, offering the ideal space for a home office or additional living area. The great room serves as the heart of the home, featuring a soaring ceiling and a fireplace that enhances the warm and welcoming atmosphere. Flowing seamlessly from the main living space, the casual dining area connects to the well-appointed kitchen, designed with a large center island, abundant cabinetry, a walk-in pantry, and a butler’s pantry for added convenience. This spacious home includes a first-floor bedroom with a walk-in closet and a full bath, providing flexibility for a variety of needs. Upstairs, a central loft offers additional living space, while three secondary bedrooms each include private baths, with select rooms featuring walk-in closets. The primary bedroom suite offers a serene retreat, complete with dual walk-in closets and a well-designed bath featuring dual vanities, a soaking tub, a spacious shower with a seat, and thoughtful storage throughout. Additional highlights include a second-floor laundry area, an everyday entry, a powder room, and ample storage throughout the home. Set within Oakvale at Yardley, the Kingswood home design offers a harmonious blend of comfort, functionality, and timeless style in a desirable Bucks County setting.
New construction
$1,861,995
Surrey Ln #Kingswood, Morrisville, PA 19067
5beds
5,210sqft
Single Family Residence
Built in 2026
0.51 Acres Lot
$-- Zestimate®
$357/sqft
$362/mo HOA
What's special
Second-floor laundry areaVersatile flex roomLarge center islandWalk-in pantryAbundant cabinetryBright dining roomWell-appointed kitchen
- 62 days
- 336
- 14
Zillow last checked:
Listing updated:
Listed by:
Jackie Youngers 215-264-7584,
Toll Brothers Real Estate, Inc. 2159388311,
Co-Listing Agent: Gina-Lynn L Rubin 609-516-7844,
Toll Brothers Real Estate, Inc.
Source: Bright MLS,MLS#: PABU2126244
Facts & features
Interior
Bedrooms & bathrooms
- Bedrooms: 5
- Bathrooms: 6
- Full bathrooms: 5
- 1/2 bathrooms: 1
- Main level bathrooms: 2
- Main level bedrooms: 1
Rooms
- Room types: Bedroom 2, Bedroom 3, Bedroom 4, Bedroom 1, Bathroom 1, Bathroom 2, Bathroom 3, Primary Bathroom, Half Bath
Bedroom 1
- Level: Main
Bedroom 1
- Level: Upper
Bedroom 2
- Level: Upper
Bedroom 3
- Level: Upper
Bedroom 4
- Level: Upper
Primary bathroom
- Level: Upper
Bathroom 1
- Level: Main
Bathroom 1
- Level: Upper
Bathroom 2
- Level: Upper
Bathroom 3
- Level: Upper
Half bath
- Level: Main
Heating
- Forced Air, Natural Gas
Cooling
- Central Air, Natural Gas
Appliances
- Included: Microwave, Cooktop, Dishwasher, Disposal, Oven, Stainless Steel Appliance(s), Tankless Water Heater
- Laundry: Upper Level, Washer/Dryer Hookups Only
Features
- Open Floorplan, Kitchen - Gourmet, Pantry, Primary Bath(s), Recessed Lighting, Walk-In Closet(s), Entry Level Bedroom, 9'+ Ceilings
- Flooring: Engineered Wood, Carpet, Ceramic Tile
- Windows: Energy Efficient
- Basement: Unfinished
- Number of fireplaces: 1
Interior area
- Total structure area: 5,210
- Total interior livable area: 5,210 sqft
- Finished area above ground: 5,210
Property
Parking
- Total spaces: 4
- Parking features: Garage Faces Side, Garage Door Opener, Inside Entrance, Attached, Driveway
- Attached garage spaces: 2
- Uncovered spaces: 2
Accessibility
- Accessibility features: Doors - Lever Handle(s)
Features
- Levels: Two
- Stories: 2
- Pool features: None
Lot
- Size: 0.51 Acres
Details
- Additional structures: Above Grade
- Parcel number: 20016012
- Zoning: R-1
- Special conditions: Standard
Construction
Type & style
- Home type: SingleFamily
- Architectural style: Traditional
- Property subtype: Single Family Residence
Materials
- Batts Insulation, Blown-In Insulation, Frame, Vinyl Siding
- Foundation: Concrete Perimeter
- Roof: Architectural Shingle
Condition
- Excellent
- New construction: Yes
- Year built: 2026
Details
- Builder model: Kingswood
- Builder name: Toll Brothers
Utilities & green energy
- Electric: 200+ Amp Service
- Sewer: Public Sewer
- Water: Public
Community & HOA
Community
- Subdivision: None Available
HOA
- Has HOA: Yes
- Services included: Common Area Maintenance, Road Maintenance, Trash
- HOA fee: $362 monthly
Location
- Region: Morrisville
- Municipality: LOWER MAKEFIELD TWP
Financial & listing details
- Price per square foot: $357/sqft
- Date on market: 7/30/2026
- Listing agreement: Exclusive Right To Sell
- Listing terms: Cash,Conventional,VA Loan
- Ownership: Fee Simple
Estimated market value
Not available
Estimated sales range
Not available
Not available
Price history
| Date | Event | Price |
|---|---|---|
| 7/30/2026 | Listed for sale | $1,861,995$357/sqft |
Source:  Bright MLS #PABU2126244 Report a problem Bright MLS #PABU2126244 Report a problem | ||
Public tax history
Tax history is unavailable.
Monthly payment
Est. payment
Payment breakdown
Explore the cost of this home by adjusting the details. Changes won't be saved.Climate risks
Neighborhood: 19067
Nearby schools
Schools provided by the listing agent
- Elementary: Afton
- Middle: William Penn
- High: Pennsbury
- District: Pennsbury
Source: Bright MLS. This data may not be complete. We recommend contacting the local school district to confirm school assignments for this home.
- $1,748,9954 bd5 ba4.6k sqftSurrey Ln, Morrisville, PA 19067New Construction

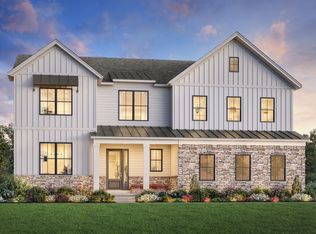
- from $1,748,9954 bd5 ba4.6k sqftCloverfield Plan, Oakvale at Yardley, Morrisville, PA 19067New Construction
- from $1,648,9954 bd4 ba3.9k sqftRaintree Plan, Oakvale at Yardley, Yardley, PA 19067New Construction

- from $1,781,9955 bd6 ba4.7k sqftMayweather Plan, Oakvale at Yardley, Morrisville, PA 19067New Construction

Similar homes
- $1,748,9954 bd5 ba4.6k sqftSurrey Ln, Morrisville, PA 19067New Construction
 MLS ID #PABU2126096, Jackie Youngers, Toll Brothers Real Estate, Inc.. Bright MLS
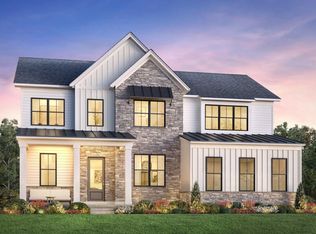
 - from $1,591,9954 bd4 ba3.6k sqftRollins Plan, Oakvale at Yardley, Morrisville, PA 19067New Construction
 Toll Brothers Inc.
 - $1,850,0004 bd6 ba5.7k sqft36 Timber Knoll Dr, Washington Crossing, PA 18977For Sale
 MLS ID #PABU2126730, Jay Spaziano, Jay Spaziano Real Estate. Bright MLS
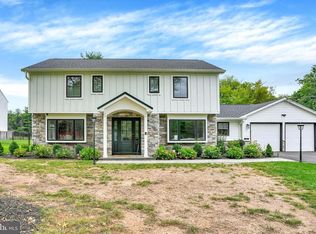
 - $1,600,0005 bd5 ba3.5k sqft501 Washington Crossing Rd, Newtown, PA 18940For Sale
 MLS ID #PABU2132086, Michael Barrett, Coldwell Banker Hearthside Realtors. Bright MLS
 - $2,200,0004 bd6 ba5.2k sqft15 Marquis Rdg, Holland, PA 18966For SaleMLS ID #PABU2132626, Joseph Bograd, Elite Realty Group Unl. Inc.. Bright MLS
- $1,892,9954 bd5 ba4.6k sqftAugusta Dr, Newtown, PA 18940New ConstructionMLS ID #PABU2106566, Jackie Youngers, Toll Brothers Real Estate, Inc.. Bright MLS
- $1,949,0004 bd4 ba3.6k sqft9 Augusta Dr Lot 31, Newtown, PA 18940New ConstructionBright MLS
- $1,870,0005 bd5 ba4.4k sqft307 Lyon Cir, Doylestown, PA 18901For SaleMLS ID #PABU2130496, Heather Jackman, Coldwell Banker Hearthside. Bright MLS
- $1,599,9004 bd5 ba4.7k sqft2640 Windy Bush Rd, Newtown, PA 18940For SaleMLS ID #PABU2128932, Rich Webb, Keller Williams Real Estate - Newtown. Bright MLS
- $1,895,0004 bd4 ba3.4k sqft1855 River Rd, New Hope, PA 18938For SaleMLS ID #PABU2129162, Lauri Bosserman, Compass RE. Bright MLS
- $1,750,0005 bd6 ba6.9k sqft51 Wordsworth Dr, Ivyland, PA 18974For SaleMLS ID #PABU2124740, Lynne DiDonato, Coldwell Banker Hearthside-Doylestown. Bright MLS
- $1,755,9954 bd4 ba3.6k sqftAugusta Dr, Newtown, PA 18940New ConstructionMLS ID #PABU2107526, Jackie Youngers, Toll Brothers Real Estate, Inc.. Bright MLS
- $1,695,0005 bd6 ba5.8k sqft125 Muirfield Ln, Chalfont, PA 18914For SaleMLS ID #PABU2128636, Revi Haviv, Compass RE. Bright MLS
- $2,045,0004 bd5 ba5.7k sqft720 Foxtail Ct, New Hope, PA 18938For SaleMLS ID #PABU2127808, Tom Sherwood, Iron Valley Real Estate Doylestown. Bright MLS
- $2,399,9995 bd5 ba7.1k sqft14 Longmeadow St, Newtown, PA 18940For SaleMLS ID #PABU2127574, Kris Shields, Long & Foster Real Estate, Inc.. Bright MLS
- $1,682,9955 bd6 ba5.2k sqftStony Rd #Kingswood, Warminster, PA 18974New ConstructionMLS ID #PABU2112520, Jackie Youngers, Toll Brothers Real Estate, Inc.. Bright MLS
- $1,299,0005 bd4 ba3.8k sqft11 Stoopville Rd, Newtown, PA 18940For SaleMLS ID #PABU2129818, Tabitha Heit, BHHS Fox & Roach-Blue Bell. Bright MLS
- $1,579,0004 bd5 ba5.7k sqft506 Lower Holland Rd, Holland, PA 18966New ConstructionMLS ID #PABU2125910, Aggie Roberts, Realty Mark Associates. Bright MLS
- $1,050,0004 bd3 ba2.9k sqft2059 Dawn Ln, Newtown, PA 18940For SaleMLS ID #PABU2126554, Nick Krivobokov, RE/MAX Centre Realtors. Bright MLS
- $1,695,0004 bd5 ba4k sqft858 Elbow Ln Lot 1, Warrington, PA 18976New ConstructionBright MLS
