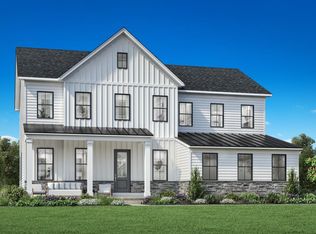
Discover the epitome of luxury living in this exquisite new construction home. This stunning detached residence boasts a traditional architectural style, enveloped in high-quality vinyl siding and enhanced with energy-efficient windows, ensuring both elegance and sustainability. Step inside to experience an open floor plan that seamlessly blends comfort and sophistication. The gourmet kitchen is a chef's dream, featuring stainless steel appliances, including a built-in microwave, cooktop, and wall oven, complemented by a spacious pantry for all your culinary needs. With four generously sized bedrooms and three and a half bathrooms, this home offers ample space for relaxation and privacy. The primary suite is a true retreat, complete with a luxurious bath and walk-in closet, providing a perfect sanctuary at the end of the day. Enjoy the convenience of upper-floor laundry and an unfinished basement, ready for your personal touch. The attached side-entry garage accommodates two vehicles, while the driveway offers additional parking. Nestled on a half-acre lot, this property is part of a community that includes common area maintenance and a scenic jog/walk path, promoting an active lifestyle. Embrace the exclusive lifestyle this home offers, where luxury meets comfort in every detail.
New construction
$1,755,995
Augusta Dr, Newtown, PA 18940
4beds
3,677sqft
Single Family Residence
Built in 2026
0.5 Acres Lot
$-- Zestimate®
$478/sqft
$320/mo HOA
What's special
- 322 days
- 171
- 6
Zillow last checked:
Listing updated:
Listed by:
Jackie Youngers 855-872-8205,
Toll Brothers Real Estate, Inc. 2159388311,
Co-Listing Agent: Gina-Lynn L Rubin 609-516-7844,
Toll Brothers Real Estate, Inc.
Source: Bright MLS,MLS#: PABU2107526
Facts & features
Interior
Bedrooms & bathrooms
- Bedrooms: 4
- Bathrooms: 4
- Full bathrooms: 3
- 1/2 bathrooms: 1
- Main level bathrooms: 1
Rooms
- Room types: Bedroom 2, Bedroom 3, Bedroom 4, Bedroom 1, Bathroom 1, Bathroom 2, Bathroom 3, Half Bath
Bedroom 1
- Level: Upper
Bedroom 2
- Level: Upper
Bedroom 3
- Level: Upper
Bedroom 4
- Level: Upper
Bathroom 1
- Level: Upper
Bathroom 2
- Level: Upper
Bathroom 3
- Level: Upper
Half bath
- Level: Main
Heating
- Forced Air, Natural Gas
Cooling
- Central Air, Natural Gas
Appliances
- Included: Microwave, Cooktop, Dishwasher, Disposal, Oven, Stainless Steel Appliance(s), Tankless Water Heater
- Laundry: Upper Level, Washer/Dryer Hookups Only
Features
- Open Floorplan, Kitchen - Gourmet, Pantry, Primary Bath(s), Recessed Lighting, Walk-In Closet(s), 9'+ Ceilings
- Flooring: Engineered Wood, Carpet, Ceramic Tile
- Windows: Energy Efficient
- Basement: Unfinished
- Has fireplace: No
Interior area
- Total structure area: 3,677
- Total interior livable area: 3,677 sqft
- Finished area above ground: 3,677
Video & virtual tour
Property
Parking
- Total spaces: 4
- Parking features: Garage Faces Side, Garage Door Opener, Inside Entrance, Attached, Driveway
- Attached garage spaces: 2
- Uncovered spaces: 2
Accessibility
- Accessibility features: Doors - Lever Handle(s)
Features
- Levels: Two
- Stories: 2
- Pool features: None
Lot
- Size: 0.5 Acres
Details
- Additional structures: Above Grade
- Parcel number: 0
- Zoning: RESIDENTIAL
- Special conditions: Standard
Construction
Type & style
- Home type: SingleFamily
- Architectural style: Traditional
- Property subtype: Single Family Residence
Materials
- Batts Insulation, Blown-In Insulation, Frame, Vinyl Siding
- Foundation: Concrete Perimeter
- Roof: Architectural Shingle
Condition
- Excellent
- New construction: Yes
- Year built: 2026
Details
- Builder model: Rollins
- Builder name: Toll Brothers
Utilities & green energy
- Electric: 200+ Amp Service
- Sewer: Public Sewer
- Water: Public
Community & HOA
Community
- Subdivision: Lyondale Meadows
HOA
- Has HOA: Yes
- Amenities included: Jogging Path
- Services included: Common Area Maintenance, Road Maintenance, Trash
- HOA fee: $320 monthly
Location
- Region: Newtown
- Municipality: NEWTOWN TWP
Financial & listing details
- Price per square foot: $478/sqft
- Date on market: 10/13/2025
- Listing agreement: Exclusive Right To Sell
- Listing terms: Cash,Conventional,VA Loan
- Ownership: Fee Simple
Estimated market value
Not available
Estimated sales range
Not available
Not available
Price history
| Date | Event | Price |
|---|---|---|
| 10/13/2025 | Listed for sale | $1,755,995$478/sqft |
Source:  Bright MLS #PABU2107526 Report a problem Bright MLS #PABU2107526 Report a problem | ||
Public tax history
Tax history is unavailable.
Monthly payment
Est. payment
Payment breakdown
Explore the cost of this home by adjusting the details. Changes won't be saved.Climate risks
Neighborhood: 18940
Nearby schools
Schools provided by the listing agent
- Elementary: Newtown El
- Middle: Newtown
- High: Council Rock High School North
- District: Council Rock
Source: Bright MLS. This data may not be complete. We recommend contacting the local school district to confirm school assignments for this home.
- $1,892,9954 bd5 ba4.6k sqftAugusta Dr, Newtown, PA 18940New Construction
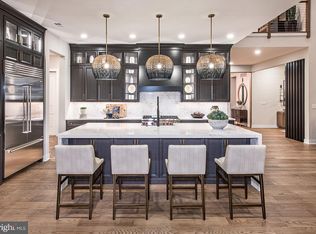
- $1,949,0004 bd4 ba3.6k sqft9 Augusta Dr LOT 31, Newtown, PA 18940New Construction
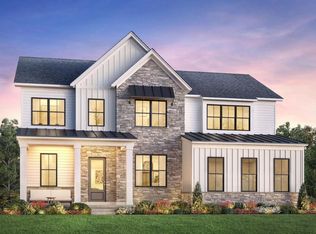
- $3,682,8094 bd5 ba4.6k sqft6 Augusta Dr, Newtown, PA 18940New Construction
- from $1,730,9954 bd4 ba3.6k sqftRollins Plan, Lyondale Meadows, Newtown, PA 18940New Construction
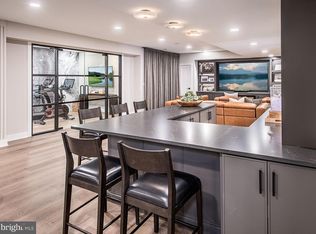
Similar homes
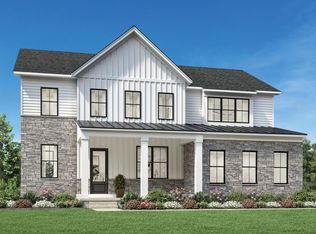
- $1,949,0004 bd4 ba3.6k sqft9 Augusta Dr Lot 31, Newtown, PA 18940New Construction
 Bright MLS
 - $1,892,9954 bd5 ba4.6k sqftAugusta Dr, Newtown, PA 18940New ConstructionMLS ID #PABU2106566, Jackie Youngers, Toll Brothers Real Estate, Inc.. Bright MLS
- from $1,730,9954 bd4 ba3.6k sqftRollins Plan, Lyondale Meadows, Newtown, PA 18940New ConstructionToll Brothers Inc.
- from $1,645,9954 bd4 ba3.5k sqftLaney Plan, Lyondale Meadows, Newtown, PA 18940New Construction
 Toll Brothers Inc.
 - $1,599,9004 bd5 ba4.7k sqft2640 Windy Bush Rd, Newtown, PA 18940For SaleMLS ID #PABU2128932, Rich Webb, Keller Williams Real Estate - Newtown. Bright MLS
- $1,895,0004 bd4 ba3.4k sqft1855 River Rd, New Hope, PA 18938For SaleMLS ID #PABU2129162, Lauri Bosserman, Compass RE. Bright MLS
- $1,499,0004 bd3 ba3.9k sqft311 Mill Race Ln, Newtown, PA 18940For SaleMLS ID #PABU2126478, Dana Lansing, Kurfiss Sotheby's International Realty. Bright MLS
- $1,349,9004 bd3 ba3.7k sqft2062 Silverwood Dr, Newtown, PA 18940For SaleMLS ID #PABU2122826, Jay Spaziano, Jay Spaziano Real Estate. Bright MLS
- $1,748,9954 bd5 ba4.6k sqftSurrey Ln, Morrisville, PA 19067New ConstructionMLS ID #PABU2126096, Jackie Youngers, Toll Brothers Real Estate, Inc.. Bright MLS
- $1,861,9955 bd6 ba5.2k sqftSurrey Ln #Kingswood, Morrisville, PA 19067New ConstructionMLS ID #PABU2126244, Jackie Youngers, Toll Brothers Real Estate, Inc.. Bright MLS
- $1,573,0005 bd5 ba3.8k sqft1494 Breton Hill Dr Lot 9, Warminster, PA 18974New ConstructionMLS ID #PABU2124718, fran gervasio, Toll Brothers Real Estate, Inc.. Bright MLS
- $1,678,9004 bd4 ba4.6k sqft415 W Prospect Ave, North Wales, PA 19454New ConstructionMLS ID #PAMC2186126, David Caracausa, Coldwell Banker Realty. Bright MLS
- $1,274,9004 bd4 ba3.6k sqft2 Oxford Ln, Doylestown, PA 18901For SaleMLS ID #PABU2129364, Sherri Belfus Kracht, Class-Harlan Real Estate, LLC. Bright MLS
- $1,995,0004 bd4 ba3.7k sqft2550 Rickert Rd, Perkasie, PA 18944New ConstructionMLS ID #PABU2117742, John Spognardi, RE/MAX Signature. Bright MLS
- $1,275,0005 bd6 ba4.6k sqft200 Mayfield Ln, Newtown, PA 18940For SaleMLS ID #PABU2116982, Gina Spaziano, Gina Spaziano Real Estate & Concierge Services. Bright MLS
- $2,249,0004 bd6 ba5.2k sqft15 Marquis Rdg, Holland, PA 18966For SaleMLS ID #PABU2127904, Joseph Bograd, Elite Realty Group Unl. Inc.. Bright MLS
- $1,725,0005 bd5 ba4.1k sqft700 Brandywine Dr, Moorestown, NJ 08057For SaleMLS ID #NJBL2116676, Mr. Naoji Moriuchi, Compass New Jersey, LLC - Moorestown. Bright MLS
- $983,0004 bd4 ba2.6k sqft886 Sackettsford Rd, Warminster, PA 18974For SaleMLS ID #PABU2127830, Maggie Coe, RE/MAX Properties - Newtown. Bright MLS
