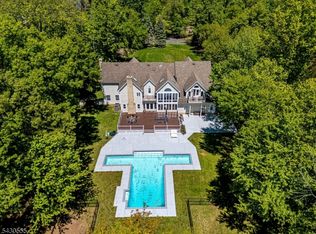
Set beautifully on a peaceful cul-de-sac, this exceptional Colonial offers an elegant blend of sophistication, comfort, and exceptional entertaining spaces. A dramatic two-story entry foyer welcomes you into a home filled with natural light and gracious living spaces. The kitchen flows seamlessly into the spacious family room, featuring an abundance of windows, a skylight and a fireplace, creating a bright and inviting gathering space. The family room leads to the conservatory, extending the living and entertaining experience. The living room, enhanced by its own fireplace, offers an atmosphere of timeless elegance. The luxurious primary suite provides a private retreat with generous walk-in closets and two skylights, bringing an abundance of natural light into the space. The beautifully finished lower level is designed for both relaxation and recreation, featuring an impressive media room, gym, cedar walk-in closet, and temperature-controlled wine closet. Outside, an expansive Azek deck overlooks professionally landscaped grounds, creating a private and picturesque setting for entertaining, outdoor dining or simply enjoying the beauty and tranquility of this exceptional property.
Active
$1,795,000
8 Downingtown Ct, Warren Twp., NJ 07059
4beds
--sqft
Single Family Residence
Built in 1994
0.95 Acres Lot
$-- Zestimate®
$--/sqft
$-- HOA
What's special
Impressive media roomBeautifully finished lower levelProfessionally landscaped groundsGenerous walk-in closetsCedar walk-in closetTemperature-controlled wine closetAbundance of windows
- 32 days
- 1,069
- 49
Zillow last checked:
Listing updated:
Listed by:
Siu Y. Wong 908-581-9593,
Kl Sotheby's Int'l. Realty
Source: GSMLS,MLS#: 4050584
Facts & features
Interior
Bedrooms & bathrooms
- Bedrooms: 4
- Bathrooms: 4
- Full bathrooms: 3
- 1/2 bathrooms: 1
Primary bedroom
- Description: Full Bath, Walk-In Closet
Bedroom 1
- Level: Second
- Area: 320
- Dimensions: 20 x 16
Bedroom 2
- Level: Second
- Area: 196
- Dimensions: 14 x 14
Bedroom 3
- Level: Second
- Area: 132
- Dimensions: 12 x 11
Bedroom 4
- Level: Second
- Area: 143
- Dimensions: 13 x 11
Primary bathroom
- Features: Stall Shower And Tub
Dining room
- Features: Formal Dining Room
- Level: First
- Area: 221
- Dimensions: 17 x 13
Family room
- Level: First
- Area: 400
- Dimensions: 20 x 20
Kitchen
- Features: Kitchen Island, Eat-in Kitchen, Pantry
- Level: First
- Area: 420
- Dimensions: 28 x 15
Living room
- Level: First
- Area: 247
- Dimensions: 19 x 13
Heating
- 2 Units, Forced Air, Zoned, Natural Gas
Cooling
- 2 Units, Ceiling Fan(s), Central Air, Zoned
Appliances
- Included: Carbon Monoxide Detector, Gas Cooktop, Dishwasher, Dryer, Refrigerator, Washer, Gas Water Heater
- Laundry: Level 1
Features
- Cathedral Ceiling(s), Cedar Closet(s), High Ceilings, Bedroom, Conservatory, Media Room, Exercise Room, Bath(s) Other, Rec Room, Storage Room, Utility Room
- Flooring: Tile, Wood
- Windows: Thermal Windows/Doors, Blinds, Skylight(s)
- Basement: Yes,Finished,Full
- Number of fireplaces: 2
- Fireplace features: Family Room, Living Room, Wood Burning
Property
Parking
- Total spaces: 3
- Parking features: Asphalt, Circular Driveway, Attached Garage, Finished Garage, Garage Door Opener
- Attached garage spaces: 3
Features
- Patio & porch: Deck
Lot
- Size: 0.95 Acres
- Dimensions: .95
- Features: Cul-De-Sac, Level, Wooded
Details
- Parcel number: 2720000120000000010015
- Zoning description: RES
Construction
Type & style
- Home type: SingleFamily
- Architectural style: Colonial
- Property subtype: Single Family Residence
Materials
- Stucco
- Roof: Asphalt Shingle
Condition
- Year built: 1994
- Major remodel year: 2018
Utilities & green energy
- Gas: Gas-Natural
- Sewer: Public Sewer
- Water: Public
- Utilities for property: Electricity Connected, Natural Gas Connected, Cable Available, Garbage Extra Charge
Community & HOA
Community
- Security: Carbon Monoxide Detector(s), Security System, Smoke Detector(s), Carbon Monoxide Detector
- Subdivision: Warren Chase
Location
- Region: Warren
Financial & listing details
- Tax assessed value: $1,269,300
- Annual tax amount: $20,904
- Date on market: 9/4/2026
- Ownership type: Fee Simple
- Electric utility on property: Yes
Estimated market value
Not available
Estimated sales range
Not available
Not available
Price history
| Date | Event | Price |
|---|---|---|
| 9/4/2026 | Listed for sale | $1,795,000+93% |
Source:  GSMLS #4050584 Report a problem GSMLS #4050584 Report a problem | ||
| 9/25/2012 | Sold | $930,000-6.5% |
Source: GSMLS #2923635 Report a problem | ||
| 7/24/2012 | Price change | $995,000-2.9% |
Source: RE/MAX Premier - Warren #2923635 Report a problem | ||
| 3/14/2012 | Listed for sale | $1,025,000-2.4% |
Source: RE/MAX Premier - Warren #2923635 Report a problem | ||
| 9/14/2011 | Listing removed | $1,050,000 |
Source: Coldwell Banker Residential Brokerage - Warren / Watchung Office #2842791 Report a problem | ||
| 5/27/2011 | Price change | $1,050,000-4.5% |
Source: Coldwell Banker Residential Brokerage - Warren / Watchung Office #2842791 Report a problem | ||
| 3/22/2011 | Price change | $1,100,000-3.1% |
Source: Coldwell Banker Residential Brokerage - Warren / Watchung #2842791 Report a problem | ||
| 2/25/2011 | Listed for sale | $1,135,000-3.3% |
Source: ColdwellBankerMoves.com #2842791 Report a problem | ||
| 10/24/2010 | Listing removed | $1,174,000 |
Source: ColdwellBankerMoves.com #2800539 Report a problem | ||
| 9/5/2010 | Listed for sale | $1,174,000+99.6% |
Source: NRT TriStates #2800539 Report a problem | ||
| 12/21/1994 | Sold | $588,210 |
Source: Public Record Report a problem | ||
Public tax history
| Year | Property taxes | Tax assessment |
|---|---|---|
| 2026 | $20,905 -4.7% | $1,269,300 +6.4% |
| 2025 | $21,931 +8.1% | $1,193,200 +8.1% |
| 2024 | $20,288 +1.8% | $1,103,800 +7.3% |
| 2023 | $19,930 +0.9% | $1,028,400 +4.6% |
| 2022 | $19,751 | $983,500 +3.4% |
| 2021 | -- | $951,400 +2.3% |
| 2020 | $19,489 +0% | $930,000 -2.8% |
| 2019 | $19,489 | $956,300 -2.5% |
| 2018 | $19,489 -1.6% | $980,800 -1.6% |
| 2017 | $19,808 +0.8% | $996,400 +1.1% |
| 2016 | $19,642 +6.2% | $985,500 +2.8% |
| 2015 | $18,500 +3.3% | $959,100 +5.6% |
| 2014 | $17,903 +2.7% | $908,200 +2.3% |
| 2013 | $17,431 -1% | $887,600 -9% |
| 2009 | $17,612 | $975,200 -5.7% |
| 2008 | -- | $1,034,200 -2.2% |
| 2007 | -- | $1,057,000 +2.9% |
| 2006 | -- | $1,027,500 +5.4% |
| 2005 | -- | $975,100 +23.1% |
| 2004 | $13,466 | $792,100 |
| 2003 | -- | $792,100 +11.5% |
| 2002 | -- | $710,100 +6.6% |
| 2001 | -- | $666,300 |
Find assessor info on the county website
Monthly payment
Est. payment
Payment breakdown
Explore the cost of this home by adjusting the details. Changes won't be saved.Climate risks
Neighborhood: 07059
Nearby schools
Schools provided by the listing agent
- Elementary: Mt Horeb
- Middle: Middle
- High: Whrhs
Source: GSMLS. This data may not be complete. We recommend contacting the local school district to confirm school assignments for this home.
Similar homes
- $1,895,0005 bd5 ba-- sqft16 Trinity Pl, Warren Twp., NJ 07059For Sale
 MLS ID #4053219, Scott Shuman, Keller Williams Realty. GSMLS
 - $1,599,9997 bd8 ba-- sqft15 Glenview Dr, Warren Twp., NJ 07059For Sale
 MLS ID #4022463, Siu Y. Wong, Kl Sotheby's Int'l. Realty. GSMLS
 - $1,999,0005 bd6 ba6k sqft270 Mountain Rd, Bernards Twp., NJ 07920For Sale
 MLS ID #4026441, Hong Pu, Keller Williams Towne Square Real. GSMLS
 - $1,449,0004 bd4 ba-- sqft7 Gordon Pl, Bernards Twp., NJ 07920For Sale
 MLS ID #4054909, Neha Jain, Coldwell Banker Realty. GSMLS
 - $1,350,0005 bd4 ba-- sqft40 Newland Ct, Bridgewater, NJ 08807For Sale
 MLS ID #2702973R, PADMINI DAVE. All Jersey MLS
