Discover timeless elegance in this custom brick exterior Colonial home situated in a sought-after neighbourhood perfect for walking and biking, with convenient access to Route 78, shopping, and restaurants. Designed with exceptional craftsmanship, this home showcases hardwood floors throughout, 9-foot ceilings on the main level, and three fireplaces that create warm, inviting living spaces. The spacious kitchen features a vaulted ceiling and overlooks the beautiful paver patio, providing a seamless connection to the outdoor entertaining area. A back staircase adds both convenience and classic charm. Upstairs, you'll find four generously sized bedrooms, including a luxurious primary suite featuring a generous walk-in closet and a private sauna for a true spa-like retreat. Step outside to your own backyard oasis with a heated in-ground gunite pool surrounded by professionally designed outdoor space. Experience comfort, convenience, and peace of mind in this exceptional residence featuring a whole-house generator, ensuring uninterrupted power during unexpected outages. The home also features a poured concrete foundation and French drains for added peace of mind. Combining timeless Colonial architecture, quality construction, and an exceptional location, this remarkable home offers the perfect blend of luxury, comfort, and everyday convenience.
Active
$2,150,000
16 Chesterfield Dr, Warren Twp., NJ 07059
4beds
--sqft
Single Family Residence
Built in 1990
0.92 Acres Lot
$-- Zestimate®
$--/sqft
$-- HOA
What's special
Generous walk-in closetHardwood floors throughoutProfessionally designed outdoor spaceFour generously sized bedroomsLuxurious primary suite
- 34 days
- 1,285
- 46
Zillow last checked:
Listing updated:
Listed by:
Siu Y. Wong 908-581-9593,
Kl Sotheby's Int'l. Realty
Source: GSMLS,MLS#: 4043165
Facts & features
Interior
Bedrooms & bathrooms
- Bedrooms: 4
- Bathrooms: 4
- Full bathrooms: 3
- 1/2 bathrooms: 1
Primary bedroom
- Description: Full Bath, Walk-In Closet
Bedroom 1
- Level: Second
- Area: 598
- Dimensions: 23 x 26
Bedroom 2
- Level: Second
- Area: 399
- Dimensions: 21 x 19
Bedroom 3
- Level: Second
- Area: 156
- Dimensions: 13 x 12
Bedroom 4
- Level: Second
- Area: 196
- Dimensions: 14 x 14
Primary bathroom
- Features: Sauna, Stall Shower And Tub
Dining room
- Features: Formal Dining Room
- Level: First
- Area: 238
- Dimensions: 17 x 14
Family room
- Level: First
- Area: 345
- Dimensions: 23 x 15
Kitchen
- Features: Kitchen Island, Eat-in Kitchen
- Level: First
- Area: 442
- Dimensions: 26 x 17
Living room
- Level: First
- Area: 285
- Dimensions: 19 x 15
Basement
- Features: Utility Room
Heating
- 2 Units, Forced Air, Zoned, Electric, Natural Gas
Cooling
- 2 Units, Central Air, Zoned
Appliances
- Included: Carbon Monoxide Detector, Dishwasher, Dryer, Microwave, Range/Oven-Gas, Refrigerator, Wall Oven(s) - Gas, Washer, Gas Water Heater
- Laundry: Laundry Room, Level 1
Features
- Wet Bar, High Ceilings, Foyer
- Flooring: Tile, Wood
- Windows: Blinds, Skylight(s), Window Treatments
- Basement: Yes,Full
- Number of fireplaces: 3
- Fireplace features: Family Room, Gas, See Remarks, Wood Burning
Property
Parking
- Total spaces: 3
- Parking features: 2 Car Width, Asphalt, Attached Garage
- Attached garage spaces: 3
Features
- Patio & porch: Patio
- Exterior features: Curbs
- Has private pool: Yes
- Pool features: Gunite, In Ground
Lot
- Size: 0.92 Acres
- Dimensions: .92
- Features: Level, Wooded
Details
- Parcel number: 2720000130000000040000
- Zoning description: RES
Construction
Type & style
- Home type: SingleFamily
- Architectural style: Colonial
- Property subtype: Single Family Residence
Materials
- Brick, Wood Siding
- Roof: Asphalt Shingle
Condition
- Year built: 1990
- Major remodel year: 2016
Utilities & green energy
- Gas: Gas-Natural
- Sewer: Public Sewer
- Water: Public
- Utilities for property: Underground Utilities, Electricity Connected, Natural Gas Connected, Cable Available
Community & HOA
Community
- Security: Carbon Monoxide Detector(s), Fire Extinguisher, Smoke Detector(s), Carbon Monoxide Detector
- Subdivision: Warren Chase
Location
- Region: Warren
Financial & listing details
- Tax assessed value: $1,534,600
- Annual tax amount: $25,265
- Date on market: 7/27/2026
- Ownership type: Fee Simple
- Electric utility on property: Yes
Estimated market value
Not available
Estimated sales range
Not available
Not available
Price history
| Date | Event | Price |
|---|---|---|
| 7/27/2026 | Listed for sale | $2,150,000+74.1% |
Source:  GSMLS #4043165 Report a problem GSMLS #4043165 Report a problem | ||
| 8/22/2016 | Sold | $1,235,000-4.9% |
Source: GSMLS #3303746 Report a problem | ||
| 5/26/2016 | Price change | $1,299,000-3.8% |
Source: Berkshire Hathaway HomeServices New Jersey Properties #3303746 Report a problem | ||
| 5/5/2016 | Listed for sale | $1,349,900+5.9% |
Source: Berkshire Hathaway HomeServices New Jersey Properties #3303746 Report a problem | ||
| 12/18/2012 | Listing removed | $1,275,000 |
Source: Re/Max Achievers #2857819 Report a problem | ||
| 11/13/2012 | Listed for sale | $1,275,000+13.3% |
Source: Re/Max Achievers #2857819 Report a problem | ||
| 8/10/2012 | Sold | $1,125,000-9.9% |
Source: GSMLS #2934777 Report a problem | ||
| 4/20/2012 | Listed for sale | $1,249,000 |
Source: Weichert Realtors #2934777 Report a problem | ||
| 11/3/2011 | Listing removed | $1,249,000 |
Source: RE/MAX Premier - Warren #2857819 Report a problem | ||
| 5/16/2011 | Listed for sale | $1,249,000+61.1% |
Source: RE/MAX PREMIER #2857819 Report a problem | ||
| 7/3/1997 | Sold | $775,500 |
Source: Public Record Report a problem | ||
Public tax history
| Year | Property taxes | Tax assessment |
|---|---|---|
| 2025 | $26,506 +7.8% | $1,442,100 +7.8% |
| 2024 | $24,596 +0.4% | $1,338,200 +5.8% |
| 2023 | $24,504 +0.8% | $1,264,400 +4.5% |
| 2022 | $24,308 | $1,209,600 +3.3% |
| 2021 | -- | $1,170,900 +2% |
| 2020 | $23,767 -0.4% | $1,148,400 -1.5% |
| 2019 | $23,852 | $1,166,200 -2.8% |
| 2018 | $23,852 -2% | $1,200,400 -2% |
| 2017 | $24,345 +1.4% | $1,224,600 +1.2% |
| 2016 | $24,015 +6.7% | $1,209,900 +3.2% |
| 2015 | $22,503 +3.4% | $1,172,600 +6.1% |
| 2014 | $21,757 +2.6% | $1,104,700 +2.4% |
| 2013 | $21,200 +0.3% | $1,078,700 +1.4% |
| 2012 | $21,126 -2.7% | $1,063,700 +1.1% |
| 2011 | $21,718 +0.1% | $1,052,600 -0.9% |
| 2010 | $21,695 0% | $1,062,000 -10.9% |
| 2009 | $21,696 | $1,191,400 -6.5% |
| 2008 | -- | $1,274,000 +6.4% |
| 2007 | -- | $1,197,400 +3.5% |
| 2006 | -- | $1,156,500 +5.2% |
| 2005 | -- | $1,099,600 +7.7% |
| 2004 | $17,350 | $1,020,600 |
| 2003 | -- | $1,020,600 +9.7% |
| 2002 | -- | $930,600 +6.8% |
| 2001 | -- | $871,400 |
Find assessor info on the county website
Monthly payment
Est. payment
Payment breakdown
Explore the cost of this home by adjusting the details. Changes won't be saved.Climate risks
Neighborhood: 07059
Nearby schools
Schools provided by the listing agent
- Elementary: Mt Horeb
- Middle: Middle
- High: Whrhs
Source: GSMLS. This data may not be complete. We recommend contacting the local school district to confirm school assignments for this home.
Similar homes
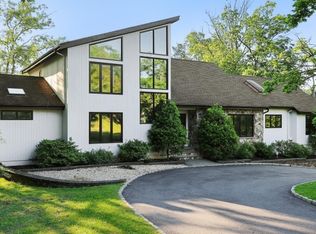
- $1,695,0005 bd6 ba3.7k sqft17 Nottingham Way, Warren Twp., NJ 07059For Sale
 MLS ID #4031983, Brenda Garcia, Re/Max Premier. GSMLS
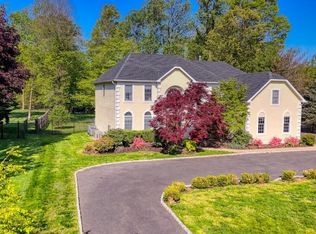
 - $1,739,0004 bd5 ba-- sqft18 Downingtown Ct, Warren Twp., NJ 07059For Sale
 MLS ID #4028452, Moataz Ghounem, Nationwide Homes Realty Llc. GSMLS
 - $2,250,0005 bd6 ba-- sqft41 Chapin Ln, Bernards Twp., NJ 07931For Sale
 MLS ID #4048949, Marie Young, Coldwell Banker Realty. GSMLS
 - $2,549,0005 bd6 ba-- sqft31 Primrose Ln, Bernards Twp., NJ 07920For Sale
 MLS ID #4046394, Lori Skapper, Keller Williams Towne Square Real. GSMLS
 - $1,350,0005 bd4 ba-- sqft40 Newland Ct, Bridgewater, NJ 08807For Sale
 MLS ID #2702973R, PADMINI DAVE. All Jersey MLS
