Designed to impress and built for entertaining, this striking contemporary home offers dramatic architecture, light-filled living spaces and exceptional indoor-outdoor living. Soaring ceilings, expansive windows and a sleek modern staircase set the tone, while generous living spaces include an elegant formal dining room and a spectacular sun-drenched conservatory with walls of glass and skylights. The spacious primary suite and abundant closet space provide comfort and functionality, while the finished walk-out basement offers additional space to entertain, work, play or relax. Step outside to your own private resort-style oasis featuring an expansive wraparound Trex deck with multiple areas for dining and lounging, a bluestone patio, in-ground pool, fire pit, playground and generous green space. Distinctive contemporary architecture, abundant natural light and thoughtful details throughout create a home that feels anything but ordinary. Bright, spacious and designed for gathering, this is a home made for everyday living and unforgettable entertaining.
Active
$2,000,000
17 Chesterfield Dr, Warren Twp., NJ 07059
4beds
--sqft
Single Family Residence
Built in 1991
0.92 Acres Lot
$-- Zestimate®
$--/sqft
$-- HOA
What's special
- 5 days
- 767
- 20
Zillow last checked:
Listing updated:
Listed by:
Ryan Mcnish-dubey 908-766-0085,
Keller Williams Towne Square Real
Source: GSMLS,MLS#: 4055967
Facts & features
Interior
Bedrooms & bathrooms
- Bedrooms: 4
- Bathrooms: 5
- Full bathrooms: 4
- 1/2 bathrooms: 1
Primary bedroom
- Description: Full Bath, Walk-In Closet
Bedroom 1
- Level: Second
- Area: 616
- Dimensions: 22 x 28
Bedroom 2
- Level: Second
- Area: 195
- Dimensions: 13 x 15
Bedroom 3
- Level: Second
- Area: 195
- Dimensions: 13 x 15
Bedroom 4
- Level: First
- Area: 294
- Dimensions: 21 x 14
Primary bathroom
- Features: Stall Shower
Dining room
- Features: Formal Dining Room
- Level: First
- Area: 240
- Dimensions: 15 x 16
Family room
- Level: First
- Area: 255
- Dimensions: 17 x 15
Kitchen
- Features: Kitchen Island, Eat-in Kitchen, Pantry
- Level: First
- Area: 480
- Dimensions: 32 x 15
Living room
- Level: First
- Area: 567
- Dimensions: 27 x 21
Basement
- Features: Bath(s) Other, Exercise Room, Rec Room, Utility Room
Heating
- 4+ Units, Natural Gas
Cooling
- 4+ Units
Appliances
- Included: Carbon Monoxide Detector, Central Vacuum, Gas Cooktop, Dishwasher, Disposal, Dryer, Refrigerator, Wall Oven(s) - Gas, Washer, Gas Water Heater
- Laundry: Laundry Room, Level 1
Features
- Wet Bar, Walk-In Closet(s), Central Vacuum, Conservatory, Foyer, Rec Room
- Flooring: Carpet, Laminate, Marble, Tile
- Windows: Blinds, Drapes, Skylight(s), Window Treatments
- Basement: Yes,Finished,Walk-Out Access
- Number of fireplaces: 1
- Fireplace features: Family Room
Property
Parking
- Total spaces: 3
- Parking features: Paver Block, Attached Garage
- Attached garage spaces: 3
Features
- Patio & porch: Deck, Patio
- Has private pool: Yes
- Pool features: Heated, In Ground
- Has spa: Yes
- Spa features: Bath
Lot
- Size: 0.92 Acres
- Dimensions: .92
Details
- Parcel number: 2720000140000000090000
- Zoning description: Residential
Construction
Type & style
- Home type: SingleFamily
- Architectural style: Contemporary
- Property subtype: Single Family Residence
Materials
- Wood Siding
- Roof: Asphalt Shingle
Condition
- Year built: 1991
Utilities & green energy
- Gas: Gas-Natural
- Sewer: Public Sewer
- Water: Public
- Utilities for property: Underground Utilities, Electricity Connected, Natural Gas Connected, Garbage Extra Charge
Community & HOA
Community
- Security: Carbon Monoxide Detector(s), Fire Extinguisher, Smoke Detector(s), Carbon Monoxide Detector
- Subdivision: Warren Chase
Location
- Region: Warren
Financial & listing details
- Tax assessed value: $1,549,700
- Annual tax amount: $25,512
- Date on market: 10/3/2026
- Exclusions: Dining Room Chandelier
- Ownership type: Fee Simple
- Electric utility on property: Yes
Estimated market value
Not available
Estimated sales range
Not available
Not available
Price history
| Date | Event | Price |
|---|---|---|
| 10/3/2026 | Listed for sale | $2,000,000+62.6% |
Source:  GSMLS #4055967 Report a problem GSMLS #4055967 Report a problem | ||
| 6/30/2008 | Sold | $1,230,000-5% |
Source: Public Record Report a problem | ||
| 12/7/2007 | Listing removed | $1,295,000 |
Source: ERA #2443908 Report a problem | ||
| 11/19/2007 | Price change | $1,295,000-7.2% |
Source: ERA #2443908 Report a problem | ||
| 11/12/2007 | Listed for sale | $1,395,000+1.5% |
Source: ERA #2443908 Report a problem | ||
| 12/22/2005 | Sold | $1,375,000 |
Source: Public Record Report a problem | ||
Public tax history
| Year | Property taxes | Tax assessment |
|---|---|---|
| 2026 | $25,513 -4.7% | $1,549,700 +6.4% |
| 2025 | $26,765 +7.7% | $1,456,200 +7.7% |
| 2024 | $24,842 +1.7% | $1,351,600 +7.2% |
| 2023 | $24,425 +0.8% | $1,260,300 +4.5% |
| 2022 | $24,233 | $1,205,700 +3.3% |
| 2021 | -- | $1,167,300 +1.9% |
| 2020 | $23,490 +0.7% | $1,145,700 -0.6% |
| 2019 | $23,337 | $1,152,600 -1.9% |
| 2018 | $23,337 -2% | $1,174,500 -2% |
| 2017 | $23,814 +0.6% | $1,198,200 +1.3% |
| 2016 | $23,679 +8.9% | $1,183,200 +2.3% |
| 2015 | $21,741 +3.5% | $1,156,200 +8.3% |
| 2014 | $21,013 +2% | $1,067,300 +2.4% |
| 2013 | $20,598 +0.4% | $1,041,800 +0.8% |
| 2012 | $20,518 -2.7% | $1,033,500 +1.1% |
| 2011 | $21,078 +0.4% | $1,022,300 -0.8% |
| 2010 | $20,987 +2.9% | $1,030,700 -7.5% |
| 2009 | $20,388 | $1,114,600 -6.9% |
| 2008 | -- | $1,197,200 -2.1% |
| 2007 | -- | $1,223,500 +3.5% |
| 2006 | -- | $1,182,300 +5% |
| 2005 | -- | $1,125,700 +2.7% |
| 2004 | $18,640 | $1,096,500 |
| 2003 | -- | $1,096,500 +10.6% |
| 2002 | -- | $991,800 +7% |
| 2001 | -- | $926,500 |
Find assessor info on the county website
Monthly payment
Est. payment
Payment breakdown
Explore the cost of this home by adjusting the details. Changes won't be saved.Climate risks
Neighborhood: 07059
Nearby schools
Schools provided by the listing agent
- Elementary: Mt Horeb
- Middle: Middle
- High: Whrhs
Source: GSMLS. This data may not be complete. We recommend contacting the local school district to confirm school assignments for this home.

Similar homes
- $1,895,0005 bd5 ba-- sqft16 Trinity Pl, Warren Twp., NJ 07059For Sale
 MLS ID #4053219, Scott Shuman, Keller Williams Realty. GSMLS
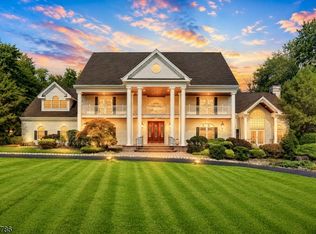
 - $1,795,0004 bd4 ba-- sqft8 Downingtown Ct, Warren Twp., NJ 07059For Sale
 MLS ID #4050584, Siu Y. Wong, Kl Sotheby's Int'l. Realty. GSMLS
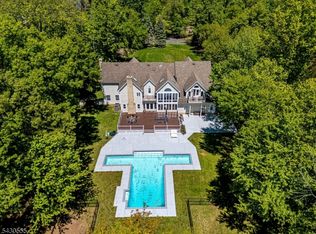
 - $2,125,0004 bd5 ba5.2k sqft9 Wexford Ct, Warren Twp., NJ 07059For Sale
 MLS ID #4051887, Chris Joo, Keller Williams Towne Square Real. GSMLS
 - $1,999,0005 bd6 ba6k sqft270 Mountain Rd, Bernards Twp., NJ 07920For Sale
 MLS ID #4026441, Hong Pu, Keller Williams Towne Square Real. GSMLS
